Welcome home to 12119 W Hide Trail in Peoria where comfort, style, & convenience come together! This beautifully maintained 4BR, 2.5BA home offers a spacious, functional floor plan perfect for everyday living & entertaining. The heart of the home is the well-appointed kitchen, featuring abundant cabinetry, granite countertops, SS appliances, & plenty of workspace for cooking & gathering. The open layout flows seamlessly into the living/dining areas, creating a warm, inviting atmosphere. Upstairs, you'll find a spacious primary suite complete w/large walk-in closet, dual sink vanity, & an oversized walk-in shower, providing the perfect private retreat. Three additional generously sized BR's, a full hall BA, & a conveniently located upstairs laundry room are perfect for family, guests, &/or home office. Step outside to your own backyard oasis, featuring low-maintenance turf & paver landscaping, ideal for relaxing, entertaining, or enjoying Arizona's beautiful weather. This home offers fantastic neighborhood amenities with community greenbelts, children's playground, basketball courts, soccer, baseball, frisbee golf, & volleyball while being close to top-rated schools, shopping, dining, parks, & easy freeway access. Don't miss the opportunity to make this move-in-ready home yours!
For sale
$455,000
12119 W HIDE Trail, Peoria, AZ 85383
4beds
2,105sqft
:
Get pre-qualified$2,786/mo
Single Family Residence
Built in 2016
4,050 Square Feet Lot
$-- Zestimate®
$216/sqft
$75/mo HOA
What's special
Spacious functional floor planWell-appointed kitchenPaver landscapingWarm inviting atmosphereLow-maintenance turfAbundant cabinetrySs appliances
- 9 days |
- 436 |
- 23 |
Likely to sell faster than
Zillow last checked:
Listing updated:
Listed by:
Nicole Wolfe 480-216-0460,
West USA Realty,
Linda J Patterson 602-418-4313,
West USA Realty
Source: ARMLS,MLS#: 7058109
Facts & features
Interior
Bedrooms & bathrooms
- Bedrooms: 4
- Bathrooms: 3
- Full bathrooms: 2
- 1/2 bathrooms: 1
Heating
- Natural Gas
Cooling
- Central Air, Ceiling Fan(s)
Appliances
- Included: Dryer, Washer, Built-in Microwave, Dishwasher, Disposal, Gas Range, Gas Oven, Gas Cooktop
- Laundry: Upper Level
Features
- High Speed Internet, Granite Counters, Double Vanity, Upstairs, Breakfast Bar, 9+ Flat Ceilings, Kitchen Island, Pantry, Full Bth Master Bdrm, Separate Shwr & Tub
- Flooring: Carpet, Tile
- Windows: Double Pane Windows, Vinyl Frame
- Has basement: No
- Has fireplace: No
Interior area
- Total structure area: 2,105
- Total interior livable area: 2,105 sqft
Property
Parking
- Total spaces: 2
- Parking features: Attached, Garage Door Opener, Direct Access
- Attached garage spaces: 2
Features
- Stories: 2
- Patio & porch: Covered, Patio
- Spa features: None
- Fencing: Block
Lot
- Size: 4,050 Square Feet
- Features: North/South Exposure, Sprinklers In Rear, Sprinklers In Front, Desert Front, Synthetic Grass Back, Auto Timer H2O Front, Auto Timer H2O Back
Details
- Parcel number: 50355243
Construction
Type & style
- Home type: SingleFamily
- Property subtype: Single Family Residence
Materials
- Stucco, Wood Frame, Painted
- Roof: Tile
Condition
- Year built: 2016
Details
- Builder name: William Lyon Homes
Utilities & green energy
- Sewer: Public Sewer
- Water: City Water
Community & HOA
Community
- Features: Playground, Biking/Walking Path
- Subdivision: COLDWATER RANCH UNIT 4
HOA
- Has HOA: Yes
- Services included: Maintenance Grounds
- HOA fee: $75 monthly
- HOA name: Coldwater Ranch HOA
- HOA phone: 602-437-4777
Location
- Region: Peoria
Financial & listing details
- Price per square foot: $216/sqft
- Tax assessed value: $406,300
- Annual tax amount: $2,013
- Date on market: 7/25/2026
- Listing terms: Cash,Conventional,FHA,VA Loan
- Ownership: Fee Simple
Estimated market value
Not available
Estimated sales range
Not available
Not available
Price history
| Date | Event | Price |
|---|---|---|
| 7/24/2026 | Listed for sale | $455,000-3.2%$216/sqft |
Source:  ARMLS #7058109 Report a problem ARMLS #7058109 Report a problem | ||
| 7/24/2026 | Listing removed | -- |
Source: Owner Report a problem | ||
| 7/17/2026 | Price change | $469,900-1.1%$223/sqft |
Source: Owner Report a problem | ||
| 6/2/2026 | Listed for sale | $474,900+66.3%$226/sqft |
Source: Owner Report a problem | ||
| 9/13/2019 | Sold | $285,501-0.5%$136/sqft |
Source: ARMLS #5958879 Report a problem | ||
| 8/6/2019 | Pending sale | $287,000$136/sqft |
Source: Opendoor #5958879 Report a problem | ||
| 7/31/2019 | Listed for sale | $287,000+18.8%$136/sqft |
Source: Opendoor Brokerage, LLC #5958879 Report a problem | ||
| 4/13/2017 | Sold | $241,570$115/sqft |
Source: ARMLS #5537347 Report a problem | ||
Public tax history
| Year | Property taxes | Tax assessment |
|---|---|---|
| 2025 | $1,226 +2.3% | $40,630 +2.8% |
| 2024 | $1,199 -2.8% | $39,510 +118.9% |
| 2023 | $1,233 -31.7% | $18,051 -28.5% |
| 2022 | $1,805 -4.3% | $25,230 +6.6% |
| 2021 | $1,886 +3% | $23,660 +7.5% |
| 2020 | $1,832 +3.7% | $22,010 +7.6% |
| 2019 | $1,766 | $20,460 +5.7% |
| 2018 | $1,766 -0.7% | $19,350 +7.7% |
| 2017 | $1,777 +2731.1% | $17,960 +5105.8% |
| 2016 | $63 -74.1% | $345 +26.8% |
| 2015 | $242 | $272 -82.1% |
| 2014 | -- | $1,520 |
| 2013 | -- | $1,520 -36.7% |
| 2012 | -- | $2,400 +15.4% |
| 2011 | -- | $2,080 +52.9% |
| 2010 | -- | $1,360 -50% |
| 2009 | -- | $2,720 |
Find assessor info on the county website
Monthly payment
Est. payment
Payment breakdown
Explore the cost of this home by adjusting the details. Changes won't be saved.Climate risks
Neighborhood: 85383
Nearby schools
GreatSchools rating
- 8/10Lake Pleasant Elementary SchoolGrades: PK-8Distance: 3.4 mi
- 6/10Liberty High SchoolGrades: 7-12Distance: 4.2 mi
Schools provided by the listing agent
- Elementary: Lake Pleasant Elementary
- Middle: Lake Pleasant Elementary
- High: Liberty High School
- District: Peoria Unified School District
Source: ARMLS. This data may not be complete. We recommend contacting the local school district to confirm school assignments for this home.
- $400,0003 bd2 ba1.5k sqft12123 W Hide Trl, Peoria, AZ 85383Sold

- $389,0003 bd2 ba1.5k sqft12115 W Hide Trl, Peoria, AZ 85383Off Market

- $414,900-- bd2 ba1.5k sqft12127 W Hide Trl, Peoria, AZ 85383Off Market
- $387,500-- bd2 ba1.5k sqft12109 W Hide Trl, Peoria, AZ 85383Off Market
- $424,300-- bd2 ba1.6k sqft12116 W Briles Rd, Peoria, AZ 85383Off Market
- $577,300-- bd4 ba2.7k sqft12120 W Briles Rd, Peoria, AZ 85383Off Market
- $481,7004 bd3 ba1.8k sqft12112 W Briles Rd, Peoria, AZ 85383Off Market
- $536,700-- bd4 ba2.3k sqft12124 W Briles Rd, Peoria, AZ 85383Off Market
A local agent can set up tours, give advice and negotiate with sellers.
Similar homes
- $425,0004 bd3 ba2.1k sqft12026 W BRILES Road, Peoria, AZ 85383For Sale
 MLS ID #7012001, Melanie L. Johnston, Realty ONE Group. ARMLS
 - $415,0003 bd2 ba1.5k sqft12118 W HIDE Trail, Peoria, AZ 85383For Sale
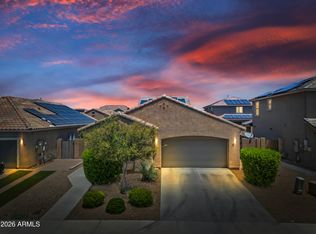 MLS ID #7044748, Kathryn Touvell, West USA Realty. ARMLS
 - $425,0003 bd2 ba1.5k sqft12265 W HIDE Trail, Peoria, AZ 85383For Sale
 MLS ID #7017081, Paul Sanchez, W and Partners, LLC. ARMLS
 - $475,9004 bd3 ba2.3k sqft29891 N 121ST Avenue, Peoria, AZ 85383For Sale
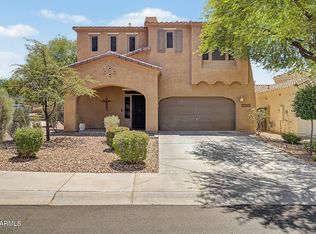 MLS ID #7044839, Camille Kooi, My Home Group Real Estate. ARMLS
 - $504,9005 bd3 ba2.2k sqft25831 N 134th Drive, Peoria, AZ 85383For SaleMLS ID #7052410, David S Mendel, eXp Realty. ARMLS
- $499,0004 bd2 ba2.3k sqft12659 W BLACKSTONE Lane, Peoria, AZ 85383For SaleMLS ID #7043024, John Fuller, My Home Group Real Estate. ARMLS
- $489,9003 bd2 ba1.7k sqft13205 W Claret Cup Road, Peoria, AZ 85383For SaleMLS ID #7049700, Fred Martin, Realty ONE Group. ARMLS
- $420,0003 bd2 ba1.5k sqft25152 N 135TH Avenue, Peoria, AZ 85383For SaleMLS ID #7031269, Sarah Carlisle, Arizona Network Realty. ARMLS
- $554,8884 bd4 ba2.7k sqft13146 W AVENIDA DEL REY --, Peoria, AZ 85383For SaleMLS ID #7048458, Beth M Rider, Keller Williams Arizona Realty. ARMLS
- $548,3004 bd2 ba2k sqft10737 W Rowel Road, Peoria, AZ 85383For SaleMLS ID #7005537, Krystal Staggs, H2 Realty. ARMLS
- $499,0004 bd3 ba1.9k sqft31995 N 124TH Drive, Peoria, AZ 85383For SaleMLS ID #7017816, Andrew Benoit, HomeSmart. ARMLS
- $570,0005 bd3 ba2.5k sqft29736 N 69TH Drive, Peoria, AZ 85383For SaleMLS ID #7060432, Melinda Muller, Arizona Best Real Estate. ARMLS
- $565,0004 bd2 ba2.1k sqft10743 W LARIAT Lane, Peoria, AZ 85383For SaleMLS ID #7015929, Wesley Sutton, Howe Realty. ARMLS
- $454,9004 bd3 ba2.3k sqft23864 N 162ND Lane, Surprise, AZ 85387For SaleMLS ID #7031660, Natasha M Reddinger, Simply Real Estate. ARMLS
- $447,0003 bd3 ba2.4k sqft15243 W STATLER Street, Surprise, AZ 85374For SaleMLS ID #7058964, Brenda Miertschin, eXp Realty. ARMLS
- $464,9503 bd3 ba1.7k sqft8361 W SALTER Drive, Peoria, AZ 85382For SaleMLS ID #7053772, Rodney Barnes, My Home Group Real Estate. ARMLS
- $550,0003 bd2 ba2.2k sqft9202 W BENT TREE Drive, Peoria, AZ 85383For SaleMLS ID #7033238, Kort M Linden, HomeSmart. ARMLS
- $470,0003 bd2 ba1.6k sqft9185 W IRMA Lane, Peoria, AZ 85382For SaleMLS ID #7053285, Radojka Lala Smith, eXp Realty. ARMLS
- $579,0004 bd3 ba1.9k sqft22188 N 101ST Drive, Peoria, AZ 85383For SaleMLS ID #7024947, Tabor M Swallows-Vinck, Swallows & Associates Realty. ARMLS
- $649,9904 bd3 ba2.5k sqft10453 W EL CORTEZ Place, Peoria, AZ 85383For SaleMLS ID #7021870, Madi M Harris, Fathom Realty Elite. ARMLS
