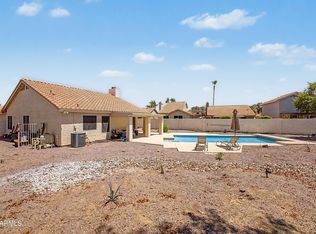
Enjoy the comfort and convenience of gated-community living with access to a refreshing community pool, and nearby schools. This inviting 3-bedroom home offers a functional layout, generous living spaces, and a 2-car garage. Inside, vaulted ceilings and abundant natural light create an open, spacious feel throughout the living room and great room. The kitchen features stainless steel appliances, granite tile countertops, abundant white cabinetry, and a two-tier breakfast bar ideal for casual dining and entertaining. Upstairs, double doors open to the spacious primary suite, complete with a sitting area, two walk-in closets, and a private bathroom. A covered backyard patio provides a relaxing place to unwind. Come experience the home, amenities, and lifestyle this Peoria community has.
For sale
Price cut: $5K (8/18)
$459,950
8361 W SALTER Drive, Peoria, AZ 85382
3beds
1,766sqft
Single Family Residence
Built in 1999
3,199 Square Feet Lot
$-- Zestimate®
$260/sqft
$104/mo HOA
What's special
Generous living spacesFunctional layoutAbundant natural lightAbundant white cabinetryTwo walk-in closetsGranite tile countertopsSpacious primary suite
- 36 days |
- 494 |
- 16 |
Zillow last checked:
Listing updated:
Listed by:
Rodney Barnes 623-217-7548,
My Home Group Real Estate
Source: ARMLS,MLS#: 7053772
Facts & features
Interior
Bedrooms & bathrooms
- Bedrooms: 3
- Bathrooms: 3
- Full bathrooms: 2
- 1/2 bathrooms: 1
Heating
- Electric
Cooling
- Central Air, Ceiling Fan(s)
Appliances
- Included: Dryer, Washer, Refrigerator, Built-in Microwave, Dishwasher, Disposal, Electric Range
- Laundry: Inside, Gas Dryer Hookup
Features
- High Speed Internet, Granite Counters, Double Vanity, Upstairs, Eat-in Kitchen, Breakfast Bar, Vaulted Ceiling(s), Kitchen Island, Full Bth Master Bdrm
- Flooring: Carpet, Tile
- Windows: Screens, Double Pane Windows
- Has basement: No
- Has fireplace: No
Interior area
- Total structure area: 1,766
- Total interior livable area: 1,766 sqft
Property
Parking
- Total spaces: 4
- Parking features: Attached, Garage Door Opener, Direct Access, Attch'd Gar Cabinets
- Attached garage spaces: 2
- Uncovered spaces: 2
Features
- Stories: 2
- Patio & porch: Covered, Patio
- Spa features: None
- Fencing: Back Yard,Block
Lot
- Size: 3,199 Square Feet
- Features: North/South Exposure, Gravel/Stone Front, Gravel/Stone Back, Synthetic Grass Back
Details
- Parcel number: 20016603
Construction
Type & style
- Home type: SingleFamily
- Architectural style: Contemporary
- Property subtype: Single Family Residence
Materials
- Stucco, Wood Frame, Painted
- Roof: Tile
Condition
- Year built: 1999
Details
- Builder name: Dehaven Homes
Utilities & green energy
- Sewer: Public Sewer
- Water: City Water
Community & HOA
Community
- Features: Pool, Gated, Community Spa, Biking/Walking Path
- Subdivision: SUNRISE AT DESERT MOUNTAIN AMD
HOA
- Has HOA: Yes
- Services included: Maintenance Grounds
- HOA fee: $104 monthly
- HOA name: Sunrise at Desert
- HOA phone: 602-277-4418
Location
- Region: Peoria
Financial & listing details
- Price per square foot: $260/sqft
- Tax assessed value: $351,000
- Annual tax amount: $1,510
- Date on market: 7/15/2026
- Cumulative days on market: 36 days
- Listing terms: Cash,Conventional,FHA,VA Loan
- Ownership: Fee Simple
Estimated market value
Not available
Estimated sales range
Not available
Not available
Price history
| Date | Event | Price |
|---|---|---|
| 8/18/2026 | Price change | $459,950-1.1%$260/sqft |
Source:  ARMLS #7053772 Report a problem ARMLS #7053772 Report a problem | ||
| 8/14/2026 | Price change | $464,9000%$263/sqft |
Source: ARMLS #7053772 Report a problem | ||
| 7/24/2026 | Price change | $464,9500%$263/sqft |
Source: ARMLS #7053772 Report a problem | ||
| 7/15/2026 | Listed for sale | $465,000+9.4%$263/sqft |
Source: ARMLS #7053772 Report a problem | ||
| 12/17/2021 | Sold | $425,000-3.4%$241/sqft |
Source: ARMLS #6322302 Report a problem | ||
| 11/19/2021 | Contingent | $439,900$249/sqft |
Source: ARMLS #6322302 Report a problem | ||
| 11/17/2021 | Listed for sale | $439,900+55.5%$249/sqft |
Source: ARMLS #6322302 Report a problem | ||
| 5/20/2020 | Listing removed | $282,900$160/sqft |
Source: Libertas Real Estate #6039149 Report a problem | ||
| 5/16/2020 | Pending sale | $282,900$160/sqft |
Source: Libertas Real Estate #6039149 Report a problem | ||
| 4/30/2020 | Listed for sale | $282,900$160/sqft |
Source: Libertas Real Estate #6039149 Report a problem | ||
| 4/21/2020 | Pending sale | $282,900$160/sqft |
Source: Libertas Real Estate #6039149 Report a problem | ||
| 4/16/2020 | Price change | $282,900-0.7%$160/sqft |
Source: Libertas Real Estate #6039149 Report a problem | ||
| 4/7/2020 | Listed for sale | $284,900$161/sqft |
Source: Libertas Real Estate #6039149 Report a problem | ||
| 3/15/2020 | Pending sale | $284,900$161/sqft |
Source: Libertas Real Estate #6039149 Report a problem | ||
| 3/2/2020 | Price change | $284,900-1.7%$161/sqft |
Source: Libertas Real Estate #6039149 Report a problem | ||
| 2/19/2020 | Listed for sale | $289,900+25.8%$164/sqft |
Source: Libertas Real Estate #6039149 Report a problem | ||
| 1/26/2018 | Sold | $230,500-2.3%$131/sqft |
Source: ARMLS #5700863 Report a problem | ||
| 12/21/2017 | Listed for sale | $236,000+74.8%$134/sqft |
Source: Opendoor Homes #5700863 Report a problem | ||
| 3/26/2010 | Sold | $135,000-17.2%$76/sqft |
Source: Public Record Report a problem | ||
| 7/23/2004 | Sold | $163,000+29.9%$92/sqft |
Source: Public Record Report a problem | ||
| 7/29/1999 | Sold | $125,500$71/sqft |
Source: Public Record Report a problem | ||
Public tax history
| Year | Property taxes | Tax assessment |
|---|---|---|
| 2025 | $1,473 +2.8% | $35,100 -3.2% |
| 2024 | $1,433 -1.4% | $36,250 +106.2% |
| 2023 | $1,454 -0.1% | $17,577 -24% |
| 2022 | $1,456 -7.5% | $23,130 +8.3% |
| 2021 | $1,573 +3.3% | $21,360 +5.6% |
| 2020 | $1,522 +3.4% | $20,230 +8.2% |
| 2019 | $1,472 | $18,700 +10.5% |
| 2018 | $1,472 -0.1% | $16,930 +4.6% |
| 2017 | $1,473 +3.7% | $16,180 +11.4% |
| 2016 | $1,420 +10.9% | $14,530 +5.1% |
| 2015 | $1,280 | $13,820 +16.8% |
| 2014 | -- | $11,830 +14.9% |
| 2013 | -- | $10,300 -7.8% |
| 2012 | -- | $11,170 -7.9% |
| 2011 | -- | $12,130 -12.3% |
| 2010 | -- | $13,830 -21.5% |
| 2009 | -- | $17,620 -16.9% |
| 2008 | -- | $21,200 +8.7% |
| 2007 | -- | $19,500 +50.6% |
| 2006 | -- | $12,950 |
| 2005 | -- | $12,950 +17.7% |
| 2004 | -- | $11,000 |
| 2003 | -- | $11,000 +4.8% |
| 2002 | -- | $10,500 |
Find assessor info on the county website
Monthly payment
Est. payment
Payment breakdown
Explore the cost of this home by adjusting the details. Changes won't be saved.Climate risks
Neighborhood: 85382
Nearby schools
GreatSchools rating
- 7/10Coyote Hills Elementary SchoolGrades: PK-8Distance: 0.6 mi
- 5/10Sunrise Mountain High SchoolGrades: 7-12Distance: 0.1 mi
Schools provided by the listing agent
- Elementary: Coyote Hills Elementary School
- Middle: Coyote Hills Elementary School
- High: Sunrise Mountain High School
- District: Peoria Unified School District
Source: ARMLS. This data may not be complete. We recommend contacting the local school district to confirm school assignments for this home.
- $369,000-- bd3 ba1.4k sqft8363 W Salter Dr, Peoria, AZ 85382Off Market
- $341,2002 bd2 ba1k sqft8359 W Salter Dr, Peoria, AZ 85382Off Market

- $326,1002 bd2 ba1k sqft8365 W Salter Dr, Peoria, AZ 85382Off Market
- $400,1003 bd3 ba1.7k sqft8357 W Salter Dr, Peoria, AZ 85382Off Market

- $440,8003 bd2 ba1.7k sqft8367 W Salter Dr, Peoria, AZ 85382Off Market
- $364,9002 bd2 ba1.3k sqft8355 W Salter Dr, Peoria, AZ 85382Off Market
- $394,300-- bd3 ba1.7k sqft8362 W Salter Dr, Newport, AZ 85382Off Market
- $403,500-- bd3 ba1.7k sqft8364 W Salter Dr, Peoria, AZ 85382Off Market
A local agent can set up tours, give advice and negotiate with sellers.
Similar homes
- $443,0003 bd2 ba1.3k sqft8812 W ADAM Avenue, Peoria, AZ 85382For Sale
 MLS ID #7059397, Lakee Hesch, Real Broker. ARMLS
 - $537,0004 bd3 ba2.2k sqft8227 W HARMONY Lane, Peoria, AZ 85382For Sale
 MLS ID #7060206, Amanda N Cardenas, eXp Realty. ARMLS
 - $475,0004 bd2 ba1.8k sqft7509 W MESCAL Street, Peoria, AZ 85345For Sale
 MLS ID #7064922, Shannon Mataragas, SERHANT.. ARMLS
 - $445,0003 bd2 ba1.5k sqft7603 W ORAIBI Drive, Glendale, AZ 85308For Sale
 MLS ID #7040169, Gabriel Ruvalcaba, My Home Group Real Estate. ARMLS
 - $425,0003 bd3 ba1.5k sqft19441 N 49TH Drive, Glendale, AZ 85308For SaleMLS ID #7061157, David Polley, Citiea. ARMLS
- $425,0003 bd2 ba1.7k sqft10800 W COTTONTAIL Lane, Peoria, AZ 85383For SaleMLS ID #7059381, Vana Syawish, HomeSmart. ARMLS
- $479,4993 bd2 ba1.6k sqft7519 W MCRAE Way, Glendale, AZ 85308For SaleMLS ID #7044073, Lisa N Lanham, West USA Realty. ARMLS
- $430,0003 bd2 ba1.6k sqft8815 W PORT AU PRINCE Lane, Peoria, AZ 85381For SaleMLS ID #7022458, Staci Bawden, Realty Executives Arizona Territory. ARMLS
- $459,9004 bd2 ba2.2k sqft8352 W VOGEL Avenue, Peoria, AZ 85345For SaleMLS ID #7065584, Mike Cremieux, West USA Realty. ARMLS
- $433,9004 bd3 ba1.8k sqft8557 W RUE DE LAMOUR --, Peoria, AZ 85381For SaleMLS ID #7050677, Slater Rock Higgins, Unique Real Estate. ARMLS
- $465,0003 bd2 ba1.8k sqft4650 W BOBBIE Terrace, Glendale, AZ 85306For SaleMLS ID #7064629, Tamara G Bono, ARRT of Real Estate. ARMLS
- $465,0004 bd3 ba1.6k sqft9252 W CAROL Avenue, Peoria, AZ 85345For SaleMLS ID #7061463, Mary S Zatezalo, Realty ONE Group. ARMLS
- $424,9003 bd3 ba1.8k sqft19642 N 50TH Drive, Glendale, AZ 85308For SaleMLS ID #7045279, Lizbeth Navarro, American Freedom Realty. ARMLS
- $439,0003 bd2 ba1.6k sqft6458 W SADDLEHORN Road, Phoenix, AZ 85083For SaleMLS ID #7046940, Duke Padilla, West USA Realty. ARMLS
- $489,5004 bd3 ba2k sqft3721 W RUNION Drive, Glendale, AZ 85308For SaleMLS ID #7056406, Janee Brooks, Howe Realty. ARMLS
- $369,9002 bd2 ba1.8k sqft10533 W POTTER Drive, Peoria, AZ 85382For SaleMLS ID #7010588, Jack Cuttell, Award Realty. ARMLS
- $470,0005 bd2 ba2.4k sqft13401 W FARGO Drive, Surprise, AZ 85374For SaleMLS ID #7066702, Claudia G Verduzco, eXp Realty. ARMLS
- $454,0005 bd3 ba1.9k sqft12965 W VIA CAMILLE --, El Mirage, AZ 85335For SaleMLS ID #7058424, Twila Lukavich, Libertas Real Estate. ARMLS
- $535,0003 bd2 ba1.7k sqft5975 W ALAMEDA Road, Glendale, AZ 85310For SaleMLS ID #7054711, Christian Feher, West USA Realty. ARMLS
- $360,0002 bd3 ba1.6k sqft7968 W MARY JANE Lane, Peoria, AZ 85382For SaleMLS ID #7047792, Joshua Davenport, Veracity Home Group. ARMLS
