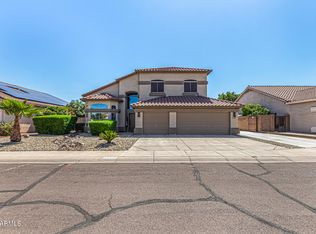
Welcome to this spacious **5-bedroom, 2-bath home offering 2,474 sq. ft.** in a convenient Surprise location! Step inside to an open and inviting floor plan featuring impressive **10-foot ceilings** that create a bright and spacious feel throughout. With five bedrooms, there's plenty of room for family, guests, a home office, or flex space. Enjoy the benefits of **leased solar** for added energy efficiency. Ideally located near the **Loop 303**, with easy access to shopping, dining, schools, entertainment, and everything Surprise has to offer. With its generous living space and fantastic location, **13401 W Fargo Dr** is ready to welcome its next owner!
Features
Room Details
Construction & Utilities
County, Tax and Financing
For sale
Price cut: $20.1K (10/5)
$449,900
13401 W FARGO Drive, Surprise, AZ 85374
5beds
2,474sqft
Single Family Residence
Built in 1999
7,810 Square Feet Lot
$445,400 Zestimate®
$182/sqft
$60/mo HOA
What's special
Generous living space
- 47 days
- 256
- 31
Zillow last checked:
Listing updated:
Listed by:
Ruben Luna 602-649-4127,
eXp Realty,
Claudia G Garay 623-396-7821,
eXp Realty
Source: ARMLS,MLS#: 7075537
Facts & features
Interior
Bedrooms & bathrooms
- Bedrooms: 5
- Bathrooms: 2
- Full bathrooms: 2
Heating
- Electric
Cooling
- Central Air, Ceiling Fan(s), Programmable Thmstat
Appliances
- Included: Water Softener Owned, Refrigerator, Built-in Microwave, Electric Oven
Features
- High Speed Internet, Granite Counters, Double Vanity, Eat-in Kitchen, Breakfast Bar, 9+ Flat Ceilings, Kitchen Island, Pantry, Full Bth Master Bdrm, Separate Shwr & Tub
- Flooring: Carpet, Tile
- Windows: Solar Screens, Double Pane Windows, Vinyl Frame
- Has basement: No
- Has fireplace: No
Interior area
- Total structure area: 2,474
- Total interior livable area: 2,474 sqft
Property
Parking
- Total spaces: 5
- Parking features: Direct Access
- Garage spaces: 2
- Uncovered spaces: 3
Features
- Stories: 1
- Patio & porch: Covered, Patio
- Exterior features: Private Yard
- Spa features: None
- Fencing: Block
Lot
- Size: 7,810 Square Feet
- Features: Gravel/Stone Front, Gravel/Stone Back, Auto Timer H2O Front, Auto Timer H2O Back
Details
- Additional structures: Shed(s)
- Parcel number: 50116059
Construction
Type & style
- Home type: SingleFamily
- Architectural style: Contemporary,Ranch
- Property subtype: Single Family Residence
Materials
- Stucco, Wood Frame, Painted
- Roof: Tile
Condition
- Year built: 1999
Details
- Builder name: Dave Brown
Utilities & green energy
- Sewer: Public Sewer
Green energy
- Energy efficient items: Solar Panels, Water Heater
Community & HOA
Community
- Features: Playground, Biking/Walking Path
- Subdivision: DAVE BROWN AT WEST POINT
HOA
- Has HOA: Yes
- Services included: Street Maint
- HOA fee: $180 quarterly
- HOA name: West Point Towne
- HOA phone: 602-437-4777
Location
- Region: Surprise
Financial & listing details
- Price per square foot: $182/sqft
- Tax assessed value: $369,500
- Annual tax amount: $1,613
- Date on market: 9/3/2026
- Cumulative days on market: 67 days
- Listing terms: VA Loan,Cash,Conventional,FHA
- Ownership: Fee Simple
Estimated market value
$445,400
$423,000 - $468,000
$2,606/mo
Price history
| Date | Event | Price |
|---|---|---|
| 10/5/2026 | Price change | $449,900-4.3%$182/sqft |
Source:  ARMLS #7075537 Report a problem ARMLS #7075537 Report a problem | ||
| 9/3/2026 | Listed for sale | $470,000$190/sqft |
Source: ARMLS #7075537 Report a problem | ||
| 9/3/2026 | Listing removed | $470,000$190/sqft |
Source: eXp Realty #7066702 Report a problem | ||
| 8/14/2026 | Listed for sale | $470,000+4%$190/sqft |
Source: ARMLS #7066702 Report a problem | ||
| 4/6/2023 | Sold | $452,000+0.4%$183/sqft |
Source: ARMLS #6506394 Report a problem | ||
| 4/5/2023 | Pending sale | $450,000$182/sqft |
Source: ARMLS #6506394 Report a problem | ||
| 4/5/2023 | Listed for sale | $450,000$182/sqft |
Source: ARMLS #6506394 Report a problem | ||
| 3/28/2023 | Pending sale | $450,000$182/sqft |
Source: ARMLS #6506394 Report a problem | ||
| 2/14/2023 | Contingent | $450,000$182/sqft |
Source: ARMLS #6506394 Report a problem | ||
| 2/6/2023 | Price change | $450,000-4.1%$182/sqft |
Source: ARMLS #6506394 Report a problem | ||
| 1/21/2023 | Price change | $469,000-0.2%$190/sqft |
Source: ARMLS #6506394 Report a problem | ||
| 1/12/2023 | Listed for sale | $470,000+106.1%$190/sqft |
Source: ARMLS #6506394 Report a problem | ||
| 11/29/2016 | Sold | $228,000-6%$92/sqft |
Source: Public Record Report a problem | ||
| 9/26/2016 | Price change | $242,500+3.2%$98/sqft |
Source: Peak Performance Real Estate #5471337 Report a problem | ||
| 7/16/2016 | Listed for sale | $234,900+2.1%$95/sqft |
Source: Peak Performance Real Estate #5471337 Report a problem | ||
| 6/7/2016 | Listing removed | $230,000$93/sqft |
Source: Purcell & Associates #5429549 Report a problem | ||
| 4/17/2016 | Price change | $230,000-3.6%$93/sqft |
Source: Purcell & Associates #5429549 Report a problem | ||
| 1/3/2016 | Price change | $238,623-1.4%$96/sqft |
Source: Desert Wind Property Management and Real Estate #5350798 Report a problem | ||
| 11/2/2015 | Price change | $242,000-1.6%$98/sqft |
Source: Desert Wind Property Management and Real Estate #5350798 Report a problem | ||
| 10/19/2015 | Listed for sale | $246,000-28.7%$99/sqft |
Source: Desert Wind Property Management and Real Estate #5350798 Report a problem | ||
| 8/15/2005 | Sold | $345,000+136.5%$139/sqft |
Source: ARMLS #2328643 Report a problem | ||
| 2/2/2000 | Sold | $145,887$59/sqft |
Source: Public Record Report a problem | ||
Public tax history
| Year | Property taxes | Tax assessment |
|---|---|---|
| 2025 | $1,392 -0.3% | $36,950 -8.1% |
| 2024 | $1,396 +1.4% | $40,220 +134.3% |
| 2023 | $1,377 -6.3% | $17,167 -31% |
| 2022 | $1,470 -4.2% | $24,880 +9.1% |
| 2021 | $1,535 +2.7% | $22,800 +6.5% |
| 2020 | $1,494 +2% | $21,410 +8% |
| 2019 | $1,464 | $19,820 +7.4% |
| 2018 | $1,464 +3.5% | $18,450 +10.5% |
| 2017 | $1,415 +12.8% | $16,700 +4.3% |
| 2016 | $1,255 -2.1% | $16,010 +1.8% |
| 2015 | $1,282 | $15,720 +23.2% |
| 2014 | -- | $12,760 +26.8% |
| 2013 | -- | $10,060 -2.6% |
| 2012 | -- | $10,330 -10.3% |
| 2011 | -- | $11,510 -11.9% |
| 2010 | -- | $13,060 -33.4% |
| 2009 | -- | $19,620 -20.6% |
| 2008 | -- | $24,700 +5.6% |
| 2007 | -- | $23,400 +54.5% |
| 2006 | -- | $15,150 |
| 2005 | -- | $15,150 +26.8% |
| 2004 | -- | $11,950 |
| 2003 | -- | $11,950 +10.1% |
| 2002 | -- | $10,850 |
Find assessor info on the county website
Monthly payment
Est. payment
Payment breakdown
Explore the cost of this home by adjusting the details. Changes won't be saved.Climate risks
Neighborhood: 85374
Nearby schools
Schools provided by the listing agent
- Elementary: West Point Elementary School
- Middle: West Point Elementary School
- High: Valley Vista High School
- District: Dysart Unified District
Source: ARMLS. This data may not be complete. We recommend contacting the local school district to confirm school assignments for this home.
Similar homes
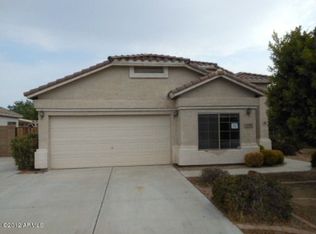
- $395,0004 bd2 ba1.6k sqft13256 W DESERT ROCK Drive, Surprise, AZ 85374For Sale
 MLS ID #7052774, Daniel T Birk, Fathom Realty Elite. ARMLS
 - $449,9004 bd2 ba2k sqft14468 W BOCA RATON Road, Surprise, AZ 85379For Sale
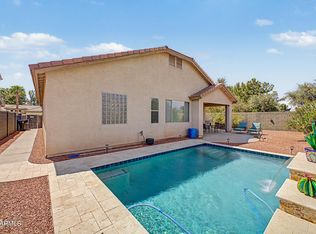 MLS ID #7078582, Gregory R Janis, Redfin Corporation. ARMLS
 - $395,0004 bd2 ba1.8k sqft15025 W PIANA Trail, Surprise, AZ 85374For Sale
 MLS ID #7044822, Robin Adele Shannon, Fathom Realty Elite. ARMLS
 - $399,9993 bd4 ba1.9k sqft14574 W BISON Path, Surprise, AZ 85374For Sale
 MLS ID #7071807, George Laughton, EveryPlace. ARMLS
