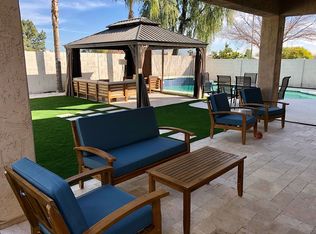
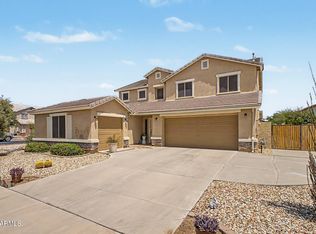
Experience comfort, style, & functionality in this beautiful two-story home w/a 3-car garage! Inside, the large & airy living/dining room features tile flooring, vaulted ceilings, & tons of natural light throughout. Desirable great room is designed for effortless entertaining, w/a French door that opens to the back patio for seamless indoor-outdoor living. Well-appointed kitchen offers recessed lighting, mosaic tile backsplash, a pantry, honey oak cabinets w/crown moulding, an island w/a breakfast bar, built-in appliances, & a breakfast nook. Romantic main retreat provides plush carpet, balcony access, an ensuite, & a walk-in closet. Spend quiet moments on the cozy balcony or host memorable gatherings in the relaxing backyard complete w/a covered patio. Don't let this amazing deal slip by!
For sale
Price cut: $20K (8/25)
$499,900
13228 W STELLA Lane, Litchfield Park, AZ 85340
5beds
2,614sqft
Single Family Residence
Built in 2002
6,670 Square Feet Lot
$-- Zestimate®
$191/sqft
$209/mo HOA
What's special
Cozy balconyWell-appointed kitchenBalcony accessRecessed lightingBreakfast nookMosaic tile backsplashRomantic main retreat
- 18 days |
- 215 |
- 5 |
Zillow last checked:
Listing updated:
Listed by:
Imelda L Reyes 602-679-7757,
West USA Realty,
Guillermo Reyes 602-989-7300,
West USA Realty
Source: ARMLS,MLS#: 7063729
Facts & features
Interior
Bedrooms & bathrooms
- Bedrooms: 5
- Bathrooms: 3
- Full bathrooms: 3
Heating
- Forced Air
Cooling
- Central Air
Appliances
- Included: Dishwasher, Disposal, Electric Range
- Laundry: Inside, Gas Dryer Hookup
Features
- High Speed Internet, Double Vanity, Upstairs, Breakfast Bar, Vaulted Ceiling(s), Kitchen Island, Pantry, Full Bth Master Bdrm, Separate Shwr & Tub, Laminate Counters
- Flooring: Carpet, Tile
- Windows: Double Pane Windows
- Has basement: No
- Has fireplace: No
Interior area
- Total structure area: 2,614
- Total interior livable area: 2,614 sqft
Property
Parking
- Total spaces: 6
- Parking features: Attached, Garage Door Opener, Direct Access
- Attached garage spaces: 3
- Uncovered spaces: 3
Features
- Stories: 2
- Patio & porch: Covered, Patio
- Exterior features: Balcony
- Spa features: None
- Fencing: Back Yard,Block
Lot
- Size: 6,670 Square Feet
- Features: North/South Exposure, Desert Front, Gravel/Stone Front, Gravel/Stone Back, Grass Back
Details
- Parcel number: 50806092
Construction
Type & style
- Home type: SingleFamily
- Architectural style: Contemporary
- Property subtype: Single Family Residence
Materials
- Stucco, Wood Frame, Painted
- Roof: Tile
Condition
- Year built: 2002
Details
- Builder name: Richmond American Homes
Utilities & green energy
- Sewer: Public Sewer
- Water: City Water
Green energy
- Energy efficient items: Solar Panels
Community & HOA
Community
- Features: Biking/Walking Path
- Subdivision: DREAMING SUMMIT UNIT 1 AMD
HOA
- Has HOA: Yes
- Services included: Maintenance Grounds
- HOA fee: $209 monthly
- HOA name: Dreaming Summit
- HOA phone: 480-539-1396
Location
- Region: Litchfield Park
Financial & listing details
- Price per square foot: $191/sqft
- Tax assessed value: $434,200
- Annual tax amount: $2,330
- Date on market: 8/7/2026
- Cumulative days on market: 19 days
- Listing terms: Cash,Conventional,FHA,VA Loan
- Ownership: Fee Simple
Estimated market value
Not available
Estimated sales range
Not available
Not available
Price history
| Date | Event | Price |
|---|---|---|
| 8/25/2026 | Price change | $499,900-3.8%$191/sqft |
Source:  ARMLS #7063729 Report a problem ARMLS #7063729 Report a problem | ||
| 8/7/2026 | Listed for sale | $519,900+200.4%$199/sqft |
Source: ARMLS #7063729 Report a problem | ||
| 5/23/2002 | Sold | $173,050$66/sqft |
Source: Public Record Report a problem | ||
Public tax history
| Year | Property taxes | Tax assessment |
|---|---|---|
| 2025 | $1,731 +3.4% | $43,420 -3.6% |
| 2024 | $1,674 +3.5% | $45,020 +112.6% |
| 2023 | $1,617 -17.6% | $21,177 -23.4% |
| 2022 | $1,963 -6.4% | $27,660 +4.9% |
| 2021 | $2,098 +2.8% | $26,370 +5.3% |
| 2020 | $2,040 +6.5% | $25,050 +10.7% |
| 2019 | $1,914 | $22,630 +3.1% |
| 2018 | $1,914 +3.8% | $21,960 +8.6% |
| 2017 | $1,844 +14.6% | $20,230 +3.6% |
| 2016 | $1,608 -5.5% | $19,530 +5.5% |
| 2015 | $1,702 | $18,510 +23.2% |
| 2014 | -- | $15,020 +21% |
| 2013 | -- | $12,410 -8.3% |
| 2012 | -- | $13,530 -6.7% |
| 2011 | -- | $14,500 -9.5% |
| 2010 | -- | $16,020 -35% |
| 2009 | -- | $24,660 -21.5% |
| 2008 | -- | $31,400 +16.3% |
| 2007 | -- | $27,000 +53.8% |
| 2006 | -- | $17,550 +7.3% |
| 2005 | -- | $16,350 +5.8% |
| 2004 | -- | $15,450 +485.2% |
| 2003 | -- | $2,640 |
Find assessor info on the county website
Monthly payment
Est. payment
Payment breakdown
Explore the cost of this home by adjusting the details. Changes won't be saved.Climate risks
Neighborhood: 85340
Nearby schools
GreatSchools rating
- 6/10Dreaming Summit Elementary SchoolGrades: PK-6Distance: 1 mi
- 5/10Western Sky Middle SchoolGrades: 5-8Distance: 3 mi
- 6/10Canyon View High SchoolGrades: 9-12Distance: 7 mi
Schools provided by the listing agent
- Elementary: Dreaming Summit Elementary
- Middle: L. Thomas Heck Middle School
- High: Millennium High School
- District: Litchfield Elementary District
Source: ARMLS. This data may not be complete. We recommend contacting the local school district to confirm school assignments for this home.
- $525,8004 bd3 ba3.4k sqft13232 W Stella Ln, Litchfield Park, AZ 85340Off Market
- $405,4004 bd2 ba2k sqft13224 W Stella Ln, Litchfield Park, AZ 85340Off Market

- $461,5004 bd4 ba2.7k sqft13236 W Stella Ln, Litchfield Park, AZ 85340Off Market
- $458,5003 bd2 ba1.7k sqft13220 W Stella Ln, Litchfield Park, AZ 85340Off Market
- $357,6003 bd2 ba1.5k sqft13227 W Stella Ln, Litchfield Park, AZ 85340Off Market
- $508,1006 bd3 ba3k sqft13231 W Stella Ln, Litchfield Park, AZ 85340Off Market
- $536,1005 bd3 ba3.4k sqft13240 W Stella Ln, Litchfield Park, AZ 85340Off Market
- $407,7004 bd2 ba2k sqft13216 W Stella Ln, Litchfield Park, AZ 85340Off Market
A local agent can set up tours, give advice and negotiate with sellers.
Similar homes
- $495,0005 bd3 ba2.6k sqft10155 W GOLDEN Lane, Peoria, AZ 85345For Sale
 MLS ID #7058566, Shawn Sullivan, DeLex Realty. ARMLS
 - $510,0005 bd4 ba2.5k sqft14276 W DESERT HILLS Drive, Surprise, AZ 85379For Sale
 MLS ID #7049002, Jonah Khoshaba, Realty ONE Group. ARMLS
 - $470,0005 bd2 ba2.4k sqft13401 W FARGO Drive, Surprise, AZ 85374For Sale
 MLS ID #7066702, Claudia G Verduzco, eXp Realty. ARMLS
 - $560,0004 bd3 ba2.1k sqft3107 N 142ND Drive, Goodyear, AZ 85395For Sale
 MLS ID #7065191, Simon Hoffmann, My Home Group Real Estate. ARMLS
 - $499,9005 bd4 ba2.8k sqft16855 W ADAMS Street, Goodyear, AZ 85338For SaleMLS ID #7066770, Ruben Chavez, HomeSmart. ARMLS
- $499,9903 bd2 ba2.1k sqft4264 N 157TH Avenue, Goodyear, AZ 85395For SaleMLS ID #7048517, Juan Carlos Grimaldo, eXp Realty. ARMLS
- $475,0004 bd2 ba2.6k sqft8365 W BERRIDGE Lane, Glendale, AZ 85305For SaleMLS ID #7034895, Brayan Villegas Leon, A.Z. & Associates. ARMLS
- $449,9005 bd3 ba1.9k sqft12965 W VIA CAMILLE --, El Mirage, AZ 85335For SaleMLS ID #7058424, Twila Lukavich, Libertas Real Estate. ARMLS
- $475,0004 bd2 ba1.8k sqft7509 W MESCAL Street, Peoria, AZ 85345For SaleMLS ID #7064922, Shannon Mataragas, SERHANT.. ARMLS
- $545,8984 bd2 ba2.4k sqft9581 W RUTH Avenue, Peoria, AZ 85345For SaleMLS ID #7009094, Debra Gallagher, DeLex Realty. ARMLS
- $575,0004 bd2 ba2.1k sqft3695 N 144TH Drive, Goodyear, AZ 85395For SaleMLS ID #7023785, Carin S Nguyen, Real Broker. ARMLS
- $485,0004 bd3 ba2.4k sqft16825 W MOHAVE Street, Goodyear, AZ 85338For SaleMLS ID #7052274, Heather R Johnson, Coldwell Banker Realty. ARMLS
- $499,9005 bd4 ba3.7k sqft22907 W HOPI Street, Buckeye, AZ 85326For SaleMLS ID #7057171, Timothy J Cusick, Homelogic Real Estate. ARMLS
- $550,0004 bd3 ba2.9k sqft17653 W MARCONI Avenue, Surprise, AZ 85388For SaleMLS ID #7061376, Oscar Colato, RE/MAX Fine Properties. ARMLS
- $435,0005 bd3 ba2.5k sqft14578 W EVANS Drive, Surprise, AZ 85379For SaleMLS ID #7008879, Jonathan Bodeen, HomeSmart. ARMLS
- $419,0003 bd2 ba1.5k sqft15777 W LATHAM Street, Goodyear, AZ 85338For SaleMLS ID #7069859, Kathryn Whitmire, Iannelli and Associates. ARMLS
- $509,9995 bd4 ba3.1k sqft535 S 219TH Drive, Buckeye, AZ 85326For SaleMLS ID #7043322, Brian J Cunningham, eXp Realty. ARMLS
- $500,0003 bd2 ba2.1k sqft18172 W BUCKHORN Drive, Goodyear, AZ 85338For SaleMLS ID #7065695, Jessie Collier, DeLex Realty. ARMLS
- $474,9003 bd3 ba2.5k sqft16139 N 158TH Avenue, Surprise, AZ 85374For SaleMLS ID #7038773, Brian Garcia, RETSY. ARMLS
- $615,0004 bd2 ba2.4k sqft8387 W LUKE Avenue, Glendale, AZ 85305For SaleMLS ID #7049676, Marisela Gutierrez, My Home Group Real Estate. ARMLS
