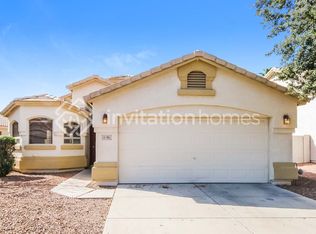
Discover the charm of this lovely 3-bedroom, 2-bathroom residence in Canyon Trails! Inside, you'll find a sizable living area ready to welcome you, including an eat-in kitchen equipped with spacious cabinetry, beautiful granite counters, and nice appliances to make home cooking a breeze, as well as updated flooring throughout the home to give it a fresh look. The main bedroom promises a good night's sleep, offering a private bathroom and a nice sized walk-in closet for easy organization. Out back, you'll have a covered patio and gazebo area along side a beautifully designed oasis ideal for relaxing with your favorite drink. Top it off with a sparkling temperature controlled pool to cool off in on those hot summer days! What are you waiting for? Come see it before it's too late!
For sale
Price cut: $10K (9/1)
$409,000
15777 W LATHAM Street, Goodyear, AZ 85338
3beds
1,516sqft
Single Family Residence
Built in 2004
5,566 Square Feet Lot
$-- Zestimate®
$270/sqft
$110/mo HOA
What's special
Covered patioEat-in kitchenNice appliancesNice sized walk-in closetBeautiful granite countersGazebo areaSpacious cabinetry
- 14 days
- 521
- 30
Likely to sell faster than
Zillow last checked:
Listing updated:
Listed by:
Kathryn Whitmire 623-760-7721,
Iannelli and Associates
Source: ARMLS,MLS#: 7069859
Facts & features
Interior
Bedrooms & bathrooms
- Bedrooms: 3
- Bathrooms: 2
- Full bathrooms: 2
Heating
- Natural Gas
Cooling
- Central Air
Appliances
- Included: Dryer, Washer, Refrigerator, Built-in Microwave, Dishwasher, Disposal, Gas Range, Gas Oven
Features
- High Speed Internet, Granite Counters, Double Vanity, Vaulted Ceiling(s), Full Bth Master Bdrm
- Flooring: Vinyl
- Has basement: No
- Has fireplace: No
Interior area
- Total structure area: 1,516
- Total interior livable area: 1,516 sqft
Property
Parking
- Total spaces: 4
- Parking features: Garage Door Opener, Direct Access
- Garage spaces: 2
- Uncovered spaces: 2
Features
- Stories: 1
- Patio & porch: Covered, Patio
- Has private pool: Yes
- Pool features: Play Pool, Heated
- Spa features: None
- Fencing: Block
- Has view: Yes
- View description: Mountain(s)
Lot
- Size: 5,566 Square Feet
- Features: North/South Exposure, Desert Front
Details
- Parcel number: 50091786
Construction
Type & style
- Home type: SingleFamily
- Architectural style: Ranch
- Property subtype: Single Family Residence
Materials
- Stucco, Wood Frame, Painted
- Roof: Tile
Condition
- Year built: 2004
Details
- Builder name: D R HORTON HOMES
Utilities & green energy
- Sewer: Public Sewer
- Water: City Water
Green energy
- Energy efficient items: Solar Panels
Community & HOA
Community
- Features: Biking/Walking Path
- Subdivision: CANYON TRAILS PHASE 3A
HOA
- Has HOA: Yes
- Services included: Maintenance Grounds
- HOA fee: $110 monthly
- HOA name: Canyon Trails
- HOA phone: 480-941-1077
Location
- Region: Goodyear
Financial & listing details
- Price per square foot: $270/sqft
- Tax assessed value: $312,600
- Annual tax amount: $1,799
- Date on market: 8/24/2026
- Cumulative days on market: 15 days
- Listing terms: Cash,Conventional,FHA,VA Loan
- Ownership: Fee Simple
- Road surface type: Paved
Estimated market value
Not available
Estimated sales range
Not available
Not available
Price history
| Date | Event | Price |
|---|---|---|
| 9/1/2026 | Price change | $409,000-2.4%$270/sqft |
Source:  ARMLS #7069859 Report a problem ARMLS #7069859 Report a problem | ||
| 8/24/2026 | Listed for sale | $419,000+37.4%$276/sqft |
Source: ARMLS #7069859 Report a problem | ||
| 2/26/2021 | Sold | $305,000+100.7%$201/sqft |
Source: ARMLS #6187170 Report a problem | ||
| 3/28/2013 | Sold | $152,000+26.7%$100/sqft |
Source: ARMLS #4838628 Report a problem | ||
| 9/7/2012 | Sold | $120,000-50.2%$79/sqft |
Source: Public Record Report a problem | ||
| 12/12/2006 | Sold | $241,000+49.1%$159/sqft |
Source: Public Record Report a problem | ||
| 10/29/2004 | Sold | $161,610$107/sqft |
Source: Public Record Report a problem | ||
Public tax history
| Year | Property taxes | Tax assessment |
|---|---|---|
| 2025 | $1,560 +25.7% | $31,260 -11.2% |
| 2024 | $1,242 +0.9% | $35,200 +182.2% |
| 2023 | $1,231 +2.9% | $12,474 -42% |
| 2022 | $1,196 -4.6% | $21,520 +12.6% |
| 2021 | $1,254 +2.5% | $19,110 +7% |
| 2020 | $1,223 +0.2% | $17,860 +9.6% |
| 2019 | $1,220 | $16,300 +8.2% |
| 2018 | $1,220 +1.3% | $15,070 +13.3% |
| 2017 | $1,205 +4.7% | $13,300 +4.7% |
| 2016 | $1,151 -1.6% | $12,700 +5.1% |
| 2015 | $1,170 | $12,080 +38.1% |
| 2014 | -- | $8,750 +19.7% |
| 2013 | -- | $7,310 -7.5% |
| 2012 | -- | $7,900 -6.2% |
| 2011 | -- | $8,420 -19.3% |
| 2010 | -- | $10,430 -31.8% |
| 2009 | -- | $15,300 -22.5% |
| 2008 | -- | $19,750 +10% |
| 2007 | -- | $17,950 +61.7% |
| 2006 | -- | $11,100 |
| 2005 | -- | $11,100 |
Find assessor info on the county website
Monthly payment
Est. payment
Payment breakdown
Explore the cost of this home by adjusting the details. Changes won't be saved.Climate risks
Neighborhood: 85338
Nearby schools
Schools provided by the listing agent
- Elementary: Desert Thunder
- Middle: Desert Thunder
- High: Desert Edge High School
- District: Avondale Elementary District
Source: ARMLS. This data may not be complete. We recommend contacting the local school district to confirm school assignments for this home.



Similar homes
- $415,0003 bd2 ba1.7k sqft16769 W FILLMORE Street, Goodyear, AZ 85338For Sale
 MLS ID #7041964, Kate Duffy, Our Community Real Estate LLC. ARMLS
 - $385,0003 bd2 ba1.6k sqft15860 W COCOPAH Street, Goodyear, AZ 85338For Sale
 MLS ID #7064488, John Rowan, HomeSmart. ARMLS
 - $415,0002 bd2 ba1.6k sqft15023 W VERDE Lane, Goodyear, AZ 85395For Sale
 MLS ID #7063959, Carin S Nguyen, Real Broker. ARMLS
 - $389,9003 bd3 ba2k sqft1898 S 160TH Lane, Goodyear, AZ 85338For Sale
 MLS ID #7068276, Michelle L Minik, Realty of America LLC. ARMLS
