Some homes check the boxes. Others simply feel like home the moment you walk through the door.
Tucked into one of Avondale's most convenient locations, this home offers something many buyers are searching for - an established setting where life is already waiting for you. Imagine morning coffee beneath the covered patio, evenings with friends in a professionally finished backyard, and weekends spent enjoying your outdoor space instead of planning the next project. Inside, the thoughtful layout creates an effortless flow between everyday living and entertaining. Expansive sliding doors invite natural light inside while creating a seamless connection to the backyard, making indoor and outdoor living feel like one continuous space. The primary suite offers its own private access to the patio creating a peaceful retreat where mornings begin a little slower and evenings end a little quieter.
Beyond the front door, one of this home's greatest advantages is its location. Just a short walk away, the Avondale Civic Center serves as a true community hub, home to the Civic Center Library and a variety of year-round programs, community events, and gathering spaces that bring neighbors together. It's the kind of established neighborhood where an afternoon stroll can lead to a library visit, a local event, or simply enjoying the energy of an active community.
When it's time for shopping, dining, or entertainment, you'll appreciate being just minutes from Costco, Target, Starbucks, Harkins Theatre, and the vibrant McDowell Road shopping and dining corridor--putting everyday conveniences and some of the West Valley's most popular destinations right at your fingertips.
Here, the outdoor living space is already complete, the neighborhood is established, and you're not stepping into a project--you're stepping into a lifestyle that's already been thoughtfully created. From the moment you receive the keys, you're free to simply come home and start living.
For sale
$385,000
518 S 114TH Avenue, Avondale, AZ 85323
3beds
1,446sqft
:
Get pre-qualified$2,410/mo
Single Family Residence
Built in 2006
5,750 Square Feet Lot
$-- Zestimate®
$266/sqft
$92/mo HOA
What's special
Covered patioNatural light insideExpansive sliding doorsThoughtful layoutProfessionally finished backyardPeaceful retreat
- 5 days |
- 273 |
- 17 |
Likely to sell faster than
Zillow last checked:
Listing updated:
Listed by:
Diana Estrada-Ramirez 602-481-3261,
eXp Realty
Source: ARMLS,MLS#: 7058626
Facts & features
Interior
Bedrooms & bathrooms
- Bedrooms: 3
- Bathrooms: 2
- Full bathrooms: 2
Heating
- Electric
Cooling
- Central Air, Ceiling Fan(s), Wall/Window Unit(s)
Appliances
- Included: Built-in Microwave, Disposal, Electric Range
- Laundry: Inside, Gas Dryer Hookup
Features
- High Speed Internet, Double Vanity, Breakfast Bar, No Interior Steps, Vaulted Ceiling(s), Pantry, Full Bth Master Bdrm, Laminate Counters
- Flooring: Carpet, Tile
- Windows: Double Pane Windows
- Has basement: No
- Has fireplace: No
Interior area
- Total structure area: 1,446
- Total interior livable area: 1,446 sqft
Property
Parking
- Total spaces: 4
- Parking features: Attached, Garage Door Opener, Direct Access
- Attached garage spaces: 2
- Uncovered spaces: 2
Features
- Stories: 1
- Patio & porch: Covered, Patio
- Spa features: None
- Fencing: Back Yard,Block
Lot
- Size: 5,750 Square Feet
- Features: East/West Exposure, Gravel/Stone Front, Gravel/Stone Back, Synthetic Grass Back
Details
- Parcel number: 10101112
Construction
Type & style
- Home type: SingleFamily
- Architectural style: Ranch
- Property subtype: Single Family Residence
Materials
- Stucco, Wood Frame, Painted
- Roof: Tile
Condition
- Year built: 2006
Details
- Builder name: Beazer Homes
Utilities & green energy
- Sewer: Public Sewer
- Water: City Water
Community & HOA
Community
- Features: Playground, Biking/Walking Path
- Security: Fire Sprinkler System
- Subdivision: C W RANCH
HOA
- Has HOA: Yes
- Services included: Maintenance Grounds
- HOA fee: $92 monthly
- HOA name: Starlight Trail
- HOA phone: 480-222-0888
Location
- Region: Avondale
Financial & listing details
- Price per square foot: $266/sqft
- Tax assessed value: $279,100
- Annual tax amount: $1,591
- Date on market: 7/25/2026
- Cumulative days on market: 6 days
- Listing terms: Cash,Conventional,FHA,VA Loan
- Ownership: Fee Simple
Estimated market value
Not available
Estimated sales range
Not available
Not available
Price history
| Date | Event | Price |
|---|---|---|
| 7/25/2026 | Listed for sale | $385,000+1.3%$266/sqft |
Source:  ARMLS #7058626 Report a problem ARMLS #7058626 Report a problem | ||
| 2/4/2026 | Listing removed | $379,999$263/sqft |
Source: ARMLS #6882490 Report a problem | ||
| 8/24/2025 | Price change | $379,999-1.3%$263/sqft |
Source: ARMLS #6882490 Report a problem | ||
| 7/29/2025 | Price change | $384,999+2.7%$266/sqft |
Source: ARMLS #6882490 Report a problem | ||
| 7/24/2025 | Price change | $374,999-2.6%$259/sqft |
Source: ARMLS #6882490 Report a problem | ||
| 7/19/2025 | Price change | $384,999-2.5%$266/sqft |
Source: ARMLS #6882490 Report a problem | ||
| 6/19/2025 | Listed for sale | $395,000+5.6%$273/sqft |
Source: ARMLS #6882490 Report a problem | ||
| 1/9/2024 | Sold | $374,000+1.4%$259/sqft |
Source: ARMLS #6637091 Report a problem | ||
| 12/8/2023 | Contingent | $369,000$255/sqft |
Source: ARMLS #6637091 Report a problem | ||
| 12/5/2023 | Listed for sale | $369,000+67.7%$255/sqft |
Source: ARMLS #6637091 Report a problem | ||
| 11/18/2019 | Sold | $220,000+0%$152/sqft |
Source: ARMLS #5983723 Report a problem | ||
| 10/17/2019 | Pending sale | $219,900$152/sqft |
Source: HomeSmart #5983723 Report a problem | ||
| 9/26/2019 | Listed for sale | $219,900+5.4%$152/sqft |
Source: HomeSmart #5983723 Report a problem | ||
| 9/25/2006 | Sold | $208,606$144/sqft |
Source: Public Record Report a problem | ||
Public tax history
| Year | Property taxes | Tax assessment |
|---|---|---|
| 2025 | $1,568 +12.8% | $27,910 -10.3% |
| 2024 | $1,390 -2.9% | $31,100 +178.2% |
| 2023 | $1,431 -1% | $11,178 -40.6% |
| 2022 | $1,446 +7.5% | $18,830 +11.7% |
| 2021 | $1,345 -10.8% | $16,860 +7.4% |
| 2020 | $1,508 +8.5% | $15,700 +13.4% |
| 2019 | $1,390 | $13,850 +12.4% |
| 2018 | $1,390 +7% | $12,320 +12.9% |
| 2017 | $1,298 +8.8% | $10,910 +6.6% |
| 2016 | $1,194 -0.7% | $10,230 -2.3% |
| 2015 | $1,202 | $10,470 +34.6% |
| 2014 | -- | $7,780 +18.8% |
| 2013 | -- | $6,550 -6.4% |
| 2012 | -- | $7,000 -6.4% |
| 2011 | -- | $7,480 -24.1% |
| 2010 | -- | $9,850 -32.6% |
| 2009 | -- | $14,610 -22.7% |
| 2008 | -- | $18,900 +138.6% |
| 2007 | -- | $7,920 +43.5% |
| 2006 | -- | $5,520 +21.1% |
| 2005 | -- | $4,560 |
Find assessor info on the county website
Monthly payment
Est. payment
Payment breakdown
Explore the cost of this home by adjusting the details. Changes won't be saved.Climate risks
Neighborhood: CW Ranch
Nearby schools
GreatSchools rating
- 6/10Collier Elementary SchoolGrades: PK-8Distance: 0.4 mi
- 8/10West Point High SchoolGrades: 9-12Distance: 2.2 mi
- 6/10Littleton Elementary SchoolGrades: PK-8Distance: 0.5 mi
Schools provided by the listing agent
- Elementary: Littleton Elementary School
- Middle: Littleton Elementary School
- High: La Joya Community High School
- District: Littleton Elementary District
Source: ARMLS. This data may not be complete. We recommend contacting the local school district to confirm school assignments for this home.
- $345,5003 bd2 ba1.4k sqft514 S 114th Ave, Avondale, AZ 85323Off Market

- $346,5003 bd2 ba1.4k sqft522 S 114th Ave, Avondale, AZ 85323Off Market

- $343,3003 bd2 ba1.4k sqft510 S 114th Ave, Avondale, AZ 85323Off Market

- $341,8003 bd2 ba1.4k sqft526 S 114th Ave, Avondale, AZ 85323Off Market

- $348,8003 bd2 ba1.4k sqft506 S 114th Ave, Avondale, AZ 85323Off Market
- $386,4004 bd2 ba1.9k sqft601 S 114th Ave, Avondale, AZ 85323Off Market
- $358,7003 bd2 ba1.4k sqft530 S 114th Ave, Avondale, AZ 85323Off Market
- $439,0004 bd3 ba2.4k sqft509 S 114th Ave, Avondale, AZ 85323Sold
A local agent can set up tours, give advice and negotiate with sellers.
Similar homes
- $365,0003 bd3 ba1.6k sqft11429 W YAVAPAI Street, Avondale, AZ 85323For Sale
 MLS ID #7057004, Wendy Covarrubias, HomeSmart. ARMLS
 - $380,0003 bd2 ba1.7k sqft11166 W MOUNTAIN VIEW Drive, Avondale, AZ 85323For Sale
 MLS ID #7039430, Elie Tijero, eXp Realty. ARMLS
 - $410,0003 bd2 ba1.7k sqft10961 W CHASE Lane, Avondale, AZ 85323For Sale
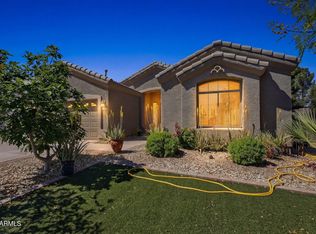 MLS ID #6998086, Carole Hewitt, Homie. ARMLS
 - $435,0003 bd2 ba1.6k sqft11935 W JACKSON Street, Avondale, AZ 85323For Sale
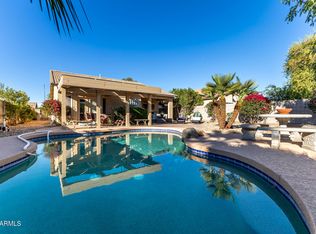 MLS ID #6906374, Joe Bourland, eXp Realty. ARMLS
 - $360,0004 bd2 ba1.7k sqft3601 S 124TH Drive, Avondale, AZ 85323For SaleMLS ID #6970621, Rosario F Murillo, American Freedom Realty. ARMLS
- $399,0002 bd2 ba1.6k sqft3323 N 146TH Drive, Goodyear, AZ 85395For SaleMLS ID #7058949, Kelly Miller, HomeSmart. ARMLS
- $396,0003 bd3 ba1.9k sqft2033 N 107TH Drive, Avondale, AZ 85392For SaleMLS ID #7005846, Mehfar Momtazzadeh, Keller Williams, Professional Partners. ARMLS
- $385,0003 bd2 ba1.2k sqft16253 W SIERRA Street, Goodyear, AZ 85338For SaleMLS ID #7034986, Lauren Taylor, eXp Realty. ARMLS
- $390,0003 bd2 ba1.3k sqft5018 W WIKIEUP Lane, Glendale, AZ 85308For SaleMLS ID #7059602, George Laughton, EveryPlace. ARMLS
- $415,0004 bd3 ba2.1k sqft8508 W JOCELYN Terrace, Tolleson, AZ 85353For SaleMLS ID #7048322, Peter Sandoval, Compass. ARMLS
- $375,0004 bd2 ba1.7k sqft19650 W JEFFERSON Street, Buckeye, AZ 85326For SaleMLS ID #7054861, Carin S Nguyen, Real Broker. ARMLS
- $419,9003 bd2 ba1.8k sqft15959 W TOHONO Drive, Goodyear, AZ 85338For SaleMLS ID #7034504, Bryan Mortensen, LRA Real Estate Group, LLC. ARMLS
- $389,9993 bd2 ba1.4k sqft832 S 31st Ave Avenue, Phoenix, AZ 85009For SaleMLS ID #6987527, Melissa Machado, My Home Group Real Estate. ARMLS
- $424,9003 bd2 ba2.1k sqft571 S 165TH Drive, Goodyear, AZ 85338For SaleMLS ID #7007111, Kathleen Ticknor, Jason Mitchell Real Estate. ARMLS
- $375,0003 bd3 ba1.8k sqft13829 W ROVEY Avenue, Litchfield Park, AZ 85340For SaleMLS ID #6986079, Gabriela Anaya, West USA Realty. ARMLS
- $344,9003 bd3 ba1.8k sqft10225 W CAMELBACK Road #12, Phoenix, AZ 85037For SaleMLS ID #7021149, Laura Hernandez, My Home Group Real Estate. ARMLS
- $369,9903 bd2 ba1.6k sqft23014 W LASSO Lane, Buckeye, AZ 85326For SaleMLS ID #7003239, Alex Herzog, Real Broker. ARMLS
- $368,4002 bd2 ba1.2k sqft15764 W PICCADILLY Road, Goodyear, AZ 85395For SaleMLS ID #6990861, Laura Suttle, West USA Realty. ARMLS
- $382,5003 bd2 ba1.6k sqft16209 W MAUNA LOA Lane, Surprise, AZ 85379For SaleMLS ID #7036017, Mark Tauscher, HomeSmart. ARMLS
- $399,0003 bd2 ba1.6k sqft11623 W LEMON Court, Surprise, AZ 85378For SaleMLS ID #7043301, Craig Mayer, My Home Group Real Estate. ARMLS
