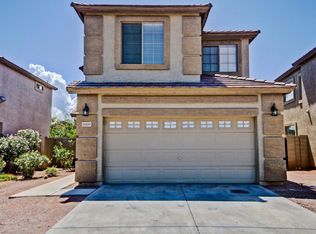
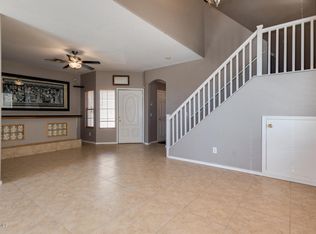
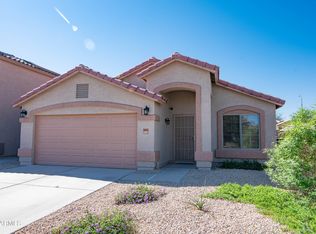
Welcome to this beautifully maintained 3-bedroom, 2-bath+den home in the sought-after Avondale Fieldcrest community. Featuring an open floor plan with wood vinyl in all the right places, this home blends comfort and style. The kitchen boasts SS appliances, ample cabinetry NEWLY PAINTED. Tons of Natural Light, creating a warm, serene ambiance throughout. Step into your own private backyard oasis, where tranquility and privacy await. With no neighbors directly behind the property, this beautifully designed outdoor space offers the perfect setting for relaxing, entertaining, and enjoying Arizona's beautiful weather. The location is truly second to none, with convenient access to nearby schools, popular restaurants, shopping, COMMUNITY POOL and much more. New Marketplace Tres Rios coming soon!
For sale
$365,000
11429 W YAVAPAI Street, Avondale, AZ 85323
3beds
1,654sqft
:
Get pre-qualified$2,268/mo
Single Family Residence
Built in 2003
4,657 Square Feet Lot
$-- Zestimate®
$221/sqft
$70/mo HOA
What's special
Open floor planTons of natural lightAmple cabinetryWarm serene ambiance throughoutTranquility and privacyPrivate backyard oasisBeautifully designed outdoor space
- 22 days |
- 243 |
- 40 |
Zillow last checked:
Listing updated:
Listed by:
Wendy Covarrubias 623-698-7153,
HomeSmart,
Diane Olson 480-204-2277,
HomeSmart
Source: ARMLS,MLS#: 7057004
Facts & features
Interior
Bedrooms & bathrooms
- Bedrooms: 3
- Bathrooms: 3
- Full bathrooms: 2
- 1/2 bathrooms: 1
Heating
- Natural Gas
Cooling
- Central Air, Ceiling Fan(s)
Appliances
- Included: Dishwasher, Disposal
- Laundry: Inside
Features
- High Speed Internet, Double Vanity, Upstairs, Eat-in Kitchen, 9+ Flat Ceilings, Vaulted Ceiling(s), Pantry, Full Bth Master Bdrm
- Flooring: Laminate
- Has basement: No
- Has fireplace: No
Interior area
- Total structure area: 1,654
- Total interior livable area: 1,654 sqft
Property
Parking
- Total spaces: 2
- Parking features: Garage
- Garage spaces: 2
Features
- Stories: 2
- Patio & porch: Covered
- Spa features: None
- Fencing: Block
- Has view: Yes
- View description: Mountain(s)
Lot
- Size: 4,657 Square Feet
- Features: North/South Exposure, Desert Front, Natural Desert Back, Natural Desert Front
Details
- Parcel number: 10120079
Construction
Type & style
- Home type: SingleFamily
- Property subtype: Single Family Residence
Materials
- Stucco, Wood Frame, Painted
- Roof: Tile
Condition
- Year built: 2003
Details
- Builder name: Great Western
Utilities & green energy
- Sewer: Public Sewer
- Water: City Water
Community & HOA
Community
- Features: Pool
- Subdivision: FIELDCREST
HOA
- Has HOA: Yes
- Services included: Maintenance Grounds
- HOA fee: $70 monthly
- HOA name: Fieldcrest
- HOA phone: 602-863-3600
Location
- Region: Avondale
Financial & listing details
- Price per square foot: $221/sqft
- Tax assessed value: $289,200
- Annual tax amount: $1,516
- Date on market: 7/21/2026
- Cumulative days on market: 23 days
- Listing terms: Cash,Conventional,VA Loan
- Ownership: Fee Simple
Estimated market value
Not available
Estimated sales range
Not available
Not available
Price history
| Date | Event | Price |
|---|---|---|
| 7/22/2026 | Listed for sale | $365,000-3.9%$221/sqft |
Source:  ARMLS #7057004 Report a problem ARMLS #7057004 Report a problem | ||
| 10/15/2025 | Listing removed | $379,900$230/sqft |
Source: ARMLS #6856578 Report a problem | ||
| 8/18/2025 | Price change | $379,900-3.8%$230/sqft |
Source: ARMLS #6856578 Report a problem | ||
| 7/14/2025 | Listed for sale | $395,000+3.1%$239/sqft |
Source: ARMLS #6856578 Report a problem | ||
| 5/15/2025 | Listing removed | $383,000$232/sqft |
Source: ARMLS #6856578 Report a problem | ||
| 4/24/2025 | Listed for sale | $383,000+82.4%$232/sqft |
Source: ARMLS #6856578 Report a problem | ||
| 4/20/2007 | Sold | $210,000+54.3%$127/sqft |
Source: ARMLS #2719509 Report a problem | ||
| 1/26/2004 | Sold | $136,081$82/sqft |
Source: Public Record Report a problem | ||
Public tax history
| Year | Property taxes | Tax assessment |
|---|---|---|
| 2025 | $1,497 +11.6% | $28,920 -10% |
| 2024 | $1,341 -2.4% | $32,130 +238% |
| 2023 | $1,374 -0.7% | $9,505 -50.2% |
| 2022 | $1,385 +7.6% | $19,100 +3.7% |
| 2021 | $1,286 +0.3% | $18,420 +9.2% |
| 2020 | $1,282 -2.7% | $16,870 +20.5% |
| 2019 | $1,317 | $14,000 +6.9% |
| 2018 | $1,317 +36% | $13,100 +10.5% |
| 2017 | $969 +8.4% | $11,850 +3.8% |
| 2016 | $894 -6.6% | $11,420 +16.8% |
| 2015 | $956 | $9,780 +34% |
| 2014 | -- | $7,300 +31.1% |
| 2013 | -- | $5,570 -6.9% |
| 2012 | -- | $5,980 -2.1% |
| 2011 | -- | $6,110 -40.8% |
| 2010 | -- | $10,320 -32.1% |
| 2009 | -- | $15,210 -23% |
| 2008 | -- | $19,750 +13.8% |
| 2007 | -- | $17,350 +52.9% |
| 2006 | -- | $11,350 |
| 2005 | -- | $11,350 +162.7% |
| 2004 | -- | $4,320 +260% |
| 2003 | -- | $1,200 |
Find assessor info on the county website
Monthly payment
Est. payment
Payment breakdown
Explore the cost of this home by adjusting the details. Changes won't be saved.Climate risks
Neighborhood: Fieldcrest
Nearby schools
GreatSchools rating
- 6/10Littleton Elementary SchoolGrades: PK-8Distance: 0.2 mi
- 7/10La Joya Community High SchoolGrades: 9-12Distance: 0.5 mi
- 6/10Estrella Vista Elementary SchoolGrades: K-8Distance: 0.5 mi
Schools provided by the listing agent
- Elementary: Littleton Elementary School
- Middle: Littleton Elementary School
- High: La Joya Community High School
- District: Littleton Elementary District
Source: ARMLS. This data may not be complete. We recommend contacting the local school district to confirm school assignments for this home.
- $347,7003 bd3 ba1.6k sqft11425 W Yavapai St, Avondale, AZ 85323Off Market
- $337,2003 bd2 ba1.6k sqft11433 W Yavapai St, Avondale, AZ 85323Off Market
- $354,5003 bd2 ba1.6k sqft11437 W Yavapai St, Avondale, AZ 85323Off Market
- $339,4003 bd2 ba1.6k sqft11417 W Yavapai St, Avondale, AZ 85323Off Market
- $348,1003 bd2 ba1.6k sqft11441 W Yavapai St, Avondale, AZ 85323Off Market
- $360,0003 bd3 ba1.3k sqft11430 W Yavapai St, Avondale, AZ 85323Pending
- $337,2003 bd2 ba1.3k sqft11426 W Yavapai St, Avondale, AZ 85323Off Market
- $335,9003 bd2 ba1.6k sqft11434 W Yavapai St, Avondale, AZ 85323Off Market
A local agent can set up tours, give advice and negotiate with sellers.
Similar homes
- $372,5003 bd2 ba1.7k sqft11166 W MOUNTAIN VIEW Drive, Avondale, AZ 85323For Sale
 MLS ID #7039430, Elie Tijero, eXp Realty. ARMLS
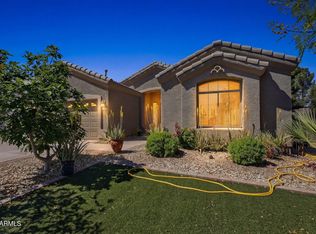
 - $410,0003 bd2 ba1.7k sqft10961 W CHASE Lane, Avondale, AZ 85323For Sale
 MLS ID #6998086, Carole Hewitt, Homie. ARMLS
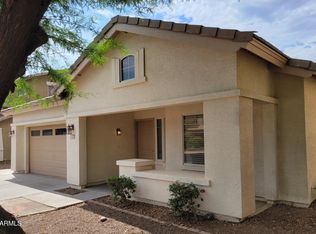
 - $400,0004 bd2 ba2k sqft12217 W MONROE Street, Avondale, AZ 85323For Sale
 MLS ID #7058010, Gregory Swann, BloodhoundRealty.com. ARMLS
 - $375,0003 bd2 ba1.5k sqft10649 W MONTE VISTA Road, Avondale, AZ 85392For Sale
 MLS ID #6973609, DeWitt Lang, HomeSmart. ARMLS
 - $360,0004 bd2 ba1.7k sqft3601 S 124TH Drive, Avondale, AZ 85323For SaleMLS ID #6970621, Rosario F Murillo, American Freedom Realty. ARMLS
- $365,0003 bd3 ba1.5k sqft10644 W CORONADO Road, Avondale, AZ 85392For SaleMLS ID #7043239, Selena Aguiniga Zavala, Barrett Real Estate. ARMLS
- $368,0003 bd2 ba1.4k sqft13522 W CYPRESS Street, Goodyear, AZ 85395For SaleMLS ID #7064992, Michelle L Minik, Realty of America LLC. ARMLS
- $435,0003 bd2 ba1.6k sqft11935 W JACKSON Street, Avondale, AZ 85323For SaleMLS ID #6906374, Joe Bourland, eXp Realty. ARMLS
- $395,5003 bd3 ba1.9k sqft2033 N 107TH Drive, Avondale, AZ 85392For SaleMLS ID #7005846, Mehfar Momtazzadeh, Keller Williams, Professional Partners. ARMLS
- $380,0003 bd3 ba1.9k sqft5405 W WARNER Street, Phoenix, AZ 85043For SaleMLS ID #7061375, Kimberly Bentley, eXp Realty. ARMLS
- $355,0003 bd2 ba1.4k sqft22562 W Mohave Street, Buckeye, AZ 85326For SaleMLS ID #7032156, Mike Warren, HomeSmart Lifestyles. ARMLS
- $398,0004 bd3 ba2.1k sqft12920 W LAWRENCE Court, Glendale, AZ 85307For SaleMLS ID #7059756, Danny Lopez, Real Broker. ARMLS
- $375,0003 bd3 ba1.8k sqft13829 W ROVEY Avenue, Litchfield Park, AZ 85340For SaleMLS ID #6986079, Gabriela Anaya, West USA Realty. ARMLS
- $415,0004 bd3 ba2.1k sqft8508 W JOCELYN Terrace, Tolleson, AZ 85353For SaleMLS ID #7048322, Peter Sandoval, Compass. ARMLS
- $325,0003 bd2 ba1.3k sqft8520 W PALM Lane #1091, Phoenix, AZ 85037For SaleMLS ID #7054869, Kharimah Campbell, Orchard Brokerage. ARMLS
- $399,9993 bd3 ba2.2k sqft16425 W LATHAM Street, Goodyear, AZ 85338For SaleMLS ID #7045503, Jamil Abdulzahra Alshmailawi, West USA Realty. ARMLS
- $368,4002 bd2 ba1.2k sqft15764 W PICCADILLY Road, Goodyear, AZ 85395For SaleMLS ID #6990861, Laura Suttle, West USA Realty. ARMLS
- $349,9003 bd2 ba1.8k sqft25542 W PIONEER Street, Buckeye, AZ 85326For SaleMLS ID #7051050, George Laughton, EveryPlace. ARMLS
- $363,4003 bd3 ba1.7k sqft9590 N 81ST Drive, Peoria, AZ 85345For SaleMLS ID #7017376, Michael Sayegh, Fathom Realty Elite. ARMLS
- $425,0002 bd2 ba1.4k sqft3228 N 147TH Lane, Goodyear, AZ 85395For SaleMLS ID #7059616, Claire Ackerman, Compass. ARMLS
