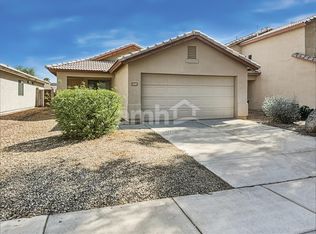
BRAND NEW ROOF!!!!. Neutral paint, vaulted ceilings, and beautiful laminate floors throughout the living areas, light, and spacious. The downstairs area also has a great sitting area in addition to the living room. The kitchen has matching black appliances, including the fridge.The master suite has a spacious bathroom and a large walk-in closet. Downstairs French doors lead to the backyard with a covered patio. Enjoy scenic water views and lakes for fishing within walking distance of the home throughout the neighborhood, adding to the peaceful atmosphere. The home is ideally located just minutes from State Farm Stadium, Westgate Entertainment District, Tanger Outlets, Topgolf, Desert Diamond Casino, dining, shopping& more.
For sale
Price cut: $19.5K (9/4)
$375,000
2033 N 107TH Drive, Avondale, AZ 85392
3beds
1,909sqft
Single Family Residence
Built in 1998
4,561 Square Feet Lot
$-- Zestimate®
$196/sqft
$56/mo HOA
What's special
Covered patioScenic water viewsNeutral paintLarge walk-in closetVaulted ceilings
- 147 days
- 857
- 88
Zillow last checked:
Listing updated:
Listed by:
Mehfar Momtazzadeh 623-696-5173,
Keller Williams, Professional Partners
Source: ARMLS,MLS#: 7005846
Facts & features
Interior
Bedrooms & bathrooms
- Bedrooms: 3
- Bathrooms: 3
- Full bathrooms: 2
- 1/2 bathrooms: 1
Heating
- Electric
Cooling
- Central Air, Ceiling Fan(s), Programmable Thmstat
Appliances
- Included: Dryer, Washer, Water Softener Owned, Refrigerator, Built-in Microwave, Dishwasher, Disposal
- Laundry: Inside
Features
- High Speed Internet, Upstairs, Eat-in Kitchen, Breakfast Bar, 9+ Flat Ceilings, Vaulted Ceiling(s), Pantry, Full Bth Master Bdrm, Separate Shwr & Tub
- Flooring: Carpet, Laminate
- Has basement: No
- Has fireplace: No
Interior area
- Total structure area: 1,909
- Total interior livable area: 1,909 sqft
Video & virtual tour
Property
Parking
- Total spaces: 2
- Parking features: Garage Door Opener
- Garage spaces: 2
Features
- Stories: 2
- Patio & porch: Covered
- Exterior features: Storage
- Has private pool: Yes
- Pool features: Outdoor Pool
- Has spa: Yes
- Spa features: Private
- Fencing: Block
Lot
- Size: 4,561 Square Feet
- Features: Desert Front, Gravel/Stone Back, Auto Timer H2O Front
Details
- Parcel number: 10230035
Construction
Type & style
- Home type: SingleFamily
- Property subtype: Single Family Residence
Materials
- Stucco, Wood Frame, Painted
- Roof: Tile
Condition
- Year built: 1998
Utilities & green energy
- Sewer: Public Sewer
- Water: City Water
Green energy
- Energy efficient items: Solar Panels
Community & HOA
Community
- Features: Lake, Playground, Biking/Walking Path
- Subdivision: CRYSTAL GARDENS PARCEL 1A
HOA
- Has HOA: Yes
- Services included: Maintenance Grounds
- HOA fee: $56 monthly
- HOA name: Crystal Gardens HOA
- HOA phone: 602-957-9191
Location
- Region: Avondale
Financial & listing details
- Price per square foot: $196/sqft
- Tax assessed value: $328,300
- Annual tax amount: $2,088
- Date on market: 4/14/2026
- Cumulative days on market: 147 days
- Listing terms: Cash,Conventional,FHA,VA Loan
- Ownership: Fee Simple
Estimated market value
Not available
Estimated sales range
Not available
Not available
Price history
| Date | Event | Price |
|---|---|---|
| 9/4/2026 | Price change | $375,000-4.9%$196/sqft |
Source:  ARMLS #7005846 Report a problem ARMLS #7005846 Report a problem | ||
| 9/3/2026 | Price change | $394,500-0.1%$207/sqft |
Source: ARMLS #7005846 Report a problem | ||
| 8/20/2026 | Listed for rent | $2,430$1/sqft |
Source: ARMLS #7062946 Report a problem | ||
| 8/20/2026 | Listing removed | $2,430$1/sqft |
Source: Zillow Rentals Report a problem | ||
| 8/17/2026 | Price change | $395,000-0.1%$207/sqft |
Source: ARMLS #7005846 Report a problem | ||
| 8/3/2026 | Price change | $395,500-0.1%$207/sqft |
Source: ARMLS #7005846 Report a problem | ||
| 8/3/2026 | Listed for rent | $2,430$1/sqft |
Source: Zillow Rentals Report a problem | ||
| 7/15/2026 | Price change | $396,000-1%$207/sqft |
Source: ARMLS #7005846 Report a problem | ||
| 6/29/2026 | Price change | $399,999-1%$210/sqft |
Source: ARMLS #7005846 Report a problem | ||
| 6/14/2026 | Price change | $403,9990%$212/sqft |
Source: ARMLS #7005846 Report a problem | ||
| 6/5/2026 | Price change | $404,000-0.2%$212/sqft |
Source: ARMLS #7005846 Report a problem | ||
| 5/30/2026 | Price change | $405,000-1%$212/sqft |
Source: ARMLS #7005846 Report a problem | ||
| 5/26/2026 | Price change | $409,000-1.4%$214/sqft |
Source: ARMLS #7005846 Report a problem | ||
| 5/18/2026 | Price change | $415,000-1.2%$217/sqft |
Source: ARMLS #7005846 Report a problem | ||
| 5/9/2026 | Listed for sale | $419,900+0.2%$220/sqft |
Source: ARMLS #7005846 Report a problem | ||
| 4/22/2026 | Listing removed | $419,000$219/sqft |
Source: ARMLS #7005846 Report a problem | ||
| 4/13/2026 | Price change | $419,000-0.2%$219/sqft |
Source: ARMLS #7005846 Report a problem | ||
| 3/29/2026 | Listed for sale | $419,900+64.3%$220/sqft |
Source: ARMLS #7005846 Report a problem | ||
| 8/15/2019 | Sold | $255,600+0.2%$134/sqft |
Source: ARMLS #5947451 Report a problem | ||
| 7/2/2019 | Listed for sale | $255,000+88.9%$134/sqft |
Source: West USA Realty #5947451 Report a problem | ||
| 4/30/2012 | Sold | $135,000+3.8%$71/sqft |
Source: ARMLS #4730414 Report a problem | ||
| 3/16/2012 | Listed for sale | $130,000+19.3%$68/sqft |
Source: Essential Properties, Inc. #4730414 Report a problem | ||
| 3/26/2009 | Sold | $109,000-16.1%$57/sqft |
Source: Public Record Report a problem | ||
| 12/14/2008 | Listing removed | $129,900$68/sqft |
Source: foreclosure.com Report a problem | ||
| 12/11/2008 | Listed for sale | $129,900-38.9%$68/sqft |
Source: foreclosure.com Report a problem | ||
| 3/17/2008 | Sold | $212,445-3.4%$111/sqft |
Source: Public Record Report a problem | ||
| 12/23/2005 | Sold | $220,000+11.7%$115/sqft |
Source: Public Record Report a problem | ||
| 10/7/2004 | Sold | $197,000+23.5%$103/sqft |
Source: Public Record Report a problem | ||
| 3/31/2003 | Sold | $159,500+34.1%$84/sqft |
Source: Public Record Report a problem | ||
| 11/12/1998 | Sold | $118,949$62/sqft |
Source: Public Record Report a problem | ||
Public tax history
| Year | Property taxes | Tax assessment |
|---|---|---|
| 2025 | $2,060 +13% | $32,830 -5.9% |
| 2024 | $1,824 -2% | $34,900 +157.9% |
| 2023 | $1,862 +2.2% | $13,533 -34.9% |
| 2022 | $1,822 +8.2% | $20,800 +6.3% |
| 2021 | $1,684 -1% | $19,570 +6.6% |
| 2020 | $1,700 +5.9% | $18,350 +7.8% |
| 2019 | $1,605 | $17,020 +8.5% |
| 2018 | $1,605 +8.7% | $15,680 +9.5% |
| 2017 | $1,477 +8.6% | $14,320 +4% |
| 2016 | $1,360 -3.2% | $13,770 +16.1% |
| 2015 | $1,405 | $11,860 +27.8% |
| 2014 | -- | $9,280 +17% |
| 2013 | -- | $7,930 -5% |
| 2012 | -- | $8,350 -7.2% |
| 2011 | -- | $9,000 -20.4% |
| 2010 | -- | $11,300 -32.1% |
| 2009 | -- | $16,650 -27% |
| 2008 | -- | $22,800 +14.3% |
| 2007 | -- | $19,950 +60.9% |
| 2006 | -- | $12,400 |
| 2005 | -- | $12,400 +6% |
| 2004 | -- | $11,700 |
| 2003 | -- | $11,700 +12.5% |
| 2002 | -- | $10,400 |
Find assessor info on the county website
Monthly payment
Est. payment
Payment breakdown
Explore the cost of this home by adjusting the details. Changes won't be saved.Climate risks
Neighborhood: Crystal Garden
Nearby schools
Schools provided by the listing agent
- Elementary: Rio Vista Elementary
- Middle: Rio Vista Elementary
- High: La Joya Community High School
- District: Pendergast Elementary District
Source: ARMLS. This data may not be complete. We recommend contacting the local school district to confirm school assignments for this home.


Similar homes
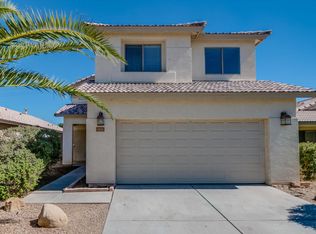
- $425,0003 bd3 ba1.7k sqft3619 N 104TH Drive, Avondale, AZ 85392For Sale
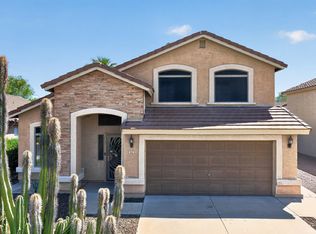 MLS ID #7076124, Michael A Troisi, Real Estate Collection. ARMLS
 - $349,0004 bd3 ba1.6k sqft11383 W PIMA Street, Avondale, AZ 85323For Sale
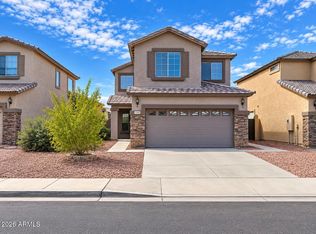 MLS ID #7077096, Ivan V Mendoza, HomeSmart. ARMLS
 - $459,0004 bd2 ba1.8k sqft3521 N CANARY Circle, Avondale, AZ 85392For Sale
 MLS ID #7060709, Michelle B Sanders, Realty ONE Group. ARMLS
 - $399,9993 bd3 ba1.9k sqft1313 S 123RD Lane, Avondale, AZ 85323For Sale
 MLS ID #7032633, Ofelia Smith, Realty Executives Arizona Territory. ARMLS
