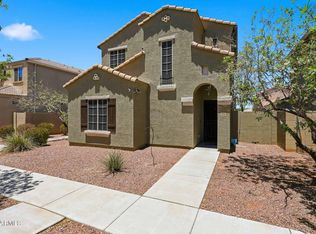
Welcome to this beautifully maintained single-story home in the heart of Laveen! Offering 3 bedrooms, 2 bathrooms, and 1,634 square feet of thoughtfully designed living space, this home features an open-concept floor plan that's perfect for both everyday living and entertaining.
The spacious kitchen flows seamlessly into the living and dining areas, creating an inviting space for family and friends to gather. The split floor plan provides added privacy, with a generous primary suite separate from the secondary bedrooms.
Step outside to one of this home's standout features--a private backyard with a sparkling pool, a rare find in this neighborhood! Whether you're cooling off during Arizona summers, hosting weekend BBQs, celebrating holidays, or enjoying family gatherings, this backyar is designed to be the heart of the home and a space you'll enjoy year-round.
Additional features include a two-car garage, low-maintenance desert landscaping, and a convenient location close to parks, schools, shopping, dining, and major freeways.
Opportunities like this don't come along often. With one of the few private pools in the neighborhood, this move-in-ready home offers the perfect combination of comfort, convenience, and outdoor living. Schedule your private showing toda
For sale
Price cut: $500 (8/12)
$409,500
7027 W ST CHARLES Avenue, Laveen, AZ 85339
3beds
1,634sqft
Single Family Residence
Built in 2006
5,027 Square Feet Lot
$-- Zestimate®
$251/sqft
$75/mo HOA
What's special
Open-concept floor planSpacious kitchenLow-maintenance desert landscapingTwo-car garage
- 31 days |
- 730 |
- 68 |
Likely to sell faster than
Zillow last checked:
Listing updated:
Listed by:
Unikki McMillian 480-600-8371,
Coldwell Banker Realty
Source: ARMLS,MLS#: 7054966
Facts & features
Interior
Bedrooms & bathrooms
- Bedrooms: 3
- Bathrooms: 2
- Full bathrooms: 2
Heating
- Natural Gas
Cooling
- Central Air, Ceiling Fan(s)
Appliances
- Included: Refrigerator, Built-in Microwave, Electric Range, Electric Oven
- Laundry: Inside
Features
- Double Vanity
- Flooring: Carpet, Tile
- Has basement: No
- Has fireplace: No
Interior area
- Total structure area: 1,634
- Total interior livable area: 1,634 sqft
Property
Parking
- Total spaces: 2
- Parking features: Attached
- Attached garage spaces: 2
Features
- Stories: 1
- Patio & porch: Covered
- Has private pool: Yes
- Pool features: Outdoor Pool
- Spa features: None
- Fencing: Block
Lot
- Size: 5,027 Square Feet
- Features: Desert Back, Desert Front
Details
- Parcel number: 10483552
Construction
Type & style
- Home type: SingleFamily
- Property subtype: Single Family Residence
Materials
- Stucco, Painted, Block
- Roof: Tile
Condition
- Year built: 2006
Details
- Builder name: Centex Homes
Utilities & green energy
- Sewer: Public Sewer
- Water: City Water
Community & HOA
Community
- Features: Playground, Biking/Walking Path
- Subdivision: LAVEEN FARMS PHASE 1
HOA
- Has HOA: Yes
- Services included: Maintenance Grounds
- HOA fee: $75 monthly
- HOA name: Trailside Point
- HOA phone: 602-437-4777
Location
- Region: Laveen
Financial & listing details
- Price per square foot: $251/sqft
- Tax assessed value: $311,600
- Annual tax amount: $1,870
- Date on market: 7/16/2026
- Cumulative days on market: 86 days
- Listing terms: Cash,Conventional,FHA,VA Loan
- Ownership: Fee Simple
Estimated market value
Not available
Estimated sales range
Not available
Not available
Price history
| Date | Event | Price |
|---|---|---|
| 8/12/2026 | Price change | $409,500-0.1%$251/sqft |
Source:  ARMLS #7054966 Report a problem ARMLS #7054966 Report a problem | ||
| 7/16/2026 | Listed for sale | $410,000+2.5%$251/sqft |
Source: ARMLS #7054966 Report a problem | ||
| 7/15/2026 | Listing removed | $399,900$245/sqft |
Source:  Long Realty Company #7031268 Report a problem Long Realty Company #7031268 Report a problem | ||
| 6/12/2026 | Price change | $399,900-2.4%$245/sqft |
Source: ARMLS #7031268 Report a problem | ||
| 5/21/2026 | Listed for sale | $409,900+116.9%$251/sqft |
Source: ARMLS #7031268 Report a problem | ||
| 12/1/2017 | Sold | $189,000-5.5%$116/sqft |
Source: ARMLS #5661438 Report a problem | ||
| 10/20/2017 | Price change | $199,900-1.8%$122/sqft |
Source: Built By Referral Rlty Grp 02 #5661438 Report a problem | ||
| 10/8/2017 | Price change | $203,500-0.2%$125/sqft |
Source: Built By Referral Rlty Grp 02 #5661438 Report a problem | ||
| 9/16/2017 | Listed for sale | $204,000-9.1%$125/sqft |
Source: Built By Referral Rlty Grp 02 #5661438 Report a problem | ||
| 12/27/2005 | Sold | $224,370$137/sqft |
Source: Public Record Report a problem | ||
Public tax history
| Year | Property taxes | Tax assessment |
|---|---|---|
| 2025 | $1,870 +2% | $31,160 -4.4% |
| 2024 | $1,833 +1.9% | $32,600 +172.5% |
| 2023 | $1,799 +3.1% | $11,962 -41.1% |
| 2022 | $1,745 +1.9% | $20,320 +6.1% |
| 2021 | $1,712 -0.3% | $19,150 +11.1% |
| 2020 | $1,717 +5.1% | $17,230 +11% |
| 2019 | $1,633 | $15,520 +12% |
| 2018 | $1,633 -4.8% | $13,860 +13.3% |
| 2017 | $1,714 +16.4% | $12,230 +4% |
| 2016 | $1,473 +6.4% | $11,760 +6.6% |
| 2015 | $1,384 | $11,030 +31.3% |
| 2014 | -- | $8,400 +19.8% |
| 2013 | -- | $7,010 -9.8% |
| 2012 | -- | $7,770 -12.7% |
| 2011 | -- | $8,900 -23.4% |
| 2010 | -- | $11,620 -26.7% |
| 2009 | -- | $15,860 -21.1% |
| 2008 | -- | $20,100 +333.2% |
| 2007 | -- | $4,640 +65.7% |
| 2006 | -- | $2,800 +6.1% |
| 2005 | -- | $2,640 |
Find assessor info on the county website
Monthly payment
Est. payment
Payment breakdown
Explore the cost of this home by adjusting the details. Changes won't be saved.Climate risks
Neighborhood: Laveen
Nearby schools
GreatSchools rating
- 5/10Trailside Point Performing Arts AcademyGrades: K-8Distance: 0.3 mi
- 3/10Betty Fairfax High SchoolGrades: 9-12Distance: 2 mi
- 5/10Desert Meadows Elementary SchoolGrades: PK-8Distance: 1.1 mi
Schools provided by the listing agent
- Elementary: Laveen Elementary School
- Middle: Trailside Point Performing Arts Academy
- High: Betty Fairfax High School
- District: Laveen Elementary District
Source: ARMLS. This data may not be complete. We recommend contacting the local school district to confirm school assignments for this home.
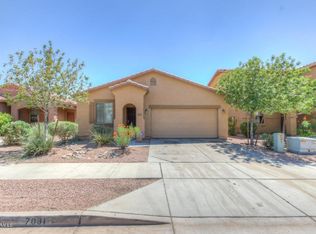
- $342,2003 bd2 ba1.4k sqft7031 W Saint Charles Ave, Laveen, AZ 85339Off Market

- $359,9003 bd2 ba1.9k sqft7023 W Saint Charles Ave, Laveen, AZ 85339Off Market
- $524,600-- bd-- ba-- sqft7020 W Vineyard Rd, Laveen, AZ 85339Off Market
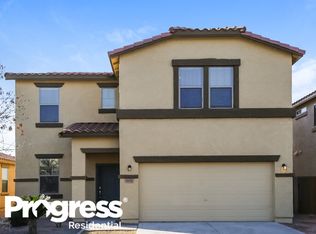
- $380,2004 bd2 ba2.1k sqft7035 W Saint Charles Ave, Laveen, AZ 85339Off Market
- $428,0004 bd2 ba2.5k sqft7039 W Saint Charles Ave, Laveen, AZ 85339Off Market
- $536,100-- bd-- ba-- sqft6873 W Vineyard Rd, Laveen, AZ 85339Off Market
- $383,600-- bd2 ba1.9k sqft7015 W Saint Charles Ave, Laveen, AZ 85339Off Market
- $395,0004 bd2 ba1.9k sqft7032 W Saint Charles Ave, Laveen, AZ 85339Sold
A local agent can set up tours, give advice and negotiate with sellers.
Similar homes
- $409,9004 bd3 ba2.1k sqft6914 S 78TH Drive, Laveen, AZ 85339For Sale
 MLS ID #7062149, Larry Reif, Fathom Realty Elite. ARMLS
 - $420,0003 bd2 ba1.5k sqft4916 W HARWELL Road, Laveen, AZ 85339For Sale
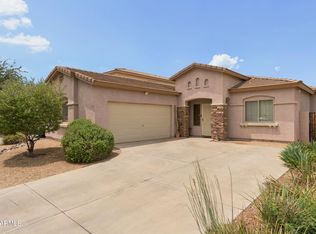 MLS ID #7056050, Daniel P Callender, West USA Realty. ARMLS
 - $439,0003 bd2 ba1.7k sqft7014 W PEDRO Lane, Laveen, AZ 85339For Sale
 MLS ID #7058861, Jean Grimes, Russ Lyon Sotheby's International Realty. ARMLS
 - $419,9004 bd3 ba1.7k sqft9336 S 33RD Drive S, Laveen, AZ 85339For Sale
 MLS ID #7042010, Elizabeth M Greene, Keller Williams Realty Phoenix. ARMLS
 - $380,0003 bd3 ba1.9k sqft5405 W WARNER Street, Phoenix, AZ 85043For SaleMLS ID #7061375, Kimberly Bentley, eXp Realty. ARMLS
- $420,0003 bd3 ba2k sqft3713 W SAINT ANNE Avenue, Phoenix, AZ 85041For SaleMLS ID #7020783, Theresa R Marquez, Barrett Real Estate. ARMLS
- $454,9004 bd3 ba2.1k sqft4229 W VALLEY VIEW Drive, Laveen, AZ 85339For SaleMLS ID #7024092, Edward Martinez, West USA Realty. ARMLS
- $499,5004 bd2 ba2.1k sqft7014 S 57TH Avenue S, Laveen, AZ 85339For SaleMLS ID #7035956, Nicholas Ruggiero, LPT Realty, LLC. ARMLS
- $399,0004 bd3 ba2.3k sqft4213 S 59TH Drive, Phoenix, AZ 85043For SaleMLS ID #7007129, Debela Mengesha, West USA Realty. ARMLS
- $410,0004 bd2 ba2.1k sqft3323 S 90TH Lane, Tolleson, AZ 85353For SaleMLS ID #7059333, Gonzalo Contreras, My Home Group Real Estate. ARMLS
- $486,0804 bd2 ba2.2k sqft5318 W BEAUTIFUL Lane, Laveen, AZ 85339For SaleMLS ID #7014799, Xochilt Mandujano, A.Z. & Associates. ARMLS
- $400,0003 bd3 ba1.8k sqft2511 W BEVERLY Road, Phoenix, AZ 85041For SaleMLS ID #7035231, Carlie Back, Keller Williams Realty Phoenix. ARMLS
- $415,0004 bd3 ba2.1k sqft8508 W JOCELYN Terrace, Tolleson, AZ 85353For SaleMLS ID #7048322, Peter Sandoval, Compass. ARMLS
- $345,0003 bd2 ba1.3k sqft6226 W ILLINI Street, Phoenix, AZ 85043For SaleMLS ID #7037064, Heather Martin, eXp Realty. ARMLS
- $410,0003 bd2 ba1.7k sqft10961 W CHASE Lane, Avondale, AZ 85323For SaleMLS ID #6998086, Carole Hewitt, Homie. ARMLS
- $351,9983 bd2 ba1.6k sqft3233 W HUNTINGTON Drive, Phoenix, AZ 85041For SaleMLS ID #7042916, Vivian Lara, eXp Realty. ARMLS
- $399,0004 bd2 ba1.9k sqft1113 E GWEN Street, Phoenix, AZ 85042For SaleMLS ID #7035006, Daniel Brown, My Home Group Real Estate. ARMLS
- $450,0005 bd3 ba1.9k sqft2208 W DUNBAR Drive, Phoenix, AZ 85041For SaleMLS ID #7053326, Lori Ann Solares, HomeSmart. ARMLS
- $389,0003 bd2 ba1.8k sqft9002 W CORONADO Road, Phoenix, AZ 85037For SaleMLS ID #7025721, George Laughton, EveryPlace. ARMLS
- $327,0003 bd3 ba1.3k sqft8224 W ALBENIZ Place, Phoenix, AZ 85043For SaleMLS ID #7039244, David Wiedholz, HomeSmart. ARMLS
