Experience a spacious layout featuring 4 bedrooms and 2 bathrooms, freshly painted in 2026 with brand new carpets, including a 2022 HVAC system with a programmable thermostat, keeping the home cool all year long. A gorgeous, fully equipped kitchen, complete with granite countertops and a sleek new stainless steel refrigerator. The primary suite serves as a true sanctuary, featuring upgraded dual pane windows, a walk in closet, and a pristine full bath for your relaxation. Step outside to a spacious, low maintenance backyard with custom pavers, perfect for lounging under the covered patio on those cool Arizona nights. Location is everything! Nestled near South Mountain, you are just minutes away from limitless hiking, biking, and outdoor trail adventures!
For sale
Price cut: $6K (8/12)
$399,000
1113 E GWEN Street, Phoenix, AZ 85042
4beds
1,967sqft
Single Family Residence
Built in 2002
7,200 Square Feet Lot
$-- Zestimate®
$203/sqft
$135/mo HOA
What's special
Covered patioFreshly paintedGorgeous fully equipped kitchenUpgraded dual pane windowsWalk in closetGranite countertopsBrand new carpets
- 85 days
- 382
- 15
Zillow last checked:
Listing updated:
Listed by:
Daniel Brown 480-648-9234,
My Home Group Real Estate
Source: ARMLS,MLS#: 7035006
Facts & features
Interior
Bedrooms & bathrooms
- Bedrooms: 4
- Bathrooms: 2
- Full bathrooms: 2
Heating
- Electric
Cooling
- Central Air, Ceiling Fan(s)
Appliances
- Included: Dryer, Washer, Refrigerator, Dishwasher, Disposal, Electric Range
- Laundry: Inside
Features
- Pantry, High Speed Internet, Granite Counters, 9+ Flat Ceilings, No Interior Steps, Full Bth Master Bdrm
- Flooring: Carpet, Tile
- Windows: Double Pane Windows
- Has basement: No
- Has fireplace: No
Interior area
- Total structure area: 1,967
- Total interior livable area: 1,967 sqft
Property
Parking
- Total spaces: 4
- Parking features: Attached, Direct Access
- Attached garage spaces: 2
- Uncovered spaces: 2
Features
- Stories: 1
- Patio & porch: Covered
- Spa features: None
- Fencing: Back Yard,Block
Lot
- Size: 7,200 Square Feet
- Features: North/South Exposure, Gravel/Stone Front, Gravel/Stone Back
Details
- Parcel number: 30037461
Construction
Type & style
- Home type: SingleFamily
- Architectural style: Contemporary
- Property subtype: Single Family Residence
Materials
- Stucco, Other, Painted
- Roof: Tile,Concrete
Condition
- Year built: 2002
Details
- Builder name: KB HOMES
Utilities & green energy
- Sewer: Public Sewer
- Water: City Water
Community & HOA
Community
- Features: Gated, Near Light Rail Stop, Playground, Biking/Walking Path
- Security: Security System Owned
- Subdivision: DOBBINS CREEK
HOA
- Has HOA: Yes
- Services included: Maintenance Grounds, Street Maint
- HOA fee: $135 monthly
- HOA name: Dobbins Creek
- HOA phone: 480-539-1396
Location
- Region: Phoenix
Financial & listing details
- Price per square foot: $203/sqft
- Tax assessed value: $347,000
- Annual tax amount: $2,355
- Date on market: 6/13/2026
- Cumulative days on market: 85 days
- Listing terms: Cash,Conventional,1031 Exchange,FHA,VA Loan
- Ownership: Fee Simple
Estimated market value
Not available
Estimated sales range
Not available
Not available
Price history
| Date | Event | Price |
|---|---|---|
| 9/4/2026 | Listed for sale | $399,000$203/sqft |
Source:  ARMLS #7035006 Report a problem ARMLS #7035006 Report a problem | ||
| 8/19/2026 | Pending sale | $399,000$203/sqft |
Source: ARMLS #7035006 Report a problem | ||
| 8/12/2026 | Price change | $399,000-1.5%$203/sqft |
Source: ARMLS #7035006 Report a problem | ||
| 7/29/2026 | Price change | $405,000-2.4%$206/sqft |
Source: ARMLS #7035006 Report a problem | ||
| 6/12/2026 | Price change | $415,000-2.4%$211/sqft |
Source: ARMLS #7035006 Report a problem | ||
| 5/29/2026 | Listed for sale | $425,000+144.3%$216/sqft |
Source: ARMLS #7035006 Report a problem | ||
| 6/13/2013 | Sold | $174,000-3.3%$88/sqft |
Source: ARMLS #4917308 Report a problem | ||
| 4/9/2013 | Listed for sale | $179,900+31.8%$91/sqft |
Source: Twins & Co. Realty #4917308 Report a problem | ||
| 4/29/2010 | Sold | $136,500-2.4%$69/sqft |
Source: ARMLS #4358353 Report a problem | ||
| 3/21/2010 | Listed for sale | $139,900+28.5%$71/sqft |
Source: RE/MAX Excalibur Realty #4358353 Report a problem | ||
| 2/19/2010 | Sold | $108,900$55/sqft |
Source: Public Record Report a problem | ||
| 1/23/2010 | Price change | $108,900-6.8%$55/sqft |
Source: Realty Executives #4289339 Report a problem | ||
| 12/26/2009 | Price change | $116,900-6.4%$59/sqft |
Source: Realty Executives #4289339 Report a problem | ||
| 12/10/2009 | Price change | $124,900-5.3%$63/sqft |
Source: Realty Executives #4289339 Report a problem | ||
| 11/25/2009 | Price change | $131,900-5.7%$67/sqft |
Source: Realty Executives #4289339 Report a problem | ||
| 11/13/2009 | Listed for sale | $139,900-6.7%$71/sqft |
Source: Realty Executives #4289339 Report a problem | ||
| 11/5/2009 | Sold | $150,000-6.7%$76/sqft |
Source: Public Record Report a problem | ||
| 2/13/2003 | Sold | $160,695$82/sqft |
Source: Public Record Report a problem | ||
Public tax history
| Year | Property taxes | Tax assessment |
|---|---|---|
| 2025 | $2,355 +2.6% | $34,700 -4.8% |
| 2024 | $2,295 +3.1% | $36,450 +130.7% |
| 2023 | $2,225 +2.1% | $15,802 -33.8% |
| 2022 | $2,179 -1.8% | $23,870 +5.8% |
| 2021 | $2,219 +3.5% | $22,560 +10.8% |
| 2020 | $2,143 +2.9% | $20,370 +12.7% |
| 2019 | $2,082 | $18,070 +2.1% |
| 2018 | $2,082 +7.3% | $17,700 +4.6% |
| 2017 | $1,941 +13.4% | $16,920 +5.9% |
| 2016 | $1,710 +4.1% | $15,980 +9.5% |
| 2015 | $1,643 | $14,600 +31.5% |
| 2014 | -- | $11,100 +19.9% |
| 2013 | -- | $9,260 -7.5% |
| 2012 | -- | $10,010 -16.4% |
| 2011 | -- | $11,980 -6.5% |
| 2010 | -- | $12,810 -39.9% |
| 2009 | -- | $21,330 -17.2% |
| 2008 | -- | $25,750 +25% |
| 2007 | -- | $20,600 +34.2% |
| 2006 | -- | $15,350 |
| 2005 | -- | $15,350 +909.9% |
| 2004 | -- | $1,520 +26.7% |
| 2003 | -- | $1,200 |
Find assessor info on the county website
Monthly payment
Est. payment
Payment breakdown
Explore the cost of this home by adjusting the details. Changes won't be saved.Climate risks
Neighborhood: South Mountain
Nearby schools
Schools provided by the listing agent
- Elementary: Cloves C Campbell Sr Elementary School
- Middle: Cloves C Campbell Sr Elementary School
- High: South Mountain High School
- District: Roosevelt Elementary District
Source: ARMLS. This data may not be complete. We recommend contacting the local school district to confirm school assignments for this home.

Similar homes
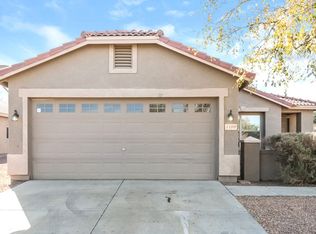
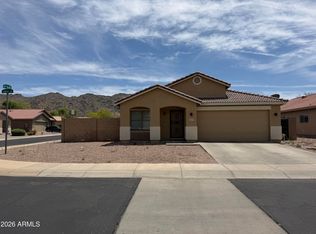
- $350,0003 bd3 ba1.4k sqft1322 E DUNBAR Drive, Phoenix, AZ 85042For Sale
 MLS ID #7051709, Terry Anderson, eXp Realty. ARMLS
 - $439,0004 bd3 ba1.9k sqft6025 S 15TH Drive, Phoenix, AZ 85041For Sale
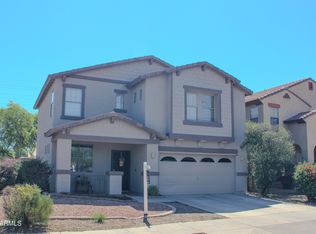 MLS ID #7027804, Craig Mayer, My Home Group Real Estate. ARMLS
 - $414,7003 bd3 ba1.9k sqft2101 E SUNLAND Avenue, Phoenix, AZ 85040For Sale
 MLS ID #7059412, Kimberly Shallue, HomeSmart. ARMLS
 - $425,0004 bd3 ba1.7k sqft1638 W COTTONWOOD Lane, Phoenix, AZ 85045For Sale
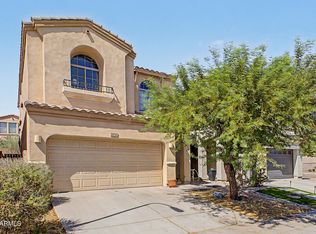 MLS ID #7061431, Erika Uram, Keller Williams Realty Phoenix. ARMLS
