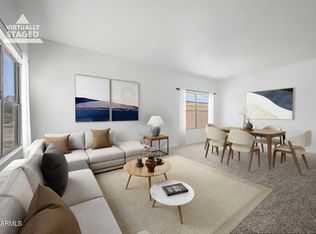
Beautiful 2-Bedroom 2 Bathroom home with office in gated Ravenswood Patio Homes located between The Raven and Legacy Golf Courses. This thoughtfully designed home features an open living space with high ceilings and abundant natural light. Newly installed roof with transferable warranty for piece of mind for next owner, freshly painted, Plantation Shutters, wood floors in living spaces and carpet in bedrooms. The spacious primary suite offers private access to the slate covered patio, creating a seamless indoor-outdoor retreat. Enjoy a charming courtyard entry and the privacy of a small gated community with pool /spa right across the street, great walking paths and lush landscaping. Ideal for comfortable living and entertaining in a highly desirable location. Minutes to restaurants, shopping and entertaining downtown , hiking and biking in South Mountain Preserve.
For sale
$389,500
7024 S 32ND Place, Phoenix, AZ 85042
2beds
1,439sqft
Single Family Residence
Built in 1999
4,080 Square Feet Lot
$-- Zestimate®
$271/sqft
$127/mo HOA
What's special
- 125 days
- 276
- 20
Zillow last checked:
Listing updated:
Listed by:
Courtney Schaefer-Gorder 602-980-0238,
Keller Williams Realty Phoenix,
Karen Johnston 602-980-6955,
Keller Williams Realty Phoenix
Source: ARMLS,MLS#: 7029668
Facts & features
Interior
Bedrooms & bathrooms
- Bedrooms: 2
- Bathrooms: 2
- Full bathrooms: 2
Heating
- Natural Gas
Cooling
- HVAC SEER Rating, Central Air, Ceiling Fan(s), Programmable Thmstat
Appliances
- Included: Dryer, Washer, Refrigerator, Built-in Microwave, Dishwasher, Disposal, Gas Range
- Laundry: Inside
Features
- Non-laminate Counter, High Speed Internet, Breakfast Bar, No Interior Steps, Vaulted Ceiling(s), 3/4 Bath Master Bdrm
- Flooring: Carpet, Tile, Wood
- Windows: Screens, Double Pane Windows, Vinyl Frame
- Has basement: No
- Has fireplace: No
Interior area
- Total structure area: 1,439
- Total interior livable area: 1,439 sqft
Property
Parking
- Total spaces: 4
- Parking features: Garage Door Opener, Direct Access
- Garage spaces: 2
- Uncovered spaces: 2
Features
- Stories: 1
- Patio & porch: Covered, Patio
- Exterior features: Private Yard
- Spa features: None
- Fencing: Back Yard,Block,Wrought Iron
Lot
- Size: 4,080 Square Feet
- Features: East/West Exposure, Desert Back, Desert Front, Auto Timer H2O Front, Auto Timer H2O Back
Details
- Parcel number: 12297178
Construction
Type & style
- Home type: SingleFamily
- Architectural style: Spanish
- Property subtype: Single Family Residence
Materials
- Stucco, Wood Frame, Painted
- Foundation: Slab
- Roof: Tile
Condition
- Year built: 1999
Details
- Builder name: Odyssey Homes
Utilities & green energy
- Sewer: Public Sewer
Community & HOA
Community
- Features: Pool, Golf, Gated, Community Spa, Community Spa Htd, Biking/Walking Path
- Subdivision: RAVENSWOOD PATIO HOMES
HOA
- Has HOA: Yes
- Services included: Maintenance Grounds
- HOA fee: $127 monthly
- HOA name: Ravenswood HOA
- HOA phone: 480-347-1900
Location
- Region: Phoenix
Financial & listing details
- Price per square foot: $271/sqft
- Tax assessed value: $318,300
- Annual tax amount: $2,164
- Date on market: 5/22/2026
- Cumulative days on market: 125 days
- Listing terms: VA Loan,Cash,Conventional,FHA
- Ownership: Fee Simple
Estimated market value
Not available
Estimated sales range
Not available
Not available
Price history
| Date | Event | Price |
|---|---|---|
| 10/7/2026 | Listed for sale | $389,500+4%$271/sqft |
Source:  ARMLS #7029668 Report a problem ARMLS #7029668 Report a problem | ||
| 9/19/2026 | Listing removed | $374,400$260/sqft |
Source: ARMLS #7029668 Report a problem | ||
| 7/8/2026 | Price change | $374,400-0.1%$260/sqft |
Source: ARMLS #7029668 Report a problem | ||
| 6/5/2026 | Price change | $374,9000%$261/sqft |
Source: ARMLS #7029668 Report a problem | ||
| 5/22/2026 | Listed for sale | $375,000+82.9%$261/sqft |
Source: ARMLS #7029668 Report a problem | ||
| 3/24/2021 | Listing removed | -- |
Source: Owner Report a problem | ||
| 3/31/2017 | Sold | $205,000+115.8%$142/sqft |
Source: Public Record Report a problem | ||
| 9/26/2015 | Listing removed | $1,295$1/sqft |
Source: Owner Report a problem | ||
| 9/15/2015 | Listed for rent | $1,295$1/sqft |
Source: Owner Report a problem | ||
| 3/8/2011 | Sold | $95,000+11.8%$66/sqft |
Source: ARMLS #4520098 Report a problem | ||
| 1/16/2011 | Price change | $85,000-14.1%$59/sqft |
Source: The Janus Group LLC #4520098 Report a problem | ||
| 12/11/2010 | Price change | $99,000-17.4%$69/sqft |
Source: Prudential Real Estate #4347017 Report a problem | ||
| 9/5/2010 | Price change | $119,900-4%$83/sqft |
Source: Prudential Real Estate #4347017 Report a problem | ||
| 5/28/2010 | Price change | $124,900-9.4%$87/sqft |
Source: Prudential Real Estate #4347017 Report a problem | ||
| 4/25/2010 | Price change | $137,900-5.5%$96/sqft |
Source: Prudential Real Estate #4347017 Report a problem | ||
| 3/27/2010 | Price change | $146,000-0.3%$101/sqft |
Source: Prudential Real Estate #4347017 Report a problem | ||
| 3/3/2010 | Listed for sale | $146,500+42.3%$102/sqft |
Source: Prudential American Associates #4347017 Report a problem | ||
| 11/4/2009 | Sold | $102,926-54.4%$72/sqft |
Source: Public Record Report a problem | ||
| 4/7/2005 | Sold | $225,570+45.5%$157/sqft |
Source: ARMLS #2269143 Report a problem | ||
| 8/29/2002 | Sold | $155,000+2.5%$108/sqft |
Source: Public Record Report a problem | ||
| 9/21/1999 | Sold | $151,232$105/sqft |
Source: Public Record Report a problem | ||
Public tax history
| Year | Property taxes | Tax assessment |
|---|---|---|
| 2025 | $2,164 +2.6% | $31,830 -7.5% |
| 2024 | $2,109 +3.1% | $34,400 +136.9% |
| 2023 | $2,044 +2.1% | $14,521 -35.3% |
| 2022 | $2,002 -1.8% | $22,430 +4.3% |
| 2021 | $2,039 +3.5% | $21,510 +10.8% |
| 2020 | $1,970 +2.9% | $19,420 +12.8% |
| 2019 | $1,913 | $17,210 +1.8% |
| 2018 | $1,913 +7.3% | $16,910 +8.1% |
| 2017 | $1,783 +13.4% | $15,650 +7.9% |
| 2016 | $1,572 -6.2% | $14,510 +13.5% |
| 2015 | $1,675 | $12,780 +36.5% |
| 2014 | -- | $9,360 -0.2% |
| 2013 | -- | $9,380 -9.9% |
| 2012 | -- | $10,410 +3.9% |
| 2011 | -- | $10,020 -17.9% |
| 2010 | -- | $12,200 -35.3% |
| 2009 | -- | $18,850 -16.4% |
| 2008 | -- | $22,550 +22.9% |
| 2007 | -- | $18,350 +31.5% |
| 2006 | -- | $13,950 |
| 2005 | -- | $13,950 +16.7% |
| 2004 | -- | $11,950 |
| 2003 | -- | $11,950 -4.8% |
| 2002 | -- | $12,550 |
Find assessor info on the county website
Monthly payment
Est. payment
Payment breakdown
Explore the cost of this home by adjusting the details. Changes won't be saved.Climate risks
Neighborhood: South Mountain
Nearby schools
Schools provided by the listing agent
- Elementary: Cloves C Campbell Sr Elementary School
- Middle: Cloves C Campbell Sr Elementary School
- High: South Mountain High School
- District: Roosevelt Elementary District
Source: ARMLS. This data may not be complete. We recommend contacting the local school district to confirm school assignments for this home.
Similar homes
- $380,0003 bd3 ba1.9k sqft1807 E DUNBAR Drive, Phoenix, AZ 85042For Sale
 MLS ID #7080198, Monica Coker, HomeSmart. ARMLS
 - $369,9002 bd3 ba1.6k sqft3131 E LEGACY Drive #1062, Phoenix, AZ 85042For Sale
 MLS ID #7069758, Laurie Parent, AH Properties. ARMLS
 - $350,0003 bd3 ba1.5k sqft1822 E ELLIS Street, Phoenix, AZ 85042For Sale
 MLS ID #7063854, Hai Kim Bigelow, Redfin Corporation. ARMLS
 - $399,0004 bd2 ba1.9k sqft1113 E GWEN Street, Phoenix, AZ 85042For Sale
 MLS ID #7035006, Daniel Brown, My Home Group Real Estate. ARMLS
