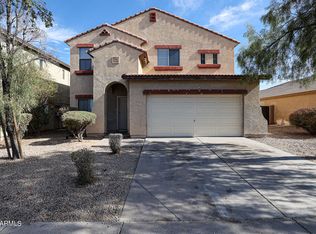
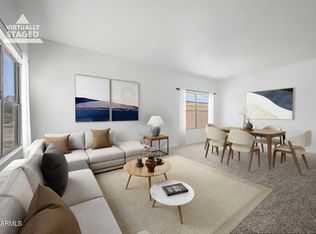
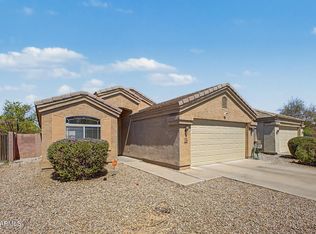
4 BEDROOMS + LOFT + POOL + 2-CAR GARAGE + UNDER $440K This lovely two-story home with pool welcomes you with a manicured landscape, a 2-car garage, and a cozy front porch. The inviting interior boasts wood-look flooring, tile in all the right places, tons of natural light, and a soothing palette that makes every space feel warm and welcoming. The homey kitchen awaits your culinary adventures, equipped with track lights, oak cabinets, tile backsplash, spacious counters, SS appliances, a pantry, and island. The loft has attached desks, making it perfect for a study or work space. Get a good night's sleep in the main retreat, offering a walk-in closet for easy organization and a full bathroom with double sinks. Get ready for weekend grills and peaceful evenings in the backyard, including a covered patio ideal for morning coffee, a refreshing pool with a stone waterfall, and plenty of space for outdoor activities. Truly a must-see!
For sale
Price cut: $10K (8/12)
$439,000
6025 S 15TH Drive, Phoenix, AZ 85041
4beds
1,979sqft
Single Family Residence
Built in 2002
5,250 Square Feet Lot
$-- Zestimate®
$222/sqft
$99/mo HOA
What's special
Soothing paletteHomely kitchenManicured landscapeTrack lightsTwo-story homeTons of natural lightTile backsplash
- 152 days
- 280
- 69
Zillow last checked:
Listing updated:
Listed by:
Craig Mayer 602-481-1976,
My Home Group Real Estate
Source: ARMLS,MLS#: 7027804
Facts & features
Interior
Bedrooms & bathrooms
- Bedrooms: 4
- Bathrooms: 3
- Full bathrooms: 2
- 1/2 bathrooms: 1
Heating
- Electric
Cooling
- Central Air, Ceiling Fan(s)
Appliances
- Included: Water Softener Owned, Reverse Osmosis, Built-in Microwave, Dishwasher, Disposal, Electric Range
- Laundry: Inside, Gas Dryer Hookup
Features
- Pantry, Non-laminate Counter, High Speed Internet, Double Vanity, Upstairs, Eat-in Kitchen, Vaulted Ceiling(s), Kitchen Island, Full Bth Master Bdrm, Separate Shwr & Tub
- Flooring: Carpet, Laminate, Tile
- Windows: Double Pane Windows
- Has basement: No
- Has fireplace: No
Interior area
- Total structure area: 1,979
- Total interior livable area: 1,979 sqft
Property
Parking
- Total spaces: 4
- Parking features: Garage Door Opener, Direct Access
- Garage spaces: 2
- Uncovered spaces: 2
Features
- Stories: 2
- Patio & porch: Covered, Patio
- Has private pool: Yes
- Pool features: Variable Speed Pump, Outdoor Pool, Play Pool
- Spa features: None
- Fencing: Block
- Has view: Yes
- View description: Mountain(s)
Lot
- Size: 5,250 Square Feet
- Features: East/West Exposure, Desert Back, Desert Front, Gravel/Stone Front, Gravel/Stone Back, Auto Timer H2O Front
Details
- Parcel number: 10584560
Construction
Type & style
- Home type: SingleFamily
- Architectural style: Santa Barbara/Tuscan
- Property subtype: Single Family Residence
Materials
- Stucco, Wood Frame, Painted
- Roof: Tile
Condition
- Year built: 2002
Details
- Builder name: RYLAND HOMES
Utilities & green energy
- Sewer: Public Sewer
Community & HOA
Community
- Features: Playground, Biking/Walking Path
- Subdivision: SOUTHGATE
HOA
- Has HOA: Yes
- Services included: Maintenance Grounds
- HOA fee: $99 monthly
- HOA name: Southgate
- HOA phone: 480-284-5551
Location
- Region: Phoenix
Financial & listing details
- Price per square foot: $222/sqft
- Tax assessed value: $328,100
- Annual tax amount: $1,551
- Date on market: 5/13/2026
- Cumulative days on market: 153 days
- Listing terms: VA Loan,Cash,Conventional,FHA
- Ownership: Fee Simple
- Road surface type: Paved
Estimated market value
Not available
Estimated sales range
Not available
Not available
Price history
| Date | Event | Price |
|---|---|---|
| 8/12/2026 | Price change | $439,000-2.2%$222/sqft |
Source:  ARMLS #7027804 Report a problem ARMLS #7027804 Report a problem | ||
| 6/17/2026 | Price change | $449,000-2.2%$227/sqft |
Source: ARMLS #7027804 Report a problem | ||
| 5/14/2026 | Listed for sale | $459,000+14.8%$232/sqft |
Source: ARMLS #7027804 Report a problem | ||
| 11/10/2021 | Sold | $400,000+6.7%$202/sqft |
Source: ARMLS #6301473 Report a problem | ||
| 10/13/2021 | Pending sale | $374,900$189/sqft |
Source: ARMLS #6301473 Report a problem | ||
| 10/8/2021 | Listed for sale | $374,900+121.8%$189/sqft |
Source: ARMLS #6301473 Report a problem | ||
| 2/19/2016 | Sold | $169,000$85/sqft |
Source: ARMLS #5284267 Report a problem | ||
| 12/4/2015 | Price change | $169,000-8.6%$85/sqft |
Source: HomeSmart #5284267 Report a problem | ||
| 11/26/2015 | Price change | $185,000+12.1%$93/sqft |
Source: HomeSmart #5284267 Report a problem | ||
| 10/8/2015 | Price change | $165,000-2.9%$83/sqft |
Source: HomeSmart #5284267 Report a problem | ||
| 9/18/2015 | Price change | $169,900-2.9%$86/sqft |
Source: HomeSmart #5284267 Report a problem | ||
| 8/10/2015 | Price change | $175,000+6.1%$88/sqft |
Source: HomeSmart #5284267 Report a problem | ||
| 6/8/2015 | Price change | $165,000-5.7%$83/sqft |
Source: HomeSmart #5284267 Report a problem | ||
| 5/23/2015 | Listed for sale | $175,000+90.2%$88/sqft |
Source: HomeSmart #5284267 Report a problem | ||
| 7/23/2011 | Listing removed | $1,350$1/sqft |
Source: Rentbits Report a problem | ||
| 6/29/2011 | Listed for rent | $1,350$1/sqft |
Source: Rentbits Report a problem | ||
| 5/11/2011 | Sold | $92,000-51.7%$46/sqft |
Source: Public Record Report a problem | ||
| 6/28/2004 | Sold | $190,350$96/sqft |
Source: Public Record Report a problem | ||
Public tax history
| Year | Property taxes | Tax assessment |
|---|---|---|
| 2025 | $1,551 +2.6% | $32,810 -4.3% |
| 2024 | $1,512 +3.1% | $34,280 +229.3% |
| 2023 | $1,466 +2.1% | $10,410 -52% |
| 2022 | $1,435 -1.8% | $21,700 +10.5% |
| 2021 | $1,461 +3.5% | $19,630 +3.3% |
| 2020 | $1,412 +2.9% | $19,010 +8.8% |
| 2019 | $1,372 | $17,480 +15.2% |
| 2018 | $1,372 +7.3% | $15,180 +8.3% |
| 2017 | $1,278 -1.6% | $14,020 +8.6% |
| 2016 | $1,300 +3.3% | $12,910 +20.3% |
| 2015 | $1,258 | $10,730 +38.8% |
| 2014 | -- | $7,730 +26.7% |
| 2013 | -- | $6,100 -11.3% |
| 2012 | -- | $6,880 -6.6% |
| 2011 | -- | $7,370 -35.2% |
| 2010 | -- | $11,380 -41.4% |
| 2009 | -- | $19,420 -11.1% |
| 2008 | -- | $21,850 +26.7% |
| 2007 | -- | $17,250 +34.2% |
| 2006 | -- | $12,850 |
| 2005 | -- | $12,850 +5.3% |
| 2004 | -- | $12,200 |
Find assessor info on the county website
Monthly payment
Est. payment
Payment breakdown
Explore the cost of this home by adjusting the details. Changes won't be saved.Climate risks
Neighborhood: South Mountain
Nearby schools
Schools provided by the listing agent
- Elementary: Ignacio Conchos School
- Middle: Ignacio Conchos School
- High: Cesar Chavez High School
- District: Roosevelt Elementary District
Source: ARMLS. This data may not be complete. We recommend contacting the local school district to confirm school assignments for this home.
Similar homes
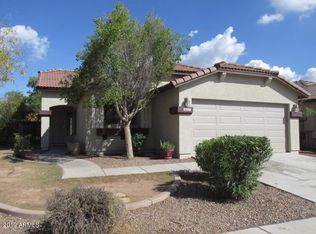
- $429,9003 bd3 ba1.9k sqft2340 E WAYLAND Drive, Phoenix, AZ 85040For Sale
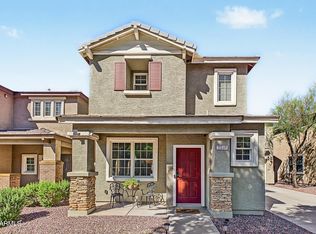 MLS ID #7090085, Cecilia Durazo, OMNI Homes International. ARMLS
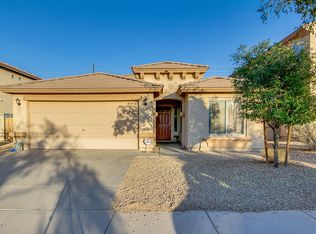
 - $399,0004 bd2 ba1.9k sqft1113 E GWEN Street, Phoenix, AZ 85042For Sale
 MLS ID #7035006, Daniel Brown, My Home Group Real Estate. ARMLS
 - $464,9994 bd3 ba2.1k sqft4327 W T RYAN Lane, Laveen, AZ 85339For Sale
 MLS ID #7044442, Jaime Munoz Sanchez, HomeSmart. ARMLS
 - $370,0003 bd2 ba1.3k sqft3120 W PECAN Road, Phoenix, AZ 85041For Sale
 MLS ID #7080011, Ginna Juarez, Barrett Real Estate. ARMLS
