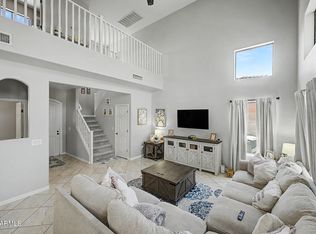
Set on a premier interior lot in a gated South Mountain golf community, this home backs to the Raven Golf Course with sweeping mountain views. Open space out front keeps the street quiet with room for guest parking. Inside, it's the largest floor plan in the neighborhood. An entertainer's layout with two breakfast bars, stainless appliances, granite counters, and a fireplace. A built-in grill courtyard connects indoor and outdoor living, and the backyard delivers a private pool and shaded seating with golf course and mountain views. The updated primary suite features a spa-style bath and custom walk-in closet. Minutes to Sky Harbor, downtown Phoenix, ASU, and the canal path, with South Mountain Park's trails right outside your door.
For sale
$475,000
3312 E MALDONADO Drive, Phoenix, AZ 85042
2beds
1,839sqft
:
Get pre-qualified$2,956/mo
Single Family Residence
Built in 2000
4,263 Square Feet Lot
$-- Zestimate®
$258/sqft
$127/mo HOA
What's special
Private poolUpdated primary suiteTwo breakfast barsPremier interior lotRoom for guest parkingCustom walk-in closetGranite counters
- 4 days |
- 149 |
- 10 |
Likely to sell faster than
Zillow last checked:
Listing updated:
Listed by:
Deanna Heinze 480-780-3281,
eXp Realty
Source: ARMLS,MLS#: 7056755
Facts & features
Interior
Bedrooms & bathrooms
- Bedrooms: 2
- Bathrooms: 2
- Full bathrooms: 2
Heating
- Natural Gas
Cooling
- Central Air, Programmable Thmstat
Appliances
- Included: Dryer, Washer, Refrigerator, Built-in Microwave, Dishwasher, Disposal, Electric Oven, Electric Cooktop, Water Purifier
- Laundry: Inside
Features
- Granite Counters, Double Vanity, Breakfast Bar, No Interior Steps, Vaulted Ceiling(s), Full Bth Master Bdrm
- Flooring: Carpet, Tile
- Windows: Skylight(s), Double Pane Windows
- Has basement: No
- Number of fireplaces: 1
- Fireplace features: Living Room, Gas
Interior area
- Total structure area: 1,839
- Total interior livable area: 1,839 sqft
Property
Parking
- Total spaces: 4
- Parking features: Garage Door Opener, Attch'd Gar Cabinets
- Garage spaces: 2
- Uncovered spaces: 2
Features
- Stories: 1
- Patio & porch: Covered, Patio
- Exterior features: Built-in Barbecue
- Has private pool: Yes
- Pool features: Variable Speed Pump, Play Pool
- Spa features: None
- Fencing: Block,Wrought Iron
- Has view: Yes
- View description: Golf Course, Mountain(s)
Lot
- Size: 4,263 Square Feet
- Features: North/South Exposure, Desert Back, Desert Front, On Golf Course, Gravel/Stone Front, Synthetic Grass Back, Auto Timer H2O Front, Auto Timer H2O Back, Irrigation Front, Irrigation Back
Details
- Parcel number: 12297131
Construction
Type & style
- Home type: SingleFamily
- Property subtype: Single Family Residence
Materials
- Stucco, Wood Frame
- Roof: Tile
Condition
- Year built: 2000
Details
- Builder name: ODYSSEY HOMES
Utilities & green energy
- Sewer: Public Sewer
- Water: City Water
Green energy
- Water conservation: Recirculation Pump
Community & HOA
Community
- Features: Pool, Golf, Gated, Biking/Walking Path
- Subdivision: RAVENSWOOD PATIO HOMES
HOA
- Has HOA: Yes
- Services included: Insurance, Maintenance Grounds, Street Maint
- HOA fee: $127 monthly
- HOA name: Ravenswood HOA
- HOA phone: 480-347-1900
Location
- Region: Phoenix
Financial & listing details
- Price per square foot: $258/sqft
- Tax assessed value: $395,000
- Annual tax amount: $2,872
- Date on market: 7/21/2026
- Cumulative days on market: 5 days
- Listing terms: Cash,Conventional,FHA,VA Loan
- Ownership: Fee Simple
Estimated market value
Not available
Estimated sales range
Not available
Not available
Price history
| Date | Event | Price |
|---|---|---|
| 7/21/2026 | Listed for sale | $475,000$258/sqft |
Source:  ARMLS #7056755 Report a problem ARMLS #7056755 Report a problem | ||
| 6/19/2026 | Price change | $3,150+6.8%$2/sqft |
Source: Zillow Rentals Report a problem | ||
| 5/22/2026 | Price change | $2,950+1.7%$2/sqft |
Source: Zillow Rentals Report a problem | ||
| 5/17/2026 | Listing removed | $475,000$258/sqft |
Source: ARMLS #6947018 Report a problem | ||
| 5/2/2026 | Price change | $2,900-9.4%$2/sqft |
Source: Zillow Rentals Report a problem | ||
| 4/15/2026 | Price change | $475,000-5%$258/sqft |
Source: ARMLS #6947018 Report a problem | ||
| 4/7/2026 | Price change | $3,200-15.8%$2/sqft |
Source: Zillow Rentals Report a problem | ||
| 1/29/2026 | Price change | $500,000-4.8%$272/sqft |
Source: ARMLS #6947018 Report a problem | ||
| 11/13/2025 | Listed for sale | $525,000+56.7%$285/sqft |
Source: ARMLS #6947018 Report a problem | ||
| 9/22/2025 | Listed for rent | $3,800$2/sqft |
Source: Zillow Rentals Report a problem | ||
| 9/14/2022 | Sold | $335,000+0%$182/sqft |
Source: Public Record Report a problem | ||
| 12/12/2019 | Listing removed | $334,900$182/sqft |
Source: Clients First Realty, LLC #5987196 Report a problem | ||
| 11/1/2019 | Listed for sale | $334,900+63.4%$182/sqft |
Source: Clients First Realty, LLC #5987196 Report a problem | ||
| 7/26/2019 | Sold | $205,000-30.5%$111/sqft |
Source: Public Record Report a problem | ||
| 7/3/2017 | Sold | $295,000-1.7%$160/sqft |
Source: ARMLS #5584114 Report a problem | ||
| 6/23/2017 | Listed for sale | $299,999$163/sqft |
Source: Keller Williams Realty #5584114 Report a problem | ||
| 4/24/2017 | Pending sale | $299,999$163/sqft |
Source: Keller Williams - Tempe - Scottsdale #5584114 Report a problem | ||
| 3/1/2017 | Price change | $299,999-1.6%$163/sqft |
Source: Arizona Premier Realty Homes & Land, LLC #5469199 Report a problem | ||
| 1/25/2017 | Price change | $304,900-3.2%$166/sqft |
Source: Arizona Premier Realty Homes & Land, LLC #5469199 Report a problem | ||
| 11/18/2016 | Listed for sale | $315,000$171/sqft |
Source: Arizona Premier Realty Homes & Land, LLC #5469199 Report a problem | ||
| 9/24/2016 | Listing removed | $315,000$171/sqft |
Source: Arizona Premier Realty Homes & Land, LLC #5469199 Report a problem | ||
| 7/11/2016 | Listed for sale | $315,000+47.2%$171/sqft |
Source: Arizona Premier Realty Homes & Land, LLC #5469199 Report a problem | ||
| 1/30/2001 | Sold | $214,000$116/sqft |
Source: Public Record Report a problem | ||
Public tax history
| Year | Property taxes | Tax assessment |
|---|---|---|
| 2025 | $2,872 -4.9% | $39,500 -4.8% |
| 2024 | $3,021 +3.1% | $41,510 +99.5% |
| 2023 | $2,929 -8.7% | $20,803 -23.4% |
| 2022 | $3,208 -0.8% | $27,150 +5% |
| 2021 | $3,232 +14.6% | $25,860 +8.7% |
| 2020 | $2,822 +2.9% | $23,780 +7.6% |
| 2019 | $2,741 | $22,100 +0.2% |
| 2018 | $2,741 +7.3% | $22,060 +4.5% |
| 2017 | $2,555 +13.4% | $21,120 +3% |
| 2016 | $2,252 +7.5% | $20,510 +5.3% |
| 2015 | $2,096 | $19,470 +45.2% |
| 2014 | -- | $13,410 +9.4% |
| 2013 | -- | $12,260 -10.4% |
| 2012 | -- | $13,680 +4.3% |
| 2011 | -- | $13,120 -19.2% |
| 2010 | -- | $16,230 -34.5% |
| 2009 | -- | $24,760 -16.4% |
| 2008 | -- | $29,600 +23.1% |
| 2007 | -- | $24,050 +52.2% |
| 2006 | -- | $15,800 |
| 2005 | -- | $15,800 -0.3% |
| 2004 | -- | $15,850 |
| 2003 | -- | $15,850 +11.6% |
| 2002 | -- | $14,200 |
Find assessor info on the county website
Monthly payment
Est. payment
Payment breakdown
Explore the cost of this home by adjusting the details. Changes won't be saved.Climate risks
Neighborhood: South Mountain
Nearby schools
GreatSchools rating
- 5/10Cloves C Campbell Sr Elementary SchoolGrades: PK-8Distance: 1.2 mi
- 2/10South Mountain High SchoolGrades: 9-12Distance: 3.2 mi
Schools provided by the listing agent
- Elementary: Cloves C Campbell Sr Elementary School
- Middle: Cesar E Chavez Community School
- High: South Mountain High School
- District: Roosevelt Elementary District
Source: ARMLS. This data may not be complete. We recommend contacting the local school district to confirm school assignments for this home.
- $442,400-- bd3 ba1.8k sqft3310 E Maldonado Dr, Phoenix, AZ 85042Off Market
- $408,5002 bd2 ba1.4k sqft3314 E Maldonado Dr, Phoenix, AZ 85042Off Market
- $381,200-- bd2 ba1.1k sqft3308 E Maldonado Dr, Phoenix, AZ 85042Off Market
- $401,200-- bd2 ba1.4k sqft3316 E Maldonado Dr, Phoenix, AZ 85042Off Market
- $474,0003 bd2 ba1.4k sqft3306 E Maldonado Dr, Phoenix, AZ 85042Sold
- $444,200-- bd3 ba1.8k sqft3318 E Maldonado Dr, Phoenix, AZ 85042Off Market
- $365,9002 bd2 ba1.4k sqft3309 E Maldonado Dr, Phoenix, AZ 85042Off Market
- $395,3002 bd2 ba1.4k sqft3304 E Maldonado Dr, Phoenix, AZ 85042Off Market
A local agent can set up tours, give advice and negotiate with sellers.
Similar homes
- $469,9003 bd3 ba1.6k sqft2845 E FREMONT Road, Phoenix, AZ 85042For Sale
 MLS ID #7048335, Tomyal Emptage, W and Partners, LLC. ARMLS
 - $465,0004 bd2 ba2.1k sqft6611 S 25TH Drive, Phoenix, AZ 85041For Sale
 MLS ID #7058066, Christy H Le, eXp Realty. ARMLS
 - $529,9003 bd2 ba2k sqft3901 E CARTER Drive, Phoenix, AZ 85042For Sale
 MLS ID #7046693, Paula V Ciranni, Edge Realty, LLC. ARMLS
 - $405,0003 bd3 ba1.2k sqft1717 E GREENWAY Circle, Phoenix, AZ 85042For Sale
 MLS ID #7050156, Refugio Payan, West USA Realty. ARMLS
 - $430,0002 bd2 ba1.1k sqft4711 E PIEDMONT Road, Phoenix, AZ 85044For SaleMLS ID #7049418, Santosh George Cherian, West USA Realty. ARMLS
- $485,0003 bd2 ba1.5k sqft4860 E CAPISTRANO Avenue, Phoenix, AZ 85044For SaleMLS ID #7042371, Santosh George Cherian, West USA Realty. ARMLS
- $449,0004 bd3 ba1.9k sqft6025 S 15TH Drive, Phoenix, AZ 85041For SaleMLS ID #7027804, Craig Mayer, My Home Group Real Estate. ARMLS
- $423,0002 bd3 ba1.6k sqft4606 E SHOMI Street, Phoenix, AZ 85044For SaleMLS ID #7040316, Elizabeth M Cooke, West USA Realty. ARMLS
- $372,8002 bd2 ba1.2k sqft3131 E LEGACY Drive #2001, Phoenix, AZ 85042For SaleMLS ID #7024077, Missy Palmer, Barrett Real Estate. ARMLS
- $389,5002 bd3 ba1.7k sqft13029 S 45TH Place, Phoenix, AZ 85044For SaleMLS ID #7049882, Kip Wilkins, Equities Real Estate. ARMLS
- $469,9994 bd3 ba2.1k sqft4327 W T RYAN Lane, Laveen, AZ 85339For SaleMLS ID #7044442, Jaime Munoz Sanchez, HomeSmart. ARMLS
- $570,0003 bd2 ba1.7k sqft9854 S 47TH Place, Phoenix, AZ 85044For SaleMLS ID #7015864, Tina L Martinez, My Home Group Real Estate. ARMLS
- $510,0003 bd2 ba1.9k sqft1427 W SOUTH FORK Drive, Phoenix, AZ 85045For SaleMLS ID #7037466, Katreya Castro, Keller Williams, Professional Partners. ARMLS
- $409,0003 bd2 ba1.3k sqft524 W HARWELL Road, Phoenix, AZ 85041For SaleMLS ID #7031048, Kimberley Doering, Redfin Corporation. ARMLS
- $535,0005 bd2 ba1.7k sqft639 W STRAHAN Drive, Tempe, AZ 85283For SaleMLS ID #7046498, Matthew W. Long, Realty Executives Arizona Territory. ARMLS
- $495,5004 bd2 ba2.2k sqft5318 W BEAUTIFUL Lane, Laveen, AZ 85339For SaleMLS ID #7014799, Xochilt Mandujano, A.Z. & Associates. ARMLS
- $422,0003 bd3 ba1.3k sqft16902 S CEDARWOOD Lane, Phoenix, AZ 85048For SaleMLS ID #7049083, Carlos A. Cicero, West USA Realty. ARMLS
- $387,0003 bd2 ba1.6k sqft3227 W MINTON Street, Phoenix, AZ 85041For SaleMLS ID #7030628, Tamara L Kasim, West USA Realty. ARMLS
- $455,0003 bd2 ba1.4k sqft5130 W SARAGOSA Street, Chandler, AZ 85226For SaleMLS ID #7015655, Christian B Wangsgard, Real Broker. ARMLS
- $499,5003 bd3 ba1.9k sqft5637 W COPLEN FARMS Road, Laveen, AZ 85339For SaleMLS ID #7053538, Michael D Munguia, HomeSmart Premier. ARMLS
