Welcome to this beautifully maintained home in the highly sought-after Club West community of South Phoenix. Offering comfortable single-level living, this property is ideally located near South Mountain Park and Preserve, championship golf, shopping, dining, and convenient access to Loop 202 and I-10. Enjoy the Arizona lifestyle with nearby hiking, biking, and outdoor recreation. Pleasant recreation just minutes from your door. Whether you're searching for a move-in ready home, South Phoenix real estate, or a home near South Mountain, this property deserves a place on your must-see list.
For sale
$510,000
1427 W SOUTH FORK Drive, Phoenix, AZ 85045
3beds
1,905sqft
:
Get pre-qualified$3,090/mo
Single Family Residence
Built in 1993
6,003 Square Feet Lot
$500,000 Zestimate®
$268/sqft
$51/mo HOA
What's special
Comfortable single-level livingBeautifully maintained home
- 52 days |
- 473 |
- 9 |
Zillow last checked:
Listing updated:
Listed by:
Katreya Castro 360-359-2165,
Keller Williams, Professional Partners,
Michael King 602-388-7828,
Keller Williams, Professional Partners
Source: ARMLS,MLS#: 7037466
Facts & features
Interior
Bedrooms & bathrooms
- Bedrooms: 3
- Bathrooms: 2
- Full bathrooms: 2
Heating
- Forced Air, Electric
Cooling
- Central Air
Appliances
- Included: Built-in Microwave, Dishwasher, Disposal, Electric Range, Built-In Electric Oven
Features
- Eat-in Kitchen, 9+ Flat Ceilings, No Interior Steps, Vaulted Ceiling(s), Kitchen Island, Pantry, Full Bth Master Bdrm
- Flooring: Tile
- Windows: Double Pane Windows, Mechanical Sun Shds
- Has basement: No
- Has fireplace: No
Interior area
- Total structure area: 1,905
- Total interior livable area: 1,905 sqft
Property
Parking
- Total spaces: 6
- Parking features: Attached, Garage Door Opener
- Attached garage spaces: 2
- Uncovered spaces: 4
Accessibility
- Accessibility features: Zero-Grade Entry, Hard/Low Nap Floors, Accessible Hallway(s)
Features
- Stories: 1
- Patio & porch: Patio
- Spa features: None
- Fencing: Perimeter,Block
- Has view: Yes
- View description: Golf Course, Mountain(s)
Lot
- Size: 6,003 Square Feet
- Features: North/South Exposure, Desert Front
Details
- Parcel number: 30036670
Construction
Type & style
- Home type: SingleFamily
- Property subtype: Single Family Residence
Materials
- Stucco, Wood Frame
- Roof: Tile
Condition
- Year built: 1993
Utilities & green energy
- Sewer: Public Sewer
- Water: City Water
Community & HOA
Community
- Features: Golf, Near Bus Stop, Tennis Court(s), Playground, Biking/Walking Path
- Subdivision: PARCEL 16B AT FOOTHILLS CLUB WEST
HOA
- Has HOA: Yes
- Services included: No Fees
- HOA fee: $306 semi-annually
- HOA name: Foothills Club West
- HOA phone: 602-863-3600
Location
- Region: Phoenix
Financial & listing details
- Price per square foot: $268/sqft
- Tax assessed value: $420,000
- Annual tax amount: $2,644
- Date on market: 6/18/2026
- Cumulative days on market: 51 days
- Listing terms: Cash,Conventional,FHA,VA Loan
- Ownership: Fee Simple
- Road surface type: Asphalt
Estimated market value
$500,000
$475,000 - $525,000
$2,554/mo
Price history
| Date | Event | Price |
|---|---|---|
| 6/18/2026 | Listed for sale | $510,000+295.3%$268/sqft |
Source:  ARMLS #7037466 Report a problem ARMLS #7037466 Report a problem | ||
| 9/30/1993 | Sold | $129,001$68/sqft |
Source: Public Record Report a problem | ||
Public tax history
| Year | Property taxes | Tax assessment |
|---|---|---|
| 2025 | $2,630 +2.8% | $42,000 -7.7% |
| 2024 | $2,558 +2.2% | $45,520 +70.1% |
| 2023 | $2,504 +4.5% | $26,757 -10.8% |
| 2022 | $2,397 -1.7% | $29,980 +12% |
| 2021 | $2,438 +3.3% | $26,770 +2.8% |
| 2020 | $2,360 +3.5% | $26,050 +7.5% |
| 2019 | $2,280 | $24,230 +6.2% |
| 2018 | $2,280 +4.8% | $22,810 +2.7% |
| 2017 | $2,176 +10.2% | $22,210 +2.9% |
| 2016 | $1,974 +2.4% | $21,580 -0.6% |
| 2015 | $1,928 | $21,720 +20.3% |
| 2014 | -- | $18,050 +15.1% |
| 2013 | -- | $15,680 -7.1% |
| 2012 | -- | $16,880 -12.2% |
| 2011 | -- | $19,230 -12.5% |
| 2010 | -- | $21,980 -19.4% |
| 2009 | -- | $27,280 -11.6% |
| 2008 | -- | $30,850 +3.7% |
| 2007 | -- | $29,750 +81.4% |
| 2006 | -- | $16,400 |
| 2005 | -- | $16,400 +3.8% |
| 2004 | -- | $15,800 |
| 2003 | -- | $15,800 +14.5% |
| 2002 | -- | $13,800 |
Find assessor info on the county website
Monthly payment
Est. payment
Payment breakdown
Explore the cost of this home by adjusting the details. Changes won't be saved.Climate risks
Neighborhood: Ahwatukee Foothills
Nearby schools
GreatSchools rating
- 8/10Kyrene De Los Cerritos SchoolGrades: PK-5Distance: 2.1 mi
- 8/10Kyrene Altadena Middle SchoolGrades: 4-8Distance: 2.1 mi
- 8/10Desert Vista High SchoolGrades: 9-12Distance: 4.4 mi
Schools provided by the listing agent
- Elementary: Kyrene de los Cerritos School
- Middle: Kyrene Altadena Middle School
- High: Desert Vista High School
- District: Kyrene Elementary District
Source: ARMLS. This data may not be complete. We recommend contacting the local school district to confirm school assignments for this home.
- $655,9005 bd4 ba3.1k sqft1431 W South Fork Dr, Phoenix, AZ 85045Off Market

- $603,2004 bd3 ba2.3k sqft1423 W South Fork Dr, Phoenix, AZ 85045Off Market

- $485,5002 bd2 ba1.4k sqft1435 W South Fork Dr, Phoenix, AZ 85045Off Market
- $499,6003 bd2 ba1.6k sqft1419 W South Fork Dr, Phoenix, AZ 85045Off Market
- $556,2003 bd2 ba1.9k sqft1428 W South Fork Dr, Phoenix, AZ 85045Off Market
- $642,2004 bd3 ba2.3k sqft1424 W South Fork Dr, Phoenix, AZ 85045Off Market
- $585,0003 bd2 ba1.6k sqft1432 W South Fork Dr, Phoenix, AZ 85045Sold
- $588,9004 bd3 ba2.3k sqft1415 W South Fork Dr, Phoenix, AZ 85045Off Market
A local agent can set up tours, give advice and negotiate with sellers.
Similar homes
- $575,0004 bd3 ba2.3k sqft15215 S 14TH Place, Phoenix, AZ 85048For Sale
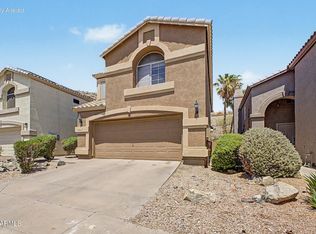 MLS ID #7056632, Joanie M Mahar, Realty Executives Arizona Territory. ARMLS
 - $544,9004 bd2 ba1.8k sqft4625 E LAVENDER Lane, Phoenix, AZ 85044For Sale
 MLS ID #7047271, Sam Servin, West USA Realty. ARMLS
 - $529,9003 bd2 ba2k sqft3901 E CARTER Drive, Phoenix, AZ 85042For Sale
 MLS ID #7046693, Paula V Ciranni, Edge Realty, LLC. ARMLS
 - $450,0004 bd2 ba2.1k sqft6611 S 25TH Drive, Phoenix, AZ 85041For Sale
 MLS ID #7058066, Christy H Le, eXp Realty. ARMLS
 - $464,9003 bd3 ba1.6k sqft2845 E FREMONT Road, Phoenix, AZ 85042For SaleMLS ID #7048335, Tomyal Emptage, W and Partners, LLC. ARMLS
- $535,0003 bd2 ba1.6k sqft220 E GAIL Court, Gilbert, AZ 85296For SaleMLS ID #7062604, Jennifer Vandall, Instasold. ARMLS
- $486,0804 bd2 ba2.2k sqft5318 W BEAUTIFUL Lane, Laveen, AZ 85339For SaleMLS ID #7014799, Xochilt Mandujano, A.Z. & Associates. ARMLS
- $475,0002 bd2 ba1.8k sqft3312 E MALDONADO Drive, Phoenix, AZ 85042For SaleMLS ID #7056755, Deanna Heinze, eXp Realty. ARMLS
- $469,9994 bd3 ba2.1k sqft4327 W T RYAN Lane, Laveen, AZ 85339For SaleMLS ID #7044442, Jaime Munoz Sanchez, HomeSmart. ARMLS
- $449,0004 bd3 ba1.9k sqft6025 S 15TH Drive, Phoenix, AZ 85041For SaleMLS ID #7027804, Craig Mayer, My Home Group Real Estate. ARMLS
- $570,0003 bd2 ba1.7k sqft9854 S 47TH Place, Phoenix, AZ 85044For SaleMLS ID #7015864, Tina L Martinez, My Home Group Real Estate. ARMLS
- $509,0003 bd2 ba1.6k sqft2162 E Loma Vista Drive, Tempe, AZ 85282For SaleMLS ID #7059360, Tom Henschen, Tom Henschen And Assoc., Inc. ARMLS
- $405,0004 bd2 ba1.9k sqft1113 E GWEN Street, Phoenix, AZ 85042For SaleMLS ID #7035006, Daniel Brown, My Home Group Real Estate. ARMLS
- $499,9903 bd2 ba1.7k sqft620 S KENWOOD Lane, Chandler, AZ 85226For SaleMLS ID #7018685, Will Waldren, eXp Realty. ARMLS
- $559,0003 bd2 ba1.7k sqft5183 W MEGAN Street, Chandler, AZ 85226For SaleMLS ID #7056081, Mikyung Chung, Delex Realty. ARMLS
- $405,0002 bd3 ba1.6k sqft4606 E SHOMI Street, Phoenix, AZ 85044For SaleMLS ID #7040316, Elizabeth M Cooke, West USA Realty. ARMLS
- $570,0004 bd2 ba2.1k sqft896 E LA COSTA Place, Chandler, AZ 85249For SaleMLS ID #7062447, Christina Strack, My Home Group Real Estate. ARMLS
- $624,9005 bd3 ba2.4k sqft4031 E CATHEDRAL ROCK Drive, Phoenix, AZ 85044For SaleMLS ID #7032694, William Clark Hoppel, eXp Realty. ARMLS
- $539,9004 bd2 ba1.7k sqft2117 E OXFORD Drive, Tempe, AZ 85283For SaleMLS ID #7055676, Kenny Klaus, Real Broker. ARMLS
- $535,0005 bd2 ba1.7k sqft639 W STRAHAN Drive, Tempe, AZ 85283For SaleMLS ID #7046498, Matthew W. Long, Realty Executives Arizona Territory. ARMLS
