Fabulous single level home in the Village at Shalimar. An awesome Tempe location near everything...the 101, 202, US 60, downtown Tempe & the Town Lake, ASU, MCC, 20 minutes to Sky Harbor. Tastefully updated, fresh paint in AND out, tall ceilings, cozy fireplace, sizable den & tile floors. New roof within the last 2 years, HVAC approx. 5 years old. New carpet in bedrooms, new garage door (2 car), new kitchen sink & faucets, new master bath window. Lovely kitchen has bright breakfast room with bay window. You'll love the big open great room with fireplace, dining room & wet bar. Master bedroom has 2 mirrored closet doors, outside access, pristine full bathroom & new carpet. Unwind on the private covered back patio. easy care yard has a fruit tree. Easy care yard. Comm. pool & tennis courts.
For sale
Price cut: $10K (8/13)
$499,000
2162 E Loma Vista Drive, Tempe, AZ 85282
3beds
1,711sqft
Single Family Residence
Built in 1985
4,504 Square Feet Lot
$-- Zestimate®
$292/sqft
$128/mo HOA
What's special
Cozy fireplaceTastefully updatedLovely kitchenTall ceilingsNew carpetNew carpet in bedroomsDining room
- 28 days |
- 958 |
- 54 |
Likely to sell faster than
Zillow last checked:
Listing updated:
Listed by:
Tom Henschen 602-840-8484,
Tom Henschen And Assoc., Inc
Source: ARMLS,MLS#: 7059360
Facts & features
Interior
Bedrooms & bathrooms
- Bedrooms: 3
- Bathrooms: 2
- Full bathrooms: 2
Heating
- Electric
Cooling
- Central Air, Ceiling Fan(s)
Appliances
- Included: Dryer, Washer, Refrigerator, Built-in Microwave, Dishwasher, Disposal, Electric Range, Electric Oven, Electric Cooktop
- Laundry: Inside
Features
- High Speed Internet, Double Vanity, Eat-in Kitchen, 9+ Flat Ceilings, No Interior Steps, Wet Bar, Pantry, Full Bth Master Bdrm, Separate Shwr & Tub
- Flooring: Carpet, Tile
- Has basement: No
- Number of fireplaces: 1
- Fireplace features: Family Room
Interior area
- Total structure area: 1,711
- Total interior livable area: 1,711 sqft
Property
Parking
- Total spaces: 4
- Parking features: Garage Door Opener, Direct Access
- Garage spaces: 2
- Uncovered spaces: 2
Features
- Stories: 1
- Patio & porch: Covered
- Exterior features: Private Yard
- Spa features: None
- Fencing: Block
Lot
- Size: 4,504 Square Feet
- Features: North/South Exposure, Corner Lot, Desert Back, Desert Front, Grass Back
Details
- Parcel number: 13334866
Construction
Type & style
- Home type: SingleFamily
- Property subtype: Single Family Residence
Materials
- Stucco, Wood Frame, Painted
- Foundation: Slab
- Roof: Tile,Foam
Condition
- Year built: 1985
Utilities & green energy
- Sewer: Public Sewer
- Water: City Water
Community & HOA
Community
- Features: Pool, Tennis Court(s)
- Subdivision: Village At Shalimar
HOA
- Has HOA: Yes
- Services included: Maintenance Grounds
- HOA fee: $767 semi-annually
- HOA name: Village at Shalimar
- HOA phone: 480-717-5064
Location
- Region: Tempe
Financial & listing details
- Price per square foot: $292/sqft
- Tax assessed value: $369,800
- Annual tax amount: $3,173
- Date on market: 7/28/2026
- Cumulative days on market: 28 days
- Listing terms: Cash,Conventional,FHA,VA Loan
- Ownership: Fee Simple
Estimated market value
Not available
Estimated sales range
Not available
Not available
Price history
| Date | Event | Price |
|---|---|---|
| 8/13/2026 | Price change | $499,000-2%$292/sqft |
Source:  ARMLS #7059360 Report a problem ARMLS #7059360 Report a problem | ||
| 7/28/2026 | Listed for sale | $509,000+191%$297/sqft |
Source: ARMLS #7059360 Report a problem | ||
| 3/24/2021 | Listing removed | -- |
Source: Owner Report a problem | ||
| 8/19/2010 | Sold | $174,900-36.4%$102/sqft |
Source: ARMLS #4371984 Report a problem | ||
| 1/4/2008 | Sold | $275,000-7.9%$161/sqft |
Source: ARMLS #2789152 Report a problem | ||
| 10/20/2007 | Price change | $298,500-3.4%$174/sqft |
Source: Owner Report a problem | ||
| 9/25/2007 | Price change | $309,000-3.1%$181/sqft |
Source: Owner Report a problem | ||
| 4/4/2007 | Listed for sale | $319,000+109.9%$186/sqft |
Source: Owner Report a problem | ||
| 1/18/2001 | Sold | $152,000$89/sqft |
Source: Public Record Report a problem | ||
Public tax history
| Year | Property taxes | Tax assessment |
|---|---|---|
| 2025 | $3,159 +7% | $36,980 -5.2% |
| 2024 | $2,953 +1.2% | $39,020 +62.5% |
| 2023 | $2,917 +3.8% | $24,010 -9.9% |
| 2022 | $2,810 +2.4% | $26,650 +6% |
| 2021 | $2,744 +1.9% | $25,150 +6.7% |
| 2020 | $2,692 +2.5% | $23,560 -1.2% |
| 2019 | $2,625 | $23,850 +6% |
| 2018 | $2,625 +3.1% | $22,500 +5.8% |
| 2017 | $2,547 +4.9% | $21,270 -2% |
| 2016 | $2,429 +0.2% | $21,710 +3.9% |
| 2015 | $2,424 | $20,900 +24% |
| 2014 | -- | $16,860 +19.8% |
| 2013 | -- | $14,070 -6.3% |
| 2012 | -- | $15,020 -17.1% |
| 2011 | -- | $18,110 -12.9% |
| 2010 | -- | $20,800 -12.1% |
| 2009 | -- | $23,650 -3.3% |
| 2008 | -- | $24,450 +12.4% |
| 2007 | -- | $21,750 +41.7% |
| 2006 | -- | $15,350 |
| 2005 | -- | $15,350 +15.4% |
| 2004 | -- | $13,300 |
| 2003 | -- | $13,300 +17.2% |
| 2002 | -- | $11,350 |
Find assessor info on the county website
Monthly payment
Est. payment
Payment breakdown
Explore the cost of this home by adjusting the details. Changes won't be saved.Climate risks
Neighborhood: 85282
Nearby schools
GreatSchools rating
- 4/10Curry Elementary SchoolGrades: K-5Distance: 0.5 mi
- 3/10Connolly Middle SchoolGrades: 6-8Distance: 0.4 mi
- 8/10McClintock High SchoolGrades: 9-12Distance: 0.9 mi
Schools provided by the listing agent
- Elementary: Curry Elementary School
- Middle: Connolly Middle School
- High: McClintock High School
- District: Tempe School District
Source: ARMLS. This data may not be complete. We recommend contacting the local school district to confirm school assignments for this home.
- $438,2002 bd2 ba1.5k sqft2164 E Loma Vista Dr, Tempe, AZ 85282Off Market
- $423,100-- bd-- ba-- sqft2160 E Loma Vista Dr, Tempe, AZ 85282Off Market
- $439,200-- bd2 ba1.6k sqft2166 E Loma Vista Dr, Tempe, AZ 85282Off Market
- $485,9002 bd3 ba1.9k sqft2161 E Aspen Dr, Tempe, AZ 85282Off Market

- $545,7003 bd3 ba1.9k sqft2163 E Aspen Dr, Tempe, AZ 85282Off Market
- $437,6002 bd2 ba1.5k sqft2163 E Loma Vista Dr, Tempe, AZ 85282Off Market
- $488,3003 bd2 ba1.8k sqft2165 E Aspen Dr, Tempe, AZ 85282Off Market
- $436,800-- bd2 ba1.6k sqft2168 E Loma Vista Dr, Tempe, AZ 85282Off Market
A local agent can set up tours, give advice and negotiate with sellers.
Similar homes
- $539,8004 bd2 ba1.7k sqft2117 E OXFORD Drive, Tempe, AZ 85283For Sale
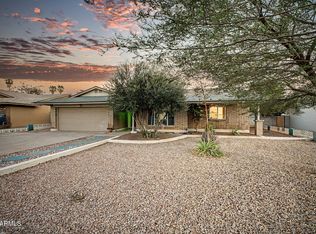 MLS ID #7055676, Kenny Klaus, Real Broker. ARMLS
 - $499,9004 bd2 ba1.9k sqft701 W LOS LAGOS VISTA Avenue, Mesa, AZ 85210For Sale
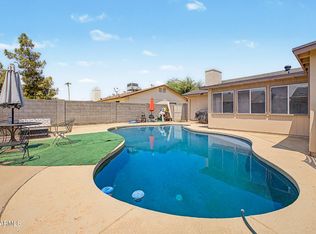 MLS ID #7065379, Hope A. Salas, Keller Williams Integrity First Realty. ARMLS
 - $489,0003 bd2 ba1.4k sqft7543 E MCKINLEY Street, Scottsdale, AZ 85257For Sale
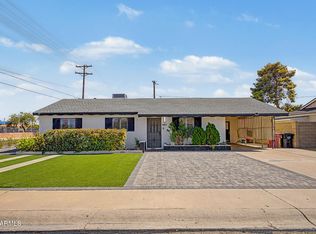 MLS ID #7062196, Denise Adame, eXp Realty. ARMLS
 - $534,9005 bd2 ba1.7k sqft639 W STRAHAN Drive, Tempe, AZ 85283For Sale
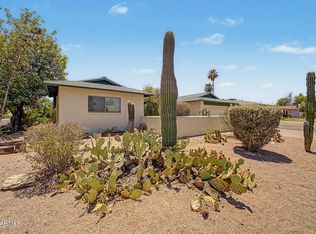 MLS ID #7046498, Matthew W. Long, Realty Executives Arizona Territory. ARMLS
 - $385,0003 bd2 ba1.3k sqft1409 E STEPHENS Drive, Tempe, AZ 85283For SaleMLS ID #7057693, Tama Talbot, eXp Realty. ARMLS
- $550,0003 bd2 ba1.8k sqft2392 W ROCKROSE Way, Chandler, AZ 85248For SaleMLS ID #7070389, Mo Yaw, Realty Executives Arizona Territory. ARMLS
- $535,0004 bd3 ba2k sqft1161 W MYRNA Lane, Tempe, AZ 85284For SaleMLS ID #7060289, Rebekah Liperote, Redfin Corporation. ARMLS
- $529,9003 bd2 ba2k sqft3901 E CARTER Drive, Phoenix, AZ 85042For SaleMLS ID #7046693, Paula V Ciranni, Edge Realty, LLC. ARMLS
- $435,0003 bd2 ba2k sqft7601 E Culver Street, Mesa, AZ 85207For SaleMLS ID #7070431, Tania N Warfield-Stewart, Better Homes & Gardens Real Estate SJ Fowler. ARMLS
- $549,9004 bd2 ba1.9k sqft562 E HACKAMORE Street, Mesa, AZ 85203For SaleMLS ID #7038231, Kimberly Carroll, AZ-REP. ARMLS
- $475,0002 bd2 ba1.8k sqft3312 E MALDONADO Drive, Phoenix, AZ 85042For SaleMLS ID #7056755, Deanna Heinze, eXp Realty. ARMLS
- $529,0004 bd2 ba1.9k sqft1340 N DIANE Circle, Mesa, AZ 85203For SaleMLS ID #7022354, Sheralyn R Lewis, HomeSmart. ARMLS
- $465,0003 bd3 ba1.8k sqft5339 E HOPI Avenue, Mesa, AZ 85206For SaleMLS ID #7067448, Svitlana Kwee, eXp Realty. ARMLS
- $589,9004 bd2 ba2.4k sqft2238 W NARANJA Avenue, Mesa, AZ 85202For SaleMLS ID #7047369, Jenna Marie Pursley, HomeSmart. ARMLS
- $529,9994 bd3 ba2.1k sqft929 E MANOR Drive, Chandler, AZ 85225For SaleMLS ID #7036878, Paulina Flores, A.Z. & Associates. ARMLS
- $524,9993 bd2 ba1.7k sqft1357 E CENTURY Avenue, Gilbert, AZ 85296For SaleMLS ID #7050418, Richard Harless, AZ Flat Fee. ARMLS
- $525,0003 bd2 ba1.2k sqft4040 N 14TH Place, Phoenix, AZ 85014For SaleMLS ID #7065474, Jera M Banks, Keller Williams Realty Phoenix. ARMLS
- $559,0003 bd2 ba1.7k sqft5183 W MEGAN Street, Chandler, AZ 85226For SaleMLS ID #7056081, Mikyung Chung, DeLex Realty. ARMLS
- $544,9004 bd2 ba1.8k sqft4625 E LAVENDER Lane, Phoenix, AZ 85044For SaleMLS ID #7047271, Sam Servin, West USA Realty. ARMLS
- $470,0003 bd2 ba1.6k sqft9351 E NOPAL Avenue, Mesa, AZ 85209For SaleMLS ID #7065648, Richard Harless, AZ Flat Fee. ARMLS
