Nestled in a prime Tempe location with highly desirable Chandler schools, this beautifully remodeled modern home is truly move-in ready and features a newer HVAC system for added comfort and peace of mind. Just steps from the neighborhood park featuring basketball courts, volleyball courts, a playground, and an expansive greenbelt, this 4-bedroom, 2.5-bath home offers the perfect blend of style, comfort, and convenience. The light-filled floor plan includes separate formal living and dining rooms, along with a beautifully remodeled kitchen that opens to the spacious family room, creating the ideal layout for both entertaining and everyday living. The kitchen boasts rich mahogany shaker cabinetry, granite countertops, stainless steel appliances, double ovens, a large center island with pendant lighting, and a charming breakfast nook. Upstairs, the oversized primary suite is thoughtfully split from the secondary bedrooms, creating a private retreat complete with a spectacular oversized walk-in closet and a beautifully appointed bathroom featuring mahogany shaker cabinetry, granite countertops, dual sinks, a soaking tub, and a separate shower. The secondary bathrooms have also been beautifully updated with matching mahogany shaker cabinetry and granite countertops, creating a cohesive, upscale design throughout the home. Step outside to the lush, private backyard with mature landscaping and plenty of room to build the pool of your dreams. Additional highlights include an extended garage with epoxy flooring, providing extra storage and workspace. Ideally located near shopping, dining, top-rated schools, and major freeways, this exceptional home combines quality upgrades, a versatile floor plan, and an unbeatable location.
For sale
Price cut: $10K (8/31)
$525,000
1161 W MYRNA Lane, Tempe, AZ 85284
4beds
2,039sqft
Single Family Residence
Built in 1994
4,818 Square Feet Lot
$-- Zestimate®
$257/sqft
$76/mo HOA
What's special
Light-filled floor planBeautifully remodeled kitchenOversized primary suiteSeparate showerDouble ovensPrivate retreatCharming breakfast nook
- 33 days
- 1,350
- 93
Likely to sell faster than
Zillow last checked:
Listing updated:
Listed by:
Rebekah Liperote 480-695-1734,
Redfin Corporation
Source: ARMLS,MLS#: 7060289
Facts & features
Interior
Bedrooms & bathrooms
- Bedrooms: 4
- Bathrooms: 3
- Full bathrooms: 2
- 1/2 bathrooms: 1
Heating
- ENERGY STAR Qualified Equipment, Natural Gas
Cooling
- Central Air, Ceiling Fan(s), Programmable Thmstat
Appliances
- Included: Refrigerator, Built-in Microwave, Dishwasher, Electric Range, Electric Oven
- Laundry: Inside
Features
- High Speed Internet, Granite Counters, Double Vanity, Upstairs, Eat-in Kitchen, Vaulted Ceiling(s), Kitchen Island, Pantry, Full Bth Master Bdrm, Separate Shwr & Tub
- Flooring: Carpet, Tile
- Windows: Double Pane Windows
- Has basement: No
- Has fireplace: No
Interior area
- Total structure area: 2,039
- Total interior livable area: 2,039 sqft
Property
Parking
- Total spaces: 4
- Parking features: Attached, Extended Length Garage, Direct Access
- Attached garage spaces: 2
- Uncovered spaces: 2
Features
- Stories: 2
- Patio & porch: Covered
- Spa features: None
- Fencing: Block
Lot
- Size: 4,818 Square Feet
- Features: North/South Exposure, Sprinklers In Front, Gravel/Stone Front, Grass Back, Auto Timer H2O Front, Auto Timer H2O Back
Details
- Parcel number: 30160208
Construction
Type & style
- Home type: SingleFamily
- Property subtype: Single Family Residence
Materials
- Stucco, Wood Frame, Painted
- Roof: Tile
Condition
- Year built: 1994
Details
- Builder name: Continental Homes
Utilities & green energy
- Sewer: Public Sewer
- Water: City Water
Community & HOA
Community
- Features: Playground, Biking/Walking Path
- Subdivision: SIERRA TEMPE UNIT 4
HOA
- Has HOA: Yes
- Services included: Maintenance Grounds
- HOA fee: $228 quarterly
- HOA name: Sierra Tempe
- HOA phone: 602-957-9191
Location
- Region: Tempe
Financial & listing details
- Price per square foot: $257/sqft
- Tax assessed value: $397,500
- Annual tax amount: $2,712
- Date on market: 8/6/2026
- Cumulative days on market: 34 days
- Listing terms: Cash,Conventional,FHA,VA Loan
- Ownership: Fee Simple
Estimated market value
Not available
Estimated sales range
Not available
Not available
Price history
| Date | Event | Price |
|---|---|---|
| 8/31/2026 | Price change | $525,000-1.9%$257/sqft |
Source:  ARMLS #7060289 Report a problem ARMLS #7060289 Report a problem | ||
| 8/18/2026 | Price change | $535,000-2.7%$262/sqft |
Source: ARMLS #7060289 Report a problem | ||
| 8/6/2026 | Listed for sale | $550,000+118.3%$270/sqft |
Source: ARMLS #7060289 Report a problem | ||
| 12/5/2024 | Listing removed | $2,800$1/sqft |
Source: Zillow Rentals Report a problem | ||
| 11/20/2024 | Listed for rent | $2,800+47.4%$1/sqft |
Source: Zillow Rentals Report a problem | ||
| 3/24/2021 | Listing removed | -- |
Source: Owner Report a problem | ||
| 11/5/2018 | Listing removed | $1,900$1/sqft |
Source: Owner Report a problem | ||
| 10/30/2018 | Listed for rent | $1,900+5.6%$1/sqft |
Source: Owner Report a problem | ||
| 5/20/2015 | Listing removed | $1,800$1/sqft |
Source: Owner Report a problem | ||
| 5/1/2015 | Listed for rent | $1,800-5.3%$1/sqft |
Source: Owner Report a problem | ||
| 4/16/2014 | Listing removed | $1,900$1/sqft |
Source: Owner Report a problem | ||
| 4/5/2014 | Price change | $1,900+2.7%$1/sqft |
Source: Owner Report a problem | ||
| 3/31/2014 | Listed for rent | $1,850$1/sqft |
Source: Owner Report a problem | ||
| 2/14/2014 | Sold | $252,000-3%$124/sqft |
Source: ARMLS #5005820 Report a problem | ||
| 12/10/2013 | Price change | $259,900-0.4%$127/sqft |
Source: HS Select Ahwatukee LLC #5005820 Report a problem | ||
| 11/7/2013 | Price change | $261,000-1.5%$128/sqft |
Source: HS Select Ahwatukee LLC #5005820 Report a problem | ||
| 10/22/2013 | Price change | $265,000-1.9%$130/sqft |
Source: HS Select Ahwatukee LLC #5005820 Report a problem | ||
| 10/8/2013 | Price change | $270,000-3.6%$132/sqft |
Source: HS Select Ahwatukee LLC #5005820 Report a problem | ||
| 9/28/2013 | Listed for sale | $280,000+141.1%$137/sqft |
Source: HS Select Ahwatukee LLC #5005820 Report a problem | ||
| 6/27/1994 | Sold | $116,158$57/sqft |
Source: Public Record Report a problem | ||
Public tax history
| Year | Property taxes | Tax assessment |
|---|---|---|
| 2025 | $2,698 -11.7% | $39,750 -7.4% |
| 2024 | $3,054 +2.5% | $42,920 +63% |
| 2023 | $2,980 +4.4% | $26,331 -9.1% |
| 2022 | $2,855 +0% | $28,970 +5.4% |
| 2021 | $2,854 +3.1% | $27,480 +6.3% |
| 2020 | $2,769 +3.1% | $25,850 +3.1% |
| 2019 | $2,685 | $25,080 +7% |
| 2018 | $2,685 +4% | $23,450 +5.3% |
| 2017 | $2,582 +7.5% | $22,270 +0% |
| 2016 | $2,402 +3.9% | $22,260 +3.6% |
| 2015 | $2,311 | $21,480 +22.6% |
| 2014 | -- | $17,520 +13.5% |
| 2013 | -- | $15,430 -8.3% |
| 2012 | -- | $16,820 -10.5% |
| 2011 | -- | $18,800 -13.6% |
| 2010 | -- | $21,770 -13.3% |
| 2009 | -- | $25,100 -9.5% |
| 2008 | -- | $27,750 +12.6% |
| 2007 | -- | $24,650 +46.7% |
| 2006 | -- | $16,800 |
| 2005 | -- | $16,800 +9.4% |
| 2004 | -- | $15,350 |
| 2003 | -- | $15,350 +17.6% |
| 2002 | -- | $13,050 |
Find assessor info on the county website
Monthly payment
Est. payment
Payment breakdown
Explore the cost of this home by adjusting the details. Changes won't be saved.Climate risks
Neighborhood: Sierra Tempe
Nearby schools
Schools provided by the listing agent
- Elementary: Kyrene del Pueblo Middle School
- Middle: Kyrene del Pueblo Middle School
- High: Mountain Pointe High School
- District: Kyrene Elementary District
Source: ARMLS. This data may not be complete. We recommend contacting the local school district to confirm school assignments for this home.

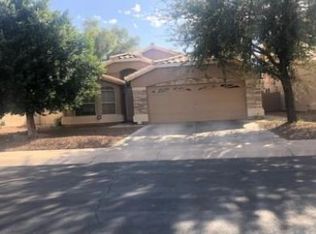
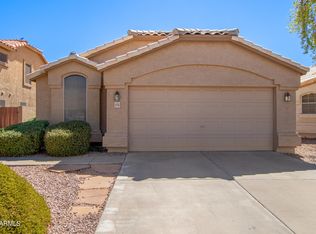
Similar homes
- $534,9003 bd2 ba1.7k sqft8859 S GRANDVIEW Drive, Tempe, AZ 85284For Sale
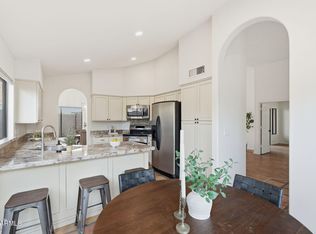 MLS ID #6973184, Elmon Krupnik, Incyte Realty, LLC. ARMLS
 - $585,0004 bd3 ba2.5k sqft5950 W PARK Avenue, Chandler, AZ 85226For Sale
 MLS ID #7073184, David C Erb, AZ Flat Fee. ARMLS
 - $529,9004 bd2 ba1.8k sqft4625 E LAVENDER Lane, Phoenix, AZ 85044For Sale
 MLS ID #7047271, Sam Servin, West USA Realty. ARMLS
 - $665,0004 bd2 ba2.3k sqft1906 E CAROLINE Lane, Tempe, AZ 85284For Sale
 MLS ID #6990078, Kim Panozzo, HomeSmart. ARMLS
