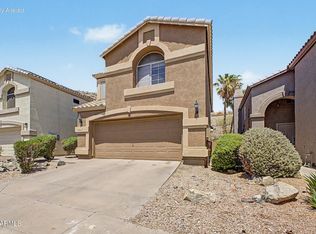
Look no further! This wonderful 4 bed, 3 bath property in Lakewood is the one for you! Featuring great curb appeal, a low-care landscape, and a 2 car garage. Come inside to discover spacious dining & living areas w/soaring ceilings, wood-look flooring in all the right places, and custom palette throughout. The luxurious kitchen is equipped w/everything you'll need for home cooking, painted cabinetry w/crown molding, a pantry, granite counters, tile backsplash, stainless steel appliances, a center island, and a breakfast nook w/a lovely bay window. Double doors open up to the primary bedroom, showcasing direct balcony access, a full ensuite w/dual sinks, and a walk-in closet for all your belongings. Lastly, the resort-like backyard includes a covered patio and a sparkling blue pool perfect for the warm summer days! Hurry, don't miss out!
Pending
$599,900
3054 E COTTONWOOD Lane, Phoenix, AZ 85048
4beds
2,240sqft
:
Get pre-qualified$3,610/mo
Single Family Residence
Built in 1992
5,689 Square Feet Lot
$-- Zestimate®
$268/sqft
$36/mo HOA
What's special
Sparkling blue poolCovered patioDirect balcony accessLow-care landscapeSoaring ceilingsCenter islandCustom palette throughout
- 10 days |
- 730 |
- 66 |
Likely to sell faster than
Zillow last checked:
Listing updated:
Listed by:
Dawn Baugh 682-999-0764,
Keller Williams Realty Sonoran Living
Source: ARMLS,MLS#: 7061198
Facts & features
Interior
Bedrooms & bathrooms
- Bedrooms: 4
- Bathrooms: 3
- Full bathrooms: 3
Heating
- Electric
Cooling
- Central Air, Ceiling Fan(s)
Appliances
- Included: Dryer, Washer, Reverse Osmosis, Refrigerator, Built-in Microwave, Dishwasher, Disposal, Electric Oven
- Laundry: Inside
Features
- High Speed Internet, Granite Counters, Double Vanity, Upstairs, Eat-in Kitchen, Vaulted Ceiling(s), Kitchen Island, Pantry, Full Bth Master Bdrm, Separate Shwr & Tub
- Flooring: Tile, Wood
- Windows: Screens, Solar Screens, Double Pane Windows
- Has basement: No
- Has fireplace: No
Interior area
- Total structure area: 2,240
- Total interior livable area: 2,240 sqft
Property
Parking
- Total spaces: 4
- Parking features: Attached, Garage Door Opener, Direct Access
- Attached garage spaces: 2
- Uncovered spaces: 2
Features
- Stories: 2
- Patio & porch: Covered
- Exterior features: Balcony
- Has private pool: Yes
- Pool features: Outdoor Pool, Play Pool, Heated
- Spa features: None
- Fencing: Back Yard,Block
Lot
- Size: 5,689 Square Feet
- Features: North/South Exposure, Desert Back, Desert Front
Details
- Parcel number: 30170703
Construction
Type & style
- Home type: SingleFamily
- Architectural style: Contemporary
- Property subtype: Single Family Residence
Materials
- Stucco, Wood Frame, Painted
- Foundation: Slab
- Roof: Tile
Condition
- Year built: 1992
Details
- Builder name: Fulton Homes
Utilities & green energy
- Sewer: Public Sewer
- Water: City Water
Green energy
- Energy efficient items: Solar Panels
Community & HOA
Community
- Features: Lake, Playground, Biking/Walking Path
- Subdivision: LAKESIDE 21 AMD
HOA
- Has HOA: Yes
- Services included: Maintenance Grounds
- HOA fee: $218 semi-annually
- HOA name: Lakewood Community
- HOA phone: 866-516-7424
Location
- Region: Phoenix
Financial & listing details
- Price per square foot: $268/sqft
- Tax assessed value: $445,800
- Annual tax amount: $2,234
- Date on market: 7/31/2026
- Cumulative days on market: 11 days
- Listing terms: Cash,Conventional,FHA,VA Loan
- Ownership: Fee Simple
- Road surface type: Asphalt
Estimated market value
Not available
Estimated sales range
Not available
Not available
Price history
| Date | Event | Price |
|---|---|---|
| 8/7/2026 | Pending sale | $599,900$268/sqft |
Source:  ARMLS #7061198 Report a problem ARMLS #7061198 Report a problem | ||
| 8/1/2026 | Listed for sale | $599,900+6%$268/sqft |
Source: ARMLS #7061198 Report a problem | ||
| 11/15/2023 | Sold | $566,000-1.6%$253/sqft |
Source: ARMLS #6593824 Report a problem | ||
| 10/25/2023 | Pending sale | $575,000$257/sqft |
Source: ARMLS #6593824 Report a problem | ||
| 10/12/2023 | Listed for sale | $575,000$257/sqft |
Source: ARMLS #6593824 Report a problem | ||
| 9/25/2023 | Pending sale | $575,000$257/sqft |
Source: ARMLS #6593824 Report a problem | ||
| 9/13/2023 | Price change | $575,000-2.4%$257/sqft |
Source: ARMLS #6593824 Report a problem | ||
| 8/17/2023 | Listed for sale | $589,000+37%$263/sqft |
Source: ARMLS #6593824 Report a problem | ||
| 11/30/2020 | Sold | $429,900$192/sqft |
Source: ARMLS #6147327 Report a problem | ||
| 11/14/2020 | Pending sale | $429,900$192/sqft |
Source: HomeSmart #6147327 Report a problem | ||
| 10/16/2020 | Listed for sale | $429,900+72%$192/sqft |
Source: HomeSmart #6147327 Report a problem | ||
| 11/13/2012 | Sold | $250,000-37%$112/sqft |
Source: Public Record Report a problem | ||
| 8/7/2006 | Sold | $397,000+137.7%$177/sqft |
Source: Public Record Report a problem | ||
| 3/29/2000 | Sold | $167,000+23.7%$75/sqft |
Source: Public Record Report a problem | ||
| 6/14/1995 | Sold | $135,000$60/sqft |
Source: Public Record Report a problem | ||
Public tax history
| Year | Property taxes | Tax assessment |
|---|---|---|
| 2025 | $2,221 +2.8% | $44,580 -9% |
| 2024 | $2,161 -23.8% | $48,970 +61.6% |
| 2023 | $2,836 +4.5% | $30,307 -2.4% |
| 2022 | $2,715 -15.6% | $31,060 +4.5% |
| 2021 | $3,215 +3.1% | $29,710 +2.2% |
| 2020 | $3,119 -9.7% | $29,070 +4.9% |
| 2019 | $3,455 | $27,710 +5.4% |
| 2018 | $3,455 +40.2% | $26,300 +0.9% |
| 2017 | $2,464 +10.2% | $26,060 +0.2% |
| 2016 | $2,236 +2.4% | $26,010 +6.9% |
| 2015 | $2,184 | $24,320 +18.9% |
| 2014 | -- | $20,450 +15.1% |
| 2013 | -- | $17,760 -5.7% |
| 2012 | -- | $18,830 -10.5% |
| 2011 | -- | $21,030 -12.9% |
| 2010 | -- | $24,150 -8.5% |
| 2009 | -- | $26,380 -11.2% |
| 2008 | -- | $29,700 +4.4% |
| 2007 | -- | $28,450 +63.5% |
| 2006 | -- | $17,400 |
| 2005 | -- | $17,400 -4.7% |
| 2004 | -- | $18,250 |
| 2003 | -- | $18,250 +25.4% |
| 2002 | -- | $14,550 |
Find assessor info on the county website
Monthly payment
Est. payment
Payment breakdown
Explore the cost of this home by adjusting the details. Changes won't be saved.Climate risks
Neighborhood: Ahwatukee Foothills
Nearby schools
GreatSchools rating
- 6/10Kyrene Akimel A-al Middle SchoolGrades: 4-8Distance: 0.4 mi
- 8/10Desert Vista High SchoolGrades: 9-12Distance: 0.2 mi
- 7/10Kyrene de los Lagos SchoolGrades: PK-5Distance: 0.5 mi
Schools provided by the listing agent
- Elementary: Kyrene de la Estrella Elementary School
- Middle: Kyrene Akimel A-Al Middle School
- High: Desert Vista High School
- District: Kyrene Elementary District
Source: ARMLS. This data may not be complete. We recommend contacting the local school district to confirm school assignments for this home.
- $520,2004 bd3 ba1.8k sqft3102 E Cottonwood Ln, Phoenix, AZ 85048Off Market

- $581,600-- bd3 ba2.1k sqft3050 E Cottonwood Ln, Phoenix, AZ 85048Off Market
- $648,8004 bd3 ba2.8k sqft3039 E Liberty Ln, Phoenix, AZ 85048Off Market

- $579,5004 bd2 ba1.9k sqft3047 E Liberty Ln, Phoenix, AZ 85048Off Market
- $495,2004 bd3 ba1.9k sqft3106 E Cottonwood Ln, Phoenix, AZ 85048Off Market
- $600,6004 bd2 ba2.1k sqft3046 E Cottonwood Ln, Phoenix, AZ 85048Off Market
- $610,9003 bd2 ba2.1k sqft3031 E Liberty Ln, Phoenix, AZ 85048Off Market
- $558,1004 bd3 ba2.2k sqft3101 E Cottonwood Ln, Phoenix, AZ 85048Off Market
A local agent can set up tours, give advice and negotiate with sellers.
Similar homes
- $575,0004 bd3 ba2.3k sqft15215 S 14TH Place, Phoenix, AZ 85048For Sale
 MLS ID #7056632, Joanie M Mahar, Realty Executives Arizona Territory. ARMLS
 - $664,9004 bd3 ba2.7k sqft4113 E GLENHAVEN Drive, Phoenix, AZ 85048For Sale
 MLS ID #7058163, Brandon Mills, Howe Realty. ARMLS
 - $579,9003 bd2 ba1.9k sqft15608 S 7TH Street, Phoenix, AZ 85048For Sale
 MLS ID #7044114, Brian AJ Flatley II, eXp Realty. ARMLS
 - $534,1004 bd2 ba2k sqft4021 E AMBERWOOD Drive, Phoenix, AZ 85048For Sale
 MLS ID #7014701, Radojka Lala Smith, eXp Realty. ARMLS
 - $550,0004 bd3 ba2k sqft1161 W MYRNA Lane, Tempe, AZ 85284For SaleMLS ID #7060289, Rebekah Liperote, Redfin Corporation. ARMLS
- $544,9004 bd2 ba1.8k sqft4625 E LAVENDER Lane, Phoenix, AZ 85044For SaleMLS ID #7047271, Sam Servin, West USA Realty. ARMLS
- $869,9005 bd4 ba3.3k sqft2547 E AMBER RIDGE Way, Phoenix, AZ 85048For SaleMLS ID #7034688, Stephanie J Hammer, Locality Real Estate. ARMLS
- $689,0004 bd3 ba2.7k sqft1829 E BEVERLY Road, Phoenix, AZ 85042For SaleMLS ID #7052789, Daniel T Birk, Fathom Realty Elite. ARMLS
- $570,0003 bd2 ba1.7k sqft9854 S 47TH Place, Phoenix, AZ 85044For SaleMLS ID #7015864, Tina L Martinez, My Home Group Real Estate. ARMLS
- $419,0003 bd3 ba1.3k sqft16902 S CEDARWOOD Lane, Phoenix, AZ 85048For SaleMLS ID #7049083, Carlos A. Cicero, West USA Realty. ARMLS
- $599,0004 bd3 ba2.5k sqft372 E ARABIAN Drive, Gilbert, AZ 85296For SaleMLS ID #7055718, Molly M Gorman, Bentley & Company Real Estate. ARMLS
- $510,0003 bd2 ba1.9k sqft1427 W SOUTH FORK Drive, Phoenix, AZ 85045For SaleMLS ID #7037466, Katreya Castro, Keller Williams, Professional Partners. ARMLS
- $529,9003 bd2 ba2k sqft3901 E CARTER Drive, Phoenix, AZ 85042For SaleMLS ID #7046693, Paula V Ciranni, Edge Realty, LLC. ARMLS
- $615,0003 bd3 ba2.2k sqft1172 N WOODSIDE Court, Chandler, AZ 85224For SaleMLS ID #7041466, Jelenann D Day, The Brokery. ARMLS
- $580,0004 bd3 ba2.1k sqft1405 S PARK GROVE Circle, Gilbert, AZ 85296For SaleMLS ID #7027815, Cherie Baker, HomeSmart. ARMLS
- $539,9004 bd2 ba1.7k sqft2117 E OXFORD Drive, Tempe, AZ 85283For SaleMLS ID #7055676, Kenny Klaus, Real Broker. ARMLS
- $599,5003 bd3 ba2.3k sqft10902 E BELLFLOWER Drive, Sun Lakes, AZ 85248For SaleMLS ID #7040358, Brian Kulpaca, ProSmart Realty. ARMLS
- $575,0004 bd2 ba2k sqft444 S GIBSON Street, Gilbert, AZ 85296For SaleMLS ID #7051746, Travis C Hinton, Citiea. ARMLS
- $660,0004 bd2 ba2.1k sqft5935 S Lakeshore Drive, Tempe, AZ 85283For SaleMLS ID #7048434, Christine L Bastian, Berkshire Hathaway HomeServices Arizona Properties. ARMLS
- $464,9003 bd3 ba1.6k sqft2845 E FREMONT Road, Phoenix, AZ 85042For SaleMLS ID #7048335, Tomyal Emptage, W and Partners, LLC. ARMLS
