Rare opportunity in the highly sought-after Ahwatukee Foothills! This spacious Maracay-built home offers 3 bedrooms, 2 bathrooms, vaulted ceilings, and nearly 2,000 square feet of living space in the award-winning Kyrene and Desert Vista school districts. The flexible floor plan features generous living areas, abundant natural light, and a layout that offers endless possibilities. Situated on an 8,076 square foot lot, the private backyard includes mature trees, a covered patio, and a built-in BBQ area perfect for relaxing or entertaining. Conveniently located near South Mountain hiking and biking trails, shopping, dining, golf, and easy Loop 202 access. A unique opportunity to personalize a home in one of Phoenix's most desirable neighborhoods. The home has already undergone substantial renovation, providing a great foundation for future improvements while allowing the next owner to make selections that match their personal style. Homes in this neighborhood are rarely available at this price point, making this an exceptional opportunity for buyers seeking value, location, and long-term upside. Whether you're looking for a primary residence, second home, or investment opportunity, this property offers tremendous potential in an established Ahwatukee community.
For sale
$579,900
15608 S 7TH Street, Phoenix, AZ 85048
3beds
1,996sqft
Single Family Residence
Built in 1994
8,076 Square Feet Lot
$-- Zestimate®
$291/sqft
$37/mo HOA
What's special
Covered patioBuilt-in bbq areaSpacious maracay-built homeMature treesAbundant natural lightPrivate backyardVaulted ceilings
- 112 days
- 321
- 37
Zillow last checked:
Listing updated:
Listed by:
Brian AJ Flatley II 480-703-4846,
eXp Realty
Source: ARMLS,MLS#: 7044114
Facts & features
Interior
Bedrooms & bathrooms
- Bedrooms: 3
- Bathrooms: 2
- Full bathrooms: 2
Heating
- Electric
Cooling
- Central Air
Appliances
- Included: Built-in Microwave, Dishwasher, Electric Range
- Laundry: Inside, Gas Dryer Hookup
Features
- High Speed Internet, Granite Counters, Double Vanity, Breakfast Bar, Vaulted Ceiling(s), Pantry, Full Bth Master Bdrm, Separate Shwr & Tub
- Flooring: Vinyl
- Has basement: No
- Number of fireplaces: 1
Interior area
- Total structure area: 1,996
- Total interior livable area: 1,996 sqft
Property
Parking
- Total spaces: 4
- Parking features: Garage Door Opener
- Garage spaces: 2
- Uncovered spaces: 2
Features
- Stories: 1
- Patio & porch: Covered, Patio
- Spa features: None
- Fencing: Block
- Has view: Yes
- View description: Mountain(s)
Lot
- Size: 8,076 Square Feet
- Features: Sprinklers In Rear, Sprinklers In Front, Desert Back, Desert Front, Auto Timer H2O Front, Auto Timer H2O Back
Details
- Parcel number: 30094681
Construction
Type & style
- Home type: SingleFamily
- Property subtype: Single Family Residence
Materials
- Stucco, Wood Frame, Painted
- Foundation: Slab
- Roof: Tile
Condition
- Year built: 1994
Details
- Builder name: Marakay
Utilities & green energy
- Sewer: Public Sewer
Community & HOA
Community
- Subdivision: FOOTHILLS PARCEL 11A LOT 108-189 TR A-F
HOA
- Has HOA: Yes
- Services included: Maintenance Grounds
- HOA fee: $221 semi-annually
- HOA name: Foothills Comm Assn
- HOA phone: 480-422-0888
Location
- Region: Phoenix
Financial & listing details
- Price per square foot: $291/sqft
- Tax assessed value: $465,700
- Annual tax amount: $3,177
- Date on market: 6/19/2026
- Cumulative days on market: 112 days
- Listing terms: VA Loan,Cash,Conventional,FHA
- Ownership: Fee Simple
Estimated market value
Not available
Estimated sales range
Not available
Not available
Price history
| Date | Event | Price |
|---|---|---|
| 7/7/2026 | Price change | $579,900-2.5%$291/sqft |
Source:  ARMLS #7044114 Report a problem ARMLS #7044114 Report a problem | ||
| 6/19/2026 | Listed for sale | $595,000-8.4%$298/sqft |
Source: ARMLS #7044114 Report a problem | ||
| 3/25/2026 | Listing removed | $649,499$325/sqft |
Source: ARMLS #6944126 Report a problem | ||
| 2/24/2026 | Price change | $649,499-0.1%$325/sqft |
Source: ARMLS #6944126 Report a problem | ||
| 11/7/2025 | Listed for sale | $649,999+10.7%$326/sqft |
Source: ARMLS #6944126 Report a problem | ||
| 5/4/2023 | Sold | $587,000-1.3%$294/sqft |
Source: ARMLS #6490960 Report a problem | ||
| 3/13/2023 | Pending sale | $595,000$298/sqft |
Source: ARMLS #6490960 Report a problem | ||
| 2/9/2023 | Price change | $595,000-0.8%$298/sqft |
Source: ARMLS #6490960 Report a problem | ||
| 1/26/2023 | Price change | $600,000-1.6%$301/sqft |
Source: ARMLS #6490960 Report a problem | ||
| 1/5/2023 | Price change | $610,000-1.3%$306/sqft |
Source: ARMLS #6490960 Report a problem | ||
| 12/15/2022 | Price change | $618,000-1.9%$310/sqft |
Source: ARMLS #6490960 Report a problem | ||
| 12/1/2022 | Price change | $630,000-0.8%$316/sqft |
Source: ARMLS #6490960 Report a problem | ||
| 11/18/2022 | Listed for sale | $635,000+7%$318/sqft |
Source: ARMLS #6490960 Report a problem | ||
| 7/11/2022 | Sold | $593,600+570.7%$297/sqft |
Source: Public Record Report a problem | ||
| 10/4/1993 | Sold | $88,498$44/sqft |
Source: Public Record Report a problem | ||
Public tax history
| Year | Property taxes | Tax assessment |
|---|---|---|
| 2025 | $3,159 +2.8% | $46,570 -6.3% |
| 2024 | $3,073 +2.2% | $49,680 +54.5% |
| 2023 | $3,008 -11.6% | $32,147 +0.7% |
| 2022 | $3,404 -0.2% | $31,930 +9.1% |
| 2021 | $3,410 +3% | $29,270 +5.4% |
| 2020 | $3,311 +3.2% | $27,770 +4.9% |
| 2019 | $3,209 | $26,480 +4.8% |
| 2018 | $3,209 +4.4% | $25,270 +2.5% |
| 2017 | $3,074 +10.5% | $24,660 +3.1% |
| 2016 | $2,782 +3.2% | $23,910 +7.4% |
| 2015 | $2,695 | $22,260 +3.2% |
| 2014 | -- | $21,580 +14.5% |
| 2013 | -- | $18,850 -4.5% |
| 2012 | -- | $19,730 -11.4% |
| 2011 | -- | $22,270 -10.4% |
| 2010 | -- | $24,860 -16.6% |
| 2009 | -- | $29,810 -11.5% |
| 2008 | -- | $33,700 +3.7% |
| 2007 | -- | $32,500 +70.2% |
| 2006 | -- | $19,100 |
| 2005 | -- | $19,100 +7.6% |
| 2004 | -- | $17,750 |
| 2003 | -- | $17,750 +15.6% |
| 2002 | -- | $15,350 |
Find assessor info on the county website
Monthly payment
Est. payment
Payment breakdown
Explore the cost of this home by adjusting the details. Changes won't be saved.Climate risks
Neighborhood: Ahwatukee Foothills
Nearby schools
Schools provided by the listing agent
- Elementary: Kyrene de los Cerritos School
- Middle: Kyrene Altadena Middle School
- High: Desert Vista High School
- District: Kyrene Elementary District
Source: ARMLS. This data may not be complete. We recommend contacting the local school district to confirm school assignments for this home.

Similar homes
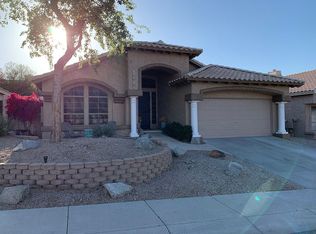
- $598,0004 bd2 ba2k sqft16822 S 1st Avenue, Phoenix, AZ 85045For Sale
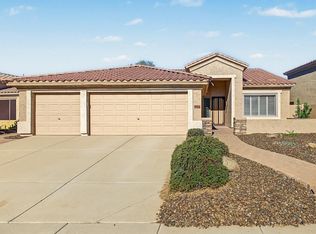 MLS ID #7088512, Ronald Charles Tompkins, Realty ONE Group. ARMLS
 - $644,0004 bd2 ba2.1k sqft2755 E DRY CREEK Road, Phoenix, AZ 85048For Sale
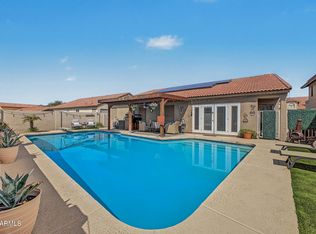 MLS ID #7083459, Georgi Stratton, Realty ONE Group. ARMLS
 - $649,9003 bd3 ba2k sqft2902 E SALTSAGE Drive, Phoenix, AZ 85048For Sale
 MLS ID #7075425, Lindsay A Mozena, Realty ONE Group. ARMLS
 - $589,9993 bd2 ba1.9k sqft3661 W LAREDO Street, Chandler, AZ 85226For Sale
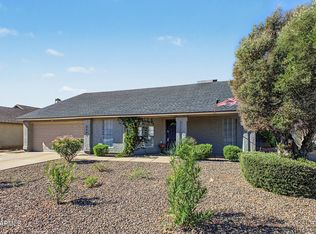 MLS ID #7089599, Michael McCabe, My Home Group Real Estate. ARMLS
