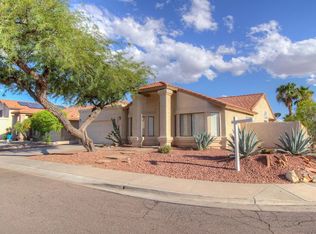
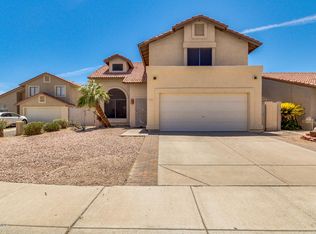
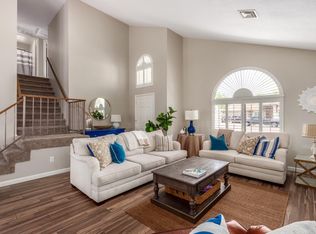
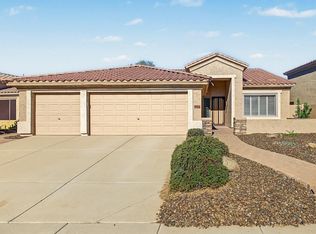
Gorgeous South Mountain views, a cul-de-sac location and a private pool are just the beginning! This 4-bedroom, 2-bath home in Mountain Park Ranch features vaulted ceilings, fresh interior paint and a wall of windows and doors that fills the living space with natural light and opens it to the backyard and pool. The kitchen offers granite counters, stainless steel appliances and a breakfast bar. Upgrades include a new water heater, newer roof, A/C and electrical panel, updated plumbing and solar. The backyard features a newly added pergola with plenty of room for lounging or entertaining. A neighborhood walking path is right at the end of the cul-de-sac, with South Mountain hiking and biking trails, local shops and dining just minutes away.
For sale
Price cut: $5K (10/2)
$644,000
2755 E DRY CREEK Road, Phoenix, AZ 85048
4beds
2,120sqft
Single Family Residence
Built in 1988
5,968 Square Feet Lot
$-- Zestimate®
$304/sqft
$37/mo HOA
What's special
Private poolSouth mountain viewsFresh interior paintBreakfast barCul-de-sac locationGranite countersVaulted ceilings
- 15 days
- 775
- 47
Likely to sell faster than
Zillow last checked:
Listing updated:
Listed by:
Georgi Stratton 480-695-6565,
Realty ONE Group,
Dawn Bittecuffer 480-757-4198,
Realty ONE Group
Source: ARMLS,MLS#: 7083459
Facts & features
Interior
Bedrooms & bathrooms
- Bedrooms: 4
- Bathrooms: 2
- Full bathrooms: 2
Heating
- Electric
Cooling
- Central Air
Appliances
- Included: Dryer, Washer, Refrigerator, Dishwasher, Disposal, Electric Range
- Laundry: Inside
Features
- High Speed Internet, Granite Counters, Double Vanity, Eat-in Kitchen, Breakfast Bar, 9+ Flat Ceilings, No Interior Steps, Vaulted Ceiling(s), Pantry, Full Bth Master Bdrm, Separate Shwr & Tub
- Flooring: Carpet, Vinyl, Tile
- Windows: Screens, Solar Screens
- Has basement: No
- Has fireplace: No
Interior area
- Total structure area: 2,120
- Total interior livable area: 2,120 sqft
Property
Parking
- Total spaces: 4
- Parking features: Attached, Garage Door Opener, Direct Access
- Attached garage spaces: 2
- Uncovered spaces: 2
Features
- Stories: 1
- Patio & porch: Covered
- Has private pool: Yes
- Pool features: Outdoor Pool, Diving Pool
- Spa features: None
- Fencing: Back Yard,Block
- Has view: Yes
- View description: Mountain(s)
Lot
- Size: 5,968 Square Feet
- Features: North/South Exposure, Sprinklers In Rear, Sprinklers In Front, Cul-De-Sac, Gravel/Stone Front, Gravel/Stone Back, Synthetic Grass Back
Details
- Parcel number: 30176231
Construction
Type & style
- Home type: SingleFamily
- Architectural style: Ranch
- Property subtype: Single Family Residence
Materials
- Stucco, Wood Frame, Painted
- Roof: Tile
Condition
- Year built: 1988
Utilities & green energy
- Sewer: Public Sewer
Green energy
- Energy efficient items: Solar Panels
Community & HOA
Community
- Features: Pool, Pickleball, Community Spa Htd, Tennis Court(s), Playground, Biking/Walking Path
- Subdivision: MOUNTAIN PARK RANCH UNIT 37C LT 295-424 TR A-F
HOA
- Has HOA: Yes
- Services included: Maintenance Grounds
- HOA fee: $219 semi-annually
- HOA name: Mountain Park Ranch
- HOA phone: 480-704-5000
Location
- Region: Phoenix
Financial & listing details
- Price per square foot: $304/sqft
- Tax assessed value: $474,100
- Annual tax amount: $2,347
- Date on market: 9/22/2026
- Cumulative days on market: 15 days
- Listing terms: VA Loan,Cash,Conventional,FHA
- Ownership: Fee Simple
- Road surface type: Paved
Estimated market value
Not available
Estimated sales range
Not available
Not available
Price history
| Date | Event | Price |
|---|---|---|
| 10/2/2026 | Price change | $644,000-0.8%$304/sqft |
Source:  ARMLS #7083459 Report a problem ARMLS #7083459 Report a problem | ||
| 9/22/2026 | Listed for sale | $649,000+29.8%$306/sqft |
Source: ARMLS #7083459 Report a problem | ||
| 6/21/2021 | Sold | $500,000+23766.3%$236/sqft |
Source: ARMLS #6221079 Report a problem | ||
| 5/20/2019 | Sold | $2,095-98.8%$1/sqft |
Source: Agent Provided Report a problem | ||
| 5/18/2019 | Listing removed | $2,095$1/sqft |
Source: Realty Executives #5904894 Report a problem | ||
| 4/3/2019 | Listed for rent | $2,095+19.7%$1/sqft |
Source: Realty Executives #5904894 Report a problem | ||
| 2/17/2015 | Listing removed | $1,750$1/sqft |
Source: Realty Executives #5121836 Report a problem | ||
| 12/16/2014 | Price change | $1,750-2.5%$1/sqft |
Source: Realty Executives #5121836 Report a problem | ||
| 11/13/2014 | Price change | $1,795-5.3%$1/sqft |
Source: Realty Executives #5121836 Report a problem | ||
| 6/2/2014 | Listed for rent | $1,895+11.8%$1/sqft |
Source: Realty Executives #5121836 Report a problem | ||
| 7/6/2013 | Listing removed | $1,695$1/sqft |
Source: REALTY EXECUTIVES -The Daumke Team Report a problem | ||
| 5/17/2013 | Listed for rent | $1,695$1/sqft |
Source: Realty Executives #4937609 Report a problem | ||
| 7/11/2012 | Listing removed | $1,695$1/sqft |
Source: Realty Executives #4774749 Report a problem | ||
| 6/16/2012 | Listed for rent | $1,695$1/sqft |
Source: Realty Executives #4774749 Report a problem | ||
| 3/24/1999 | Sold | $175,000+26.8%$83/sqft |
Source: Public Record Report a problem | ||
| 8/30/1995 | Sold | $138,000$65/sqft |
Source: Public Record Report a problem | ||
Public tax history
| Year | Property taxes | Tax assessment |
|---|---|---|
| 2025 | $2,334 +2.8% | $47,410 -6.6% |
| 2024 | $2,270 -21.7% | $50,770 +63.9% |
| 2023 | $2,898 +4.5% | $30,973 -8.1% |
| 2022 | $2,774 -15.6% | $33,720 +8% |
| 2021 | $3,286 +3.1% | $31,220 +4.6% |
| 2020 | $3,188 +3.2% | $29,860 +8.1% |
| 2019 | $3,090 | $27,620 +5.7% |
| 2018 | $3,090 +4.4% | $26,120 +1.8% |
| 2017 | $2,960 +10.5% | $25,670 -0.6% |
| 2016 | $2,679 +2.9% | $25,830 +7.7% |
| 2015 | $2,604 | $23,980 +14% |
| 2014 | -- | $21,030 +15.9% |
| 2013 | -- | $18,150 -4% |
| 2012 | -- | $18,910 -10.8% |
| 2011 | -- | $21,210 -12.8% |
| 2010 | -- | $24,320 -13.3% |
| 2009 | -- | $28,050 -11.1% |
| 2008 | -- | $31,550 +4.3% |
| 2007 | -- | $30,250 +77.4% |
| 2006 | -- | $17,050 |
| 2005 | -- | $17,050 -3.4% |
| 2004 | -- | $17,650 |
| 2003 | -- | $17,650 +19.7% |
| 2002 | -- | $14,750 |
Find assessor info on the county website
Monthly payment
Est. payment
Payment breakdown
Explore the cost of this home by adjusting the details. Changes won't be saved.Climate risks
Neighborhood: Ahwatukee Foothills
Nearby schools
Schools provided by the listing agent
- Elementary: Kyrene Monte Vista School
- Middle: Kyrene Altadena Middle School
- High: Desert Vista High School
- District: Kyrene Elementary District
Source: ARMLS. This data may not be complete. We recommend contacting the local school district to confirm school assignments for this home.
Similar homes
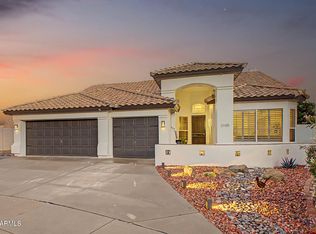
- $700,0003 bd2 ba2.2k sqft3105 E Hiddenview Drive, Phoenix, AZ 85048For Sale
 MLS ID #7087572, Heather N Morris, West USA Realty. ARMLS
 - $598,0004 bd2 ba2k sqft16822 S 1st Avenue, Phoenix, AZ 85045For Sale
 MLS ID #7088512, Ronald Charles Tompkins, Realty ONE Group. ARMLS
 - $589,9993 bd2 ba2.1k sqft3834 E WINDSONG Drive, Phoenix, AZ 85048For Sale
 MLS ID #7069031, Melissa Lynn Brauer, West USA Realty. ARMLS
 - $579,9003 bd2 ba1.9k sqft15608 S 7TH Street, Phoenix, AZ 85048For Sale
 MLS ID #7044114, Brian AJ Flatley II, eXp Realty. ARMLS
