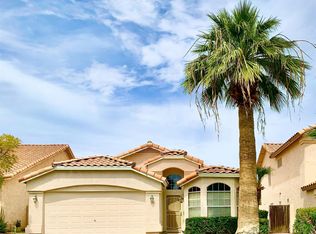
Welcome to this stunning two-story home in the highly desirable Lakewood community of Ahwatukee! From the moment you arrive, the charming front courtyard invites you inside to an expansive 2,494 sq. ft. layout filled with natural light, plantation shutters, and exceptional functional spaces. You'll have peace of mind with two new HVAC units. The versatile floor plan features a large dedicated den complete with custom built-in bookcases and shelving--ideal for a private home office, library, or study space. Upstairs, discover a spacious open loft and generously sized bedrooms with plenty of room for family or guests. Step out onto the private balcony to relax and take in the surrounding views. Outside, the huge backyard is designed for quintessential Arizona outdoor living and entertaining. Enjoy a sparkling swimming pool, expansive covered patio, handy storage shed, and ample space to unwind or host gatherings. Situated in Lakewood, you are just moments from neighborhood lakes, walking paths, Kyrene schools, parks, dining, shopping, and easy Loop 202 freeway access. Move-in ready and perfectly equipped for everyday comfort!
For sale
$650,000
3320 E LONG LAKE Road, Phoenix, AZ 85048
3beds
2,494sqft
Single Family Residence
Built in 1996
10,825 Square Feet Lot
$-- Zestimate®
$261/sqft
$38/mo HOA
What's special
Sparkling swimming poolPrivate balconyCharming front courtyardSpacious open loftFilled with natural lightSurrounding viewsExpansive covered patio
- 14 days
- 295
- 26
Likely to sell faster than
Zillow last checked:
Listing updated:
Listed by:
Christina M Fox 480-825-6471,
ProSmart Realty
Source: ARMLS,MLS#: 7095494
Facts & features
Interior
Bedrooms & bathrooms
- Bedrooms: 3
- Bathrooms: 3
- Full bathrooms: 2
- 1/2 bathrooms: 1
Heating
- Electric
Cooling
- Central Air, Ceiling Fan(s), Programmable Thmstat
Appliances
- Included: Refrigerator, Built-in Microwave, Dishwasher, Disposal
- Laundry: Inside
Features
- High Speed Internet, Double Vanity, Upstairs, Eat-in Kitchen, Roller Shields, Vaulted Ceiling(s), Kitchen Island, Pantry, Full Bth Master Bdrm, Separate Shwr & Tub
- Windows: Solar Screens
- Has basement: No
- Has fireplace: No
Interior area
- Total structure area: 2,494
- Total interior livable area: 2,494 sqft
Video & virtual tour
Property
Parking
- Total spaces: 4
- Parking features: Garage Door Opener
- Garage spaces: 2
- Uncovered spaces: 2
Features
- Stories: 2
- Patio & porch: Covered, Patio
- Exterior features: Balcony, Built-in Barbecue
- Has private pool: Yes
- Pool features: Outdoor Pool
- Spa features: None
- Fencing: Block
- Has view: Yes
- View description: Mountain(s)
Lot
- Size: 10,825 Square Feet
- Features: Desert Back, Desert Front
Details
- Parcel number: 30608036
Construction
Type & style
- Home type: SingleFamily
- Property subtype: Single Family Residence
Materials
- Stucco, Wood Frame, Painted
- Roof: Tile
Condition
- Year built: 1996
Details
- Builder name: Continental
Utilities & green energy
- Sewer: Public Sewer
Community & HOA
Community
- Features: Lake, Near Bus Stop, Biking/Walking Path
- Subdivision: LAKEWOOD PARCEL 14 15
HOA
- Has HOA: Yes
- Services included: Maintenance Grounds
- HOA fee: $228 semi-annually
- HOA name: Lakewood HOA
- HOA phone: 602-957-9191
Location
- Region: Phoenix
Financial & listing details
- Price per square foot: $261/sqft
- Tax assessed value: $490,600
- Annual tax amount: $3,027
- Date on market: 10/18/2026
- Cumulative days on market: 14 days
- Listing terms: VA Loan,Cash,Conventional,FHA
- Ownership: Fee Simple
Estimated market value
Not available
Estimated sales range
Not available
Not available
Price history
| Date | Event | Price |
|---|---|---|
| 10/17/2026 | Listed for sale | $650,000+71.1%$261/sqft |
Source:  ARMLS #7095494 Report a problem | ||
| 1/31/2020 | Sold | $379,900$152/sqft |
Source: ARMLS #6013842 Report a problem | ||
| 12/25/2019 | Pending sale | $379,900$152/sqft |
Source: Venture REI, LLC #6013842 Report a problem | ||
| 12/12/2019 | Listed for sale | $379,900+14.4%$152/sqft |
Source: Venture REI, LLC #6013842 Report a problem | ||
| 3/28/2018 | Sold | $332,000-2.1%$133/sqft |
Source: ARMLS #5721289 Report a problem | ||
| 2/15/2018 | Price change | $339,000-1.7%$136/sqft |
Source: United Brokers Group #5721289 Report a problem | ||
| 2/9/2018 | Listed for sale | $345,000+4.6%$138/sqft |
Source: United Brokers Group #5721289 Report a problem | ||
| 4/24/2017 | Listing removed | $329,900$132/sqft |
Source: Next Door #5585351 Report a problem | ||
| 4/4/2017 | Listed for sale | $329,900+101.8%$132/sqft |
Source: Next Door #5585351 Report a problem | ||
| 4/16/1996 | Sold | $163,439$66/sqft |
Source: Public Record Report a problem | ||
Public tax history
| Year | Property taxes | Tax assessment |
|---|---|---|
| 2025 | $3,010 +2.8% | $49,060 -7.6% |
| 2024 | $2,928 +2.2% | $53,080 +73.3% |
| 2023 | $2,866 +4.5% | $30,631 -9.4% |
| 2022 | $2,744 -1.7% | $33,810 +5.5% |
| 2021 | $2,791 +3.3% | $32,050 +0.7% |
| 2020 | $2,702 +3.5% | $31,830 +9.2% |
| 2019 | $2,610 | $29,150 +5.5% |
| 2018 | $2,610 +4.8% | $27,630 +2% |
| 2017 | $2,491 +10.2% | $27,100 +1.7% |
| 2016 | $2,260 +2% | $26,650 +8.9% |
| 2015 | $2,214 | $24,470 +17.4% |
| 2014 | -- | $20,850 +16.2% |
| 2013 | -- | $17,950 -8.9% |
| 2012 | -- | $19,710 -12.7% |
| 2011 | -- | $22,570 -13.6% |
| 2010 | -- | $26,120 -12.8% |
| 2009 | -- | $29,960 -11.1% |
| 2008 | -- | $33,700 +4.3% |
| 2007 | -- | $32,300 +60.7% |
| 2006 | -- | $20,100 |
| 2005 | -- | $20,100 +9.5% |
| 2004 | -- | $18,350 |
| 2003 | -- | $18,350 +15.4% |
| 2002 | -- | $15,900 |
Find assessor info on the county website
Monthly payment
Est. payment
Payment breakdown
Explore the cost of this home by adjusting the details. Changes won't be saved.Climate risks
Neighborhood: Ahwatukee Foothills
Nearby schools
Schools provided by the listing agent
- Elementary: Kyrene de los Lagos School
- Middle: Kyrene Akimel A-Al Middle School
- High: Desert Vista High School
- District: Kyrene Elementary District
Source: ARMLS. This data may not be complete. We recommend contacting the local school district to confirm school assignments for this home.

Similar homes
- $599,9004 bd3 ba2.2k sqft3054 E COTTONWOOD Lane, Phoenix, AZ 85048For Sale
 MLS ID #7061198, Dawn Baugh, Keller Williams Realty Sonoran Living. ARMLS
- $639,0004 bd2 ba2.1k sqft2755 E DRY CREEK Road, Phoenix, AZ 85048For Sale
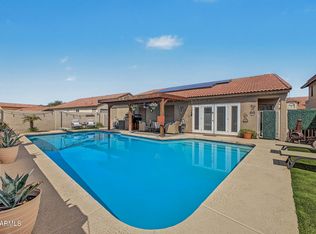 MLS ID #7083459, Georgi Stratton, Realty ONE Group. ARMLS
- $489,9003 bd3 ba1.5k sqft2910 E WOODLAND Drive, Phoenix, AZ 85048For Sale
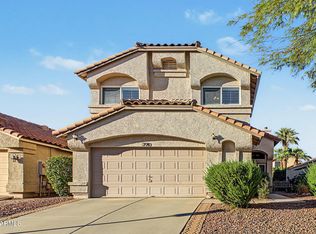 MLS ID #7095717, JoAnn Bartlett, Southwest Mountain Realty, LLC. ARMLS
- $510,0003 bd3 ba2.2k sqft304 W MOUNTAIN SAGE Drive, Phoenix, AZ 85045For Sale
 MLS ID #7100074, Elda Farinas, eXp Realty. ARMLS
