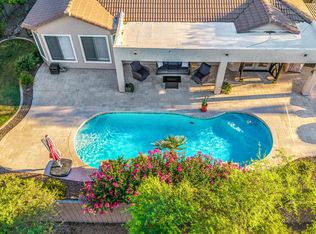
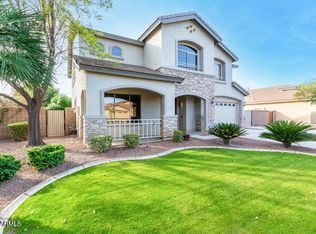
Discover your dream home in Carino Estates! Nestled in a desirable cul-de-sac, this inviting 4 bedroom 3.5 bathroom home features a sparkling pool with a custom grotto and climbing holds, perfect for fun and relaxation. Vaulted ceilings, abundant natural light, plantation shutters, and stylish tile. Wood like flooring creates a warm, welcoming ambiance. The spacious great room flows into a family room with pre wired surround sound and an impressive eat in kitchen featuring white cabinetry, granite counters, subway tile backsplash, stainless steel appliances, center island, and breakfast bar. Unwind in the primary suite with dual sinks, jacuzzi tub, and custom glass enclosed shower. Enjoy the 2.5 car garage with built in cabinets, epoxy floors, and extra refrigerator, plus an extended paved driveway and RV gate.
For sale
$705,000
282 W RAVEN Drive, Chandler, AZ 85286
4beds
2,386sqft
Single Family Residence
Built in 2001
7,194 Square Feet Lot
$-- Zestimate®
$295/sqft
$-- HOA
What's special
Stylish tileRv gateAbundant natural lightCenter islandExtended paved drivewayBreakfast barSubway tile backsplash
- 34 days
- 511
- 43
Zillow last checked:
Listing updated:
Listed by:
James Walsh westernpropertyadvisors@gmail.com,
Western Property Advisors, LLC,
Aaron A. Muth 602-320-2811,
Western Property Advisors, LLC
Source: ARMLS,MLS#: 7096427
Facts & features
Interior
Bedrooms & bathrooms
- Bedrooms: 4
- Bathrooms: 4
- Full bathrooms: 3
- 1/2 bathrooms: 1
Heating
- Other
Cooling
- Ceiling Fan(s)
Appliances
- Included: Dryer, Washer, Reverse Osmosis, Refrigerator, Built-in Microwave, Dishwasher, Disposal, Gas Range
- Laundry: Inside
Features
- High Speed Internet, Granite Counters, Double Vanity, Upstairs, Eat-in Kitchen, Breakfast Bar, Vaulted Ceiling(s), Kitchen Island, Pantry, Full Bth Master Bdrm, Separate Shwr & Tub
- Flooring: Laminate, Tile
- Windows: Solar Screens, ENERGY STAR Qualified Windows
- Has basement: No
- Has fireplace: No
Interior area
- Total structure area: 2,386
- Total interior livable area: 2,386 sqft
Property
Parking
- Total spaces: 5
- Parking features: Attached, RV Access/Parking, Garage Door Opener, Direct Access
- Attached garage spaces: 2
- Uncovered spaces: 3
Features
- Stories: 2
- Patio & porch: Covered, Patio
- Has private pool: Yes
- Pool features: Variable Speed Pump, Outdoor Pool, Diving Pool
- Spa features: None
- Fencing: Back Yard,Block
Lot
- Size: 7,194 Square Feet
- Features: North/South Exposure, Cul-De-Sac, Gravel/Stone Front, Gravel/Stone Back, Auto Timer H2O Front, Auto Timer H2O Back
Details
- Additional structures: Gazebo
- Parcel number: 30334859
Construction
Type & style
- Home type: SingleFamily
- Architectural style: Contemporary
- Property subtype: Single Family Residence
Materials
- Stucco, Wood Frame, Painted
- Roof: Tile
Condition
- Year built: 2001
Details
- Builder name: SHEA HOMES
Utilities & green energy
- Sewer: Public Sewer
Community & HOA
Community
- Features: Playground, Biking/Walking Path
- Subdivision: CARINO ESTATES PARCEL 3
HOA
- Has HOA: Yes
- Services included: Maintenance Grounds
- HOA name: Carino Estates
- HOA phone: 480-757-2811
Location
- Region: Chandler
Financial & listing details
- Price per square foot: $295/sqft
- Tax assessed value: $521,300
- Annual tax amount: $2,796
- Date on market: 10/19/2026
- Listing terms: Cash,Conventional
- Ownership: Fee Simple
- Road surface type: Paved
Estimated market value
Not available
Estimated sales range
Not available
Not available
Price history
| Date | Event | Price |
|---|---|---|
| 10/20/2026 | Listed for sale | $705,000+271%$295/sqft |
Source:  ARMLS #7096427 Report a problem | ||
| 4/17/2001 | Sold | $190,038$80/sqft |
Source: Public Record Report a problem | ||
Public tax history
| Year | Property taxes | Tax assessment |
|---|---|---|
| 2025 | $2,778 +1.4% | $52,130 -6.9% |
| 2024 | $2,741 +2.1% | $55,970 +71.9% |
| 2023 | $2,684 +3% | $32,559 -9.5% |
| 2022 | $2,606 -4.2% | $35,970 +5.1% |
| 2021 | $2,719 +4% | $34,230 +7.3% |
| 2020 | $2,615 +3.3% | $31,900 +5.3% |
| 2019 | $2,532 | $30,300 +4.8% |
| 2018 | $2,532 +7.3% | $28,920 +14.9% |
| 2017 | $2,360 +7.1% | $25,170 -3.1% |
| 2016 | $2,203 | $25,970 +9.7% |
| 2015 | $2,203 | $23,680 +12.1% |
| 2014 | -- | $21,120 +10.7% |
| 2013 | -- | $19,080 -4.6% |
| 2012 | -- | $20,010 -9% |
| 2011 | -- | $21,980 -8.9% |
| 2010 | -- | $24,120 -16.3% |
| 2009 | -- | $28,830 -16.1% |
| 2008 | -- | $34,350 +12.4% |
| 2007 | -- | $30,550 +66.9% |
| 2006 | -- | $18,300 |
| 2005 | -- | $18,300 -1.6% |
| 2004 | -- | $18,600 |
| 2003 | -- | $18,600 +18.5% |
| 2002 | -- | $15,700 |
Find assessor info on the county website
Monthly payment
Est. payment
Payment breakdown
Explore the cost of this home by adjusting the details. Changes won't be saved.Climate risks
Neighborhood: Carino Estates
Nearby schools
Schools provided by the listing agent
- Elementary: T. Dale Hancock Elementary School
- Middle: Bogle Junior High School
- High: Hamilton High School
- District: Chandler Unified District #80
Source: ARMLS. This data may not be complete. We recommend contacting the local school district to confirm school assignments for this home.
Similar homes
- $745,0004 bd2 ba2.4k sqft734 W GOLDFINCH Way, Chandler, AZ 85286For Sale
 MLS ID #7084953, Karen Walling, Realty ONE Group. ARMLS
- $729,0003 bd2 ba2.4k sqft1748 E IRIS Drive, Chandler, AZ 85286For Sale
 MLS ID #7093935, LaLena Christopherson, West USA Realty. ARMLS
- $710,0004 bd3 ba2.6k sqft1795 E BARTLETT Place, Chandler, AZ 85249For Sale
 MLS ID #7099531, Rick Metcalfe, Canam Realty Group. ARMLS
- $735,0005 bd3 ba3.1k sqft1375 E LOCUST Drive, Chandler, AZ 85286For Sale
 MLS ID #7057748, Kelly Saggione, Real Broker. ARMLS
