Spanning over a quarter of an acre in Carino Estates, this beautifully upgraded single-story residence perfectly blends everyday comfort with an exceptional outdoor lifestyle. Inside, the open-concept split-wing layout provides privacy and effortless flow. Large windows connect the main living spaces to the expansive grounds outside, where you'll find a sparkling pool ideal for lap swimming or relaxing, lush fruit trees, dedicated garden area, and a built-in BBQ setup under the covered patio. Complete with an extended-length garage featuring custom built-in cabinetry, overhead storage, and a private backyard shed, this turn-key Chandler home has it all!
Pending
$745,000
734 W GOLDFINCH Way, Chandler, AZ 85286
4beds
2,447sqft
Single Family Residence
Built in 1999
0.26 Acres Lot
$-- Zestimate®
$304/sqft
$105/mo HOA
What's special
Open-concept split-wing layoutPrivate backyard shedLush fruit treesDedicated garden areaBeautifully upgraded single-story residenceOverhead storage
- 12 days
- 1,053
- 153
Likely to sell faster than
Zillow last checked:
Listing updated:
Listed by:
Karen Walling 480-382-1149,
Realty ONE Group
Source: ARMLS,MLS#: 7084953
Facts & features
Interior
Bedrooms & bathrooms
- Bedrooms: 4
- Bathrooms: 2
- Full bathrooms: 2
Heating
- Zoned, Natural Gas
Cooling
- HVAC SEER Rating, Central Air, Ceiling Fan(s), ENERGY STAR Qualified Equipment, Programmable Thmstat
Appliances
- Included: Dryer, Washer, Water Softener Owned, Reverse Osmosis, Refrigerator, Built-in Microwave, Dishwasher, Disposal, Gas Range
- Laundry: Inside
Features
- Pantry, High Speed Internet, Granite Counters, Double Vanity, Eat-in Kitchen, No Interior Steps, Vaulted Ceiling(s), Kitchen Island, 3/4 Bath Master Bdrm
- Flooring: Tile
- Windows: Screens, Solar Screens, Double Pane Windows
- Has basement: No
- Has fireplace: No
Interior area
- Total structure area: 2,447
- Total interior livable area: 2,447 sqft
Property
Parking
- Total spaces: 4.5
- Parking features: Attached, Garage Door Opener, Extended Length Garage, Direct Access, Attch'd Gar Cabinets, Storage, Side Vehicle Entry, Electric Vehicle Charging Station(s)
- Attached garage spaces: 2.5
- Uncovered spaces: 2
Accessibility
- Accessibility features: Remote Devices, Mltpl Entries/Exits, Lever Handles, Hard/Low Nap Floors, Bath Lever Faucets
Features
- Stories: 1
- Patio & porch: Covered, Patio
- Exterior features: Private Yard, Storage, Built-in Barbecue
- Has private pool: Yes
- Pool features: Variable Speed Pump, Outdoor Pool, Play Pool, Lap
- Spa features: None
- Fencing: Back Yard,Block
Lot
- Size: 0.26 Acres
- Features: North/South Exposure, Sprinklers In Rear, Sprinklers In Front, Corner Lot, Grass Front, Grass Back, Auto Timer H2O Front, Auto Timer H2O Back, Irrigation Front, Irrigation Back
Details
- Additional structures: Shed(s)
- Parcel number: 30334396
Construction
Type & style
- Home type: SingleFamily
- Architectural style: Ranch
- Property subtype: Single Family Residence
Materials
- Stucco, Wood Frame
- Roof: Tile
Condition
- Year built: 1999
Details
- Builder name: Shea
Utilities & green energy
- Sewer: Public Sewer
Green energy
- Energy efficient items: Multi-Zones
Community & HOA
Community
- Features: Playground, Biking/Walking Path
- Security: Security System Owned
- Subdivision: CARINO ESTATES AMD
HOA
- Has HOA: Yes
- Services included: Maintenance Grounds, Other (See Remarks)
- HOA fee: $628 semi-annually
- HOA name: Carino Estates HOA
- HOA phone: 480-704-2900
Location
- Region: Chandler
Financial & listing details
- Price per square foot: $304/sqft
- Tax assessed value: $542,100
- Annual tax amount: $3,278
- Date on market: 9/25/2026
- Cumulative days on market: 12 days
- Listing terms: VA Loan,Cash,Conventional,1031 Exchange,FHA
- Ownership: Fee Simple
Estimated market value
Not available
Estimated sales range
Not available
Not available
Price history
| Date | Event | Price |
|---|---|---|
| 10/7/2026 | Pending sale | $745,000$304/sqft |
Source:  ARMLS #7084953 Report a problem ARMLS #7084953 Report a problem | ||
| 9/25/2026 | Listed for sale | $745,000+52.1%$304/sqft |
Source: ARMLS #7084953 Report a problem | ||
| 7/17/2020 | Sold | $489,900+32.4%$200/sqft |
Source: ARMLS #6084937 Report a problem | ||
| 6/18/2018 | Sold | $370,000-0.3%$151/sqft |
Source: Agent Provided Report a problem | ||
| 3/7/2014 | Sold | $371,000+1.6%$152/sqft |
Source: ARMLS #5068085 Report a problem | ||
| 2/12/2014 | Listed for sale | $365,000+10.6%$149/sqft |
Source: East Valley Real Estate, LLC dba Keller Williams Realty East Valley #5068085 Report a problem | ||
| 12/10/2012 | Sold | $330,000$135/sqft |
Source: Public Record Report a problem | ||
| 10/19/2012 | Listed for sale | $330,000+13.8%$135/sqft |
Source: Artisan Real Estate Group #4836774 Report a problem | ||
| 9/9/2010 | Listing removed | $290,000+3.6%$119/sqft |
Source: The Home Zone Report a problem | ||
| 12/15/2009 | Sold | $280,000-3.4%$114/sqft |
Source: Public Record Report a problem | ||
| 11/6/2009 | Listed for sale | $290,000-9.4%$119/sqft |
Source: The Home Zone Report a problem | ||
| 7/10/2009 | Listing removed | $320,000$131/sqft |
Source: Coldwell Banker Excel Realty #4159728 Report a problem | ||
| 5/4/2009 | Price change | $320,000-3%$131/sqft |
Source: Coldwell Banker Excel Realty #4159728 Report a problem | ||
| 4/21/2009 | Listed for sale | $330,000+43.1%$135/sqft |
Source: Coldwell Banker Excel Realty #4159728 Report a problem | ||
| 5/16/2000 | Sold | $230,687+14.6%$94/sqft |
Source: Public Record Report a problem | ||
| 10/28/1999 | Sold | $201,281$82/sqft |
Source: Public Record Report a problem | ||
Public tax history
| Year | Property taxes | Tax assessment |
|---|---|---|
| 2025 | $3,257 +1.9% | $54,210 -7.3% |
| 2024 | $3,196 +2.3% | $58,480 +55.4% |
| 2023 | $3,124 +3.3% | $37,620 -0.5% |
| 2022 | $3,025 -3.7% | $37,820 +5% |
| 2021 | $3,142 +4% | $36,020 +6.5% |
| 2020 | $3,022 +3.3% | $33,810 +5.2% |
| 2019 | $2,926 | $32,150 +5.2% |
| 2018 | $2,926 +7.3% | $30,560 +5.5% |
| 2017 | $2,727 +7.1% | $28,980 -4.7% |
| 2016 | $2,546 -0.6% | $30,420 +10.8% |
| 2015 | $2,560 | $27,460 +13.2% |
| 2014 | -- | $24,250 +9.9% |
| 2013 | -- | $22,060 -2.9% |
| 2012 | -- | $22,730 -1.3% |
| 2011 | -- | $23,020 -6.5% |
| 2010 | -- | $24,610 -25.7% |
| 2009 | -- | $33,120 -8.8% |
| 2008 | -- | $36,300 +12.4% |
| 2007 | -- | $32,300 +66.1% |
| 2006 | -- | $19,450 |
| 2005 | -- | $19,450 -3.2% |
| 2004 | -- | $20,100 |
| 2003 | -- | $20,100 +16.5% |
| 2002 | -- | $17,250 |
Find assessor info on the county website
Monthly payment
Est. payment
Payment breakdown
Explore the cost of this home by adjusting the details. Changes won't be saved.Climate risks
Neighborhood: Carino Estates
Nearby schools
Schools provided by the listing agent
- Elementary: T. Dale Hancock Elementary School
- Middle: Bogle Junior High School
- High: Hamilton High School
- District: Chandler Unified District #80
Source: ARMLS. This data may not be complete. We recommend contacting the local school district to confirm school assignments for this home.

Similar homes
- $732,5004 bd2 ba2.2k sqft604 W GOLDFINCH Way, Chandler, AZ 85286For Sale
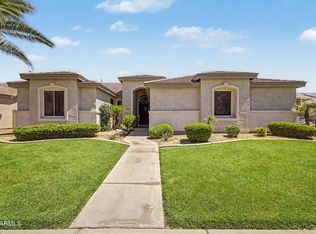 MLS ID #7048898, Mary Louise Alka, HomeSmart. ARMLS
 - $699,9003 bd2 ba1.7k sqft85 W GOLDFINCH Way, Chandler, AZ 85286For Sale
 MLS ID #7074347, Walkiria Cardy-Briones, My Home Group Real Estate. ARMLS
 - $789,0005 bd3 ba2.6k sqft2417 S SALIDA DEL SOL --, Chandler, AZ 85286For Sale
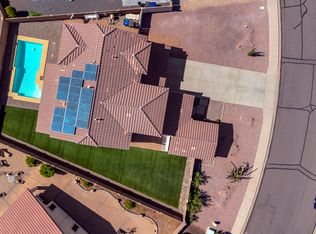 MLS ID #7077625, Jennifer Toeppe, Century 21 Arizona Foothills. ARMLS
 - $680,0004 bd3 ba2.7k sqft91 W ROADRUNNER Drive, Chandler, AZ 85286For Sale
 MLS ID #7037875, Kiran Vedantam, Kosh Realty. ARMLS
