BACK ON THE MARKET! BUYER UNABLE TO PERFORM-Your dream corner lot home is finally here! You're welcomed w/ a manicured lawn, a 2-car garage, & an RV gate. Fall in love w/ the spacious formal living/dining room boasting high ceilings, abundant natural light, a soothing palette, attractive tile flooring, & a cozy family room for entertaining or relaxing with family. The impeccable kitchen comes w/ solid surface counters, crisp white cabinets, pendant/recessed lighting, a tile backsplash, stainless steel appliances, a pantry, & an island w/ a breakfast bar. Double doors lead to a bedroom/office or study. The primary bedroom showcases a sitting nook, direct backyard access, an ensuite w/ dual sinks, & a walk-in closet. The enchanting backyard features a covered patio, lush natural turf, & a refreshing pool. Make this gem yours!
For sale
Price cut: $7.5K (10/6)
$732,500
604 W GOLDFINCH Way, Chandler, AZ 85286
4beds
2,257sqft
Single Family Residence
Built in 1998
9,488 Square Feet Lot
$-- Zestimate®
$325/sqft
$105/mo HOA
What's special
- 107 days
- 945
- 44
Zillow last checked:
Listing updated:
Listed by:
Mary Louise Alka 480-267-6676,
HomeSmart,
DeAnn L Hasquet 602-390-3670,
HomeSmart
Source: ARMLS,MLS#: 7048898
Facts & features
Interior
Bedrooms & bathrooms
- Bedrooms: 4
- Bathrooms: 2
- Full bathrooms: 2
Heating
- ENERGY STAR Qualified Equipment, Natural Gas
Cooling
- HVAC SEER Rating, Central Air, Ceiling Fan(s), ENERGY STAR Qualified Equipment, Programmable Thmstat
Appliances
- Included: Dryer, Washer, Built-in Microwave, Dishwasher, Disposal, Gas Range
- Laundry: Inside, Gas Dryer Hookup
Features
- Non-laminate Counter, Quartz Countertops, High Speed Internet, Double Vanity, Eat-in Kitchen, 9+ Flat Ceilings, No Interior Steps, Vaulted Ceiling(s), Kitchen Island, Pantry, Full Bth Master Bdrm, Separate Shwr & Tub
- Flooring: Tile
- Windows: Solar Screens, Double Pane Windows
- Has basement: No
- Number of fireplaces: 1
- Fireplace features: Family Room, Gas
Interior area
- Total structure area: 2,257
- Total interior livable area: 2,257 sqft
Property
Parking
- Total spaces: 4
- Parking features: Attached, Garage Door Opener, Extended Length Garage, Direct Access, Attch'd Gar Cabinets, Side Vehicle Entry
- Attached garage spaces: 2
- Uncovered spaces: 2
Features
- Stories: 1
- Patio & porch: Covered, Patio
- Exterior features: Other
- Has private pool: Yes
- Pool features: Outdoor Pool, Play Pool
- Spa features: None
- Fencing: Block
Lot
- Size: 9,488 Square Feet
- Features: North/South Exposure, Sprinklers In Rear, Sprinklers In Front, Corner Lot, Gravel/Stone Front, Gravel/Stone Back, Grass Front, Grass Back, Auto Timer H2O Front, Auto Timer H2O Back
Details
- Parcel number: 30334409
- Special conditions: Owner/Agent
Construction
Type & style
- Home type: SingleFamily
- Architectural style: Ranch
- Property subtype: Single Family Residence
Materials
- Stucco, Wood Frame, Painted
- Roof: Tile
Condition
- Year built: 1998
Details
- Builder name: Shea Homes
- Warranty included: Yes
Utilities & green energy
- Sewer: Public Sewer
Green energy
- Energy efficient items: Multi-Zones
Community & HOA
Community
- Features: Playground, Biking/Walking Path
- Security: Security System Owned
- Subdivision: CARINO ESTATES AMD
HOA
- Has HOA: Yes
- Services included: Maintenance Grounds
- HOA fee: $628 semi-annually
- HOA name: Carina Estates
- HOA phone: 480-704-2800
Location
- Region: Chandler
Financial & listing details
- Price per square foot: $325/sqft
- Tax assessed value: $516,600
- Annual tax amount: $3,070
- Date on market: 7/3/2026
- Cumulative days on market: 101 days
- Listing terms: VA Loan,Cash,Conventional,FHA
- Ownership: Fee Simple
- Road surface type: Asphalt
Estimated market value
Not available
Estimated sales range
Not available
Not available
Price history
| Date | Event | Price |
|---|---|---|
| 10/6/2026 | Price change | $732,500-1%$325/sqft |
Source:  ARMLS #7048898 Report a problem ARMLS #7048898 Report a problem | ||
| 9/21/2026 | Price change | $740,000-1.3%$328/sqft |
Source: ARMLS #7048898 Report a problem | ||
| 9/9/2026 | Price change | $750,000-1.3%$332/sqft |
Source: ARMLS #7048898 Report a problem | ||
| 9/1/2026 | Price change | $760,000-0.7%$337/sqft |
Source: ARMLS #7048898 Report a problem | ||
| 8/18/2026 | Listed for sale | $765,000$339/sqft |
Source: ARMLS #7048898 Report a problem | ||
| 7/21/2026 | Contingent | $765,000$339/sqft |
Source: ARMLS #7048898 Report a problem | ||
| 7/3/2026 | Listed for sale | $765,000+105.9%$339/sqft |
Source: ARMLS #7048898 Report a problem | ||
| 7/14/2017 | Sold | $371,500-2.2%$165/sqft |
Source: ARMLS #5613948 Report a problem | ||
| 6/2/2017 | Listed for sale | $379,900-23.3%$168/sqft |
Source: Lotus Real Estate #5613948 Report a problem | ||
| 1/9/2006 | Sold | $495,000+148.6%$219/sqft |
Source: ARMLS #2414717 Report a problem | ||
| 10/15/1998 | Sold | $199,077$88/sqft |
Source: Public Record Report a problem | ||
Public tax history
| Year | Property taxes | Tax assessment |
|---|---|---|
| 2025 | $3,051 +1.8% | $51,660 -7.5% |
| 2024 | $2,998 +2.1% | $55,820 +56.8% |
| 2023 | $2,935 +3% | $35,603 -1.5% |
| 2022 | $2,850 -4.2% | $36,130 +5.4% |
| 2021 | $2,973 +4% | $34,270 +7% |
| 2020 | $2,860 +3.3% | $32,020 +5.6% |
| 2019 | $2,769 | $30,310 +5.4% |
| 2018 | $2,769 +7.3% | $28,770 +5.7% |
| 2017 | $2,581 +7.1% | $27,220 -4.2% |
| 2016 | $2,409 -0.6% | $28,420 +9.6% |
| 2015 | $2,423 | $25,920 +12.9% |
| 2014 | -- | $22,950 +8.4% |
| 2013 | -- | $21,180 -2.2% |
| 2012 | -- | $21,650 -6.4% |
| 2011 | -- | $23,120 -6.2% |
| 2010 | -- | $24,660 -20.1% |
| 2009 | -- | $30,880 -11.3% |
| 2008 | -- | $34,800 +12.6% |
| 2007 | -- | $30,900 +67.5% |
| 2006 | -- | $18,450 |
| 2005 | -- | $18,450 -1.1% |
| 2004 | -- | $18,650 |
| 2003 | -- | $18,650 +16.6% |
| 2002 | -- | $16,000 |
Find assessor info on the county website
Monthly payment
Est. payment
Payment breakdown
Explore the cost of this home by adjusting the details. Changes won't be saved.Climate risks
Neighborhood: Carino Estates
Nearby schools
Schools provided by the listing agent
- Elementary: T. Dale Hancock Elementary School
- Middle: Bogle Junior High School
- High: Hamilton High School
- District: Chandler Unified District #80
Source: ARMLS. This data may not be complete. We recommend contacting the local school district to confirm school assignments for this home.
Similar homes
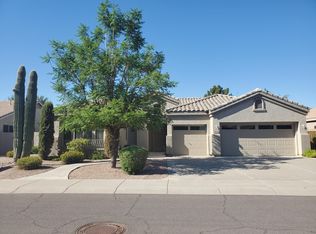
- $680,0004 bd3 ba2.7k sqft91 W ROADRUNNER Drive, Chandler, AZ 85286For Sale
 MLS ID #7037875, Kiran Vedantam, Kosh Realty. ARMLS
 - $740,0005 bd3 ba3.1k sqft1375 E LOCUST Drive, Chandler, AZ 85286For Sale
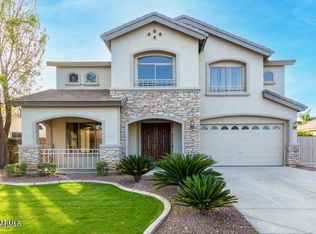 MLS ID #7057748, Kelly Saggione, Real Broker. ARMLS
 - $750,0004 bd2 ba2.3k sqft1830 W WISTERIA Drive, Chandler, AZ 85248For Sale
 MLS ID #7057845, Stephen Horn, Real Broker. ARMLS
 - $725,0004 bd2 ba2.2k sqft6530 S BOGLE Avenue, Chandler, AZ 85249For Sale
 MLS ID #7040314, Valerie Hickson, West USA Realty. ARMLS
