Best Value in Ocotillo! NEW CARPET - ROOF WARRANTY for 5 years and PATIO roof warranty for 3 years. Well maintained AC and Pool systems in this popular Shea Homes Picasso floor plan in one of Chandler's most sought-after locations, featuring top-rated schools, unbeatable convenience, and exceptional pride of ownership. This versatile 4-bedroom, 3-bath home offers a first-floor bedroom and bath, spacious loft plus bonus flex space, and an open-concept layout designed for modern living. The rare third-car garage has been fully air-conditioned and transformed into a premium home office and gym, complete with Tonal, NordicTrack treadmill, rowing machine, and pull-up bar. The chef's kitchen showcases granite countertops, stainless steel appliances, a large island, and sunny breakfast nook. Step outside to your private backyard retreat with a sparkling Pebble Sheen pool, and water feature. There is an extended covered patio, and low-maintenance landscaping. Close to parks, shopping, dining, golf, entertainment, and easy freeway access--this is Ocotillo living at its finest.
For sale
$700,000
91 W ROADRUNNER Drive, Chandler, AZ 85286
4beds
2,750sqft
:
Get pre-qualified$4,314/mo
Single Family Residence
Built in 2003
7,020 Square Feet Lot
$-- Zestimate®
$255/sqft
$100/mo HOA
What's special
Extended covered patioLow-maintenance landscapingFirst-floor bedroom and bathLarge islandSunny breakfast nookWater featureStainless steel appliances
- 52 days |
- 716 |
- 38 |
Likely to sell faster than
Zillow last checked:
Listing updated:
Listed by:
Kiran Vedantam 602-550-4842,
Kosh Realty
Source: ARMLS,MLS#: 7037875
Facts & features
Interior
Bedrooms & bathrooms
- Bedrooms: 4
- Bathrooms: 3
- Full bathrooms: 3
Heating
- Natural Gas
Cooling
- Central Air, Ceiling Fan(s)
Appliances
- Included: Dryer, Washer, Water Softener Owned, Gas Stub for Range, Reverse Osmosis, Refrigerator, Built-in Microwave, Dishwasher, Disposal, Water Purifier
- Laundry: Inside
Features
- High Speed Internet, Granite Counters, Double Vanity, Upstairs, 9+ Flat Ceilings, Vaulted Ceiling(s), Kitchen Island, Pantry, Full Bth Master Bdrm, Separate Shwr & Tub
- Flooring: Carpet, Tile
- Windows: Double Pane Windows
- Has basement: No
- Has fireplace: No
Interior area
- Total structure area: 2,750
- Total interior livable area: 2,750 sqft
Property
Parking
- Total spaces: 3
- Parking features: RV Gate, Garage Door Opener, Direct Access, Attch'd Gar Cabinets, Storage
- Garage spaces: 3
Features
- Stories: 2
- Patio & porch: Covered, Patio
- Exterior features: Playground, Private Yard
- Has private pool: Yes
- Pool features: Variable Speed Pump, Play Pool
- Spa features: None
- Fencing: Block
Lot
- Size: 7,020 Square Feet
- Features: North/South Exposure, Sprinklers In Rear, Sprinklers In Front, Gravel/Stone Front, Gravel/Stone Back, Synthetic Grass Back, Auto Timer H2O Front, Auto Timer H2O Back
Details
- Parcel number: 30385157
Construction
Type & style
- Home type: SingleFamily
- Property subtype: Single Family Residence
Materials
- Stucco, Wood Frame, Painted
- Roof: Tile
Condition
- Year built: 2003
Details
- Builder name: SHEA HOMES
Utilities & green energy
- Sewer: Public Sewer
- Water: City Water
Green energy
- Energy efficient items: Multi-Zones
Community & HOA
Community
- Features: Playground, Biking/Walking Path
- Subdivision: CARINO ESTATES
HOA
- Has HOA: Yes
- Services included: Maintenance Grounds
- HOA fee: $598 semi-annually
- HOA name: Carino Estates HOA
- HOA phone: 480-704-2900
Location
- Region: Chandler
Financial & listing details
- Price per square foot: $255/sqft
- Tax assessed value: $541,500
- Annual tax amount: $2,821
- Date on market: 6/5/2026
- Listing terms: Cash,Conventional,FHA,VA Loan
- Ownership: Fee Simple
Estimated market value
Not available
Estimated sales range
Not available
Not available
Price history
| Date | Event | Price |
|---|---|---|
| 6/5/2026 | Listed for sale | $700,000+83%$255/sqft |
Source:  ARMLS #7037875 Report a problem ARMLS #7037875 Report a problem | ||
| 4/8/2016 | Sold | $382,500-3.2%$139/sqft |
Source: ARMLS #5399129 Report a problem | ||
| 3/2/2016 | Pending sale | $395,000+13.5%$144/sqft |
Source: RE/MAX INFINITY REALTY Report a problem | ||
| 4/29/2013 | Sold | $348,000-3.3%$127/sqft |
Source: ARMLS #4896836 Report a problem | ||
| 3/23/2013 | Price change | $360,000-1.4%$131/sqft |
Source: West USA Realty Revelation #4896836 Report a problem | ||
| 2/28/2013 | Listed for sale | $365,000+55.1%$133/sqft |
Source: West USA Realty Revelation #4896836 Report a problem | ||
| 6/6/2003 | Sold | $235,336$86/sqft |
Source: Public Record Report a problem | ||
Public tax history
| Year | Property taxes | Tax assessment |
|---|---|---|
| 2025 | $2,802 +1.4% | $54,150 -7% |
| 2024 | $2,765 -10.8% | $58,200 +55.8% |
| 2023 | $3,098 +3.3% | $37,356 -0.2% |
| 2022 | $2,999 -3.9% | $37,420 +4.9% |
| 2021 | $3,120 +4% | $35,670 +6.6% |
| 2020 | $3,000 +3.3% | $33,450 +3.1% |
| 2019 | $2,905 | $32,450 +4.1% |
| 2018 | $2,905 +7.3% | $31,180 +5% |
| 2017 | $2,708 -9.8% | $29,700 -4.6% |
| 2016 | $3,001 +0.5% | $31,120 +9.6% |
| 2015 | $2,985 | $28,400 +17.9% |
| 2014 | -- | $24,080 +3.6% |
| 2013 | -- | $23,250 -1.1% |
| 2012 | -- | $23,510 -8.1% |
| 2011 | -- | $25,570 -6.2% |
| 2010 | -- | $27,270 -16.7% |
| 2009 | -- | $32,730 -6.5% |
| 2008 | -- | $35,000 +12.5% |
| 2007 | -- | $31,100 +47.4% |
| 2006 | -- | $21,100 |
| 2005 | -- | $21,100 +199.7% |
| 2004 | -- | $7,040 +6% |
| 2003 | -- | $6,640 |
| 2002 | -- | $6,640 |
Find assessor info on the county website
Monthly payment
Est. payment
Payment breakdown
Explore the cost of this home by adjusting the details. Changes won't be saved.Climate risks
Neighborhood: Carino Estates
Nearby schools
GreatSchools rating
- 6/10T. Dale Hancock Elementary SchoolGrades: PK-6Distance: 0.6 mi
- 9/10Hamilton High SchoolGrades: 8-12Distance: 0.8 mi
- 7/10Bogle Junior High SchoolGrades: 7-8Distance: 1.6 mi
Schools provided by the listing agent
- Elementary: T. Dale Hancock Elementary School
- Middle: Bogle Junior High School
- High: Hamilton High School
- District: Chandler Unified District #80
Source: ARMLS. This data may not be complete. We recommend contacting the local school district to confirm school assignments for this home.
- $494,300-- bd2 ba1.7k sqft101 W Roadrunner Dr, Chandler, AZ 85286Off Market
- $787,6004 bd2 ba2.3k sqft81 W Roadrunner Dr, Chandler, AZ 85286Off Market
- $677,4004 bd3 ba2.7k sqft92 W Hawk Way, Chandler, AZ 85286Off Market
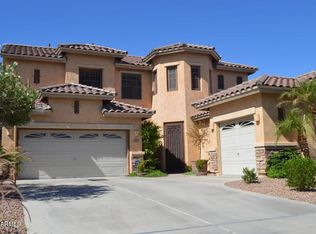
- $625,0003 bd2 ba1.8k sqft111 W Roadrunner Dr, Chandler, AZ 85286Off Market
- $543,5003 bd2 ba1.9k sqft102 W Hawk Way, Chandler, AZ 85286Off Market
- $659,5004 bd3 ba2.3k sqft82 W Hawk Way, Chandler, AZ 85286Off Market
- $518,5003 bd2 ba1.8k sqft90 W Roadrunner Dr, Chandler, AZ 85286Off Market
- $533,8003 bd2 ba1.8k sqft112 W Hawk Way, Chandler, AZ 85286Off Market
A local agent can set up tours, give advice and negotiate with sellers.
Similar homes
- $685,0005 bd3 ba3k sqft460 W EBONY Way, Chandler, AZ 85248For Sale
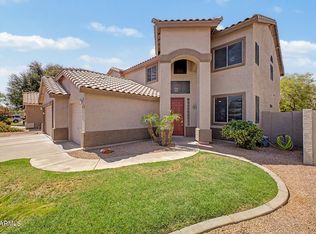 MLS ID #7034091, Dawn Baugh, Keller Williams Realty Sonoran Living. ARMLS
 - $624,9005 bd3 ba2.5k sqft2567 E REMINGTON Place, Chandler, AZ 85286For Sale
 MLS ID #7049159, Pamela Watson-Brown, Arizona Elite Properties. ARMLS
 - $690,0004 bd3 ba2.9k sqft3334 E GRAND CANYON Drive, Chandler, AZ 85249For Sale
 MLS ID #7001217, Rebecca Lobb, My Home Group Real Estate. ARMLS
 - $697,0004 bd3 ba3.4k sqft6183 S BANNING Street, Gilbert, AZ 85298For Sale
 MLS ID #7057194, Nicholas A Ortega, West USA Realty. ARMLS
 - $670,0004 bd3 ba2.4k sqft3514 E SAN CARLOS Place, Chandler, AZ 85249For SaleMLS ID #7047182, Marci Burgoyne, Crown Key Real Estate. ARMLS
- $599,9003 bd3 ba2k sqft3320 S SUNLAND Drive, Chandler, AZ 85248For SaleMLS ID #7039270, David C Zajdzinski, eXp Realty. ARMLS
- $850,0005 bd4 ba3.9k sqft2637 E DOGWOOD Drive, Chandler, AZ 85286For SaleMLS ID #7035103, Aneezah Nabee Hawkins, Russ Lyon Sotheby's International Realty. ARMLS
- $760,0003 bd2 ba2.6k sqft627 E La Costa Drive, Chandler, AZ 85249For SaleMLS ID #7038338, Christina M Bennett, Carlson Real Estate Specialists. ARMLS
- $645,0004 bd3 ba3.2k sqft4109 E Peach Tree Drive, Chandler, AZ 85249For SaleMLS ID #7047533, Gina McKinley, Realty ONE Group. ARMLS
- $874,5006 bd4 ba4k sqft2280 E INDIGO Drive, Chandler, AZ 85286For SaleMLS ID #7041238, Stephen Horn, Real Broker. ARMLS
- $609,9004 bd3 ba2.6k sqft6893 S TOPAZ Place, Chandler, AZ 85249For SaleMLS ID #7049488, Neven P Bajlo, Gentry Real Estate. ARMLS
- $565,0004 bd3 ba2.1k sqft878 W Windhaven Avenue, Gilbert, AZ 85233For SaleMLS ID #7057080, Michael Brachfeld, My Home Group Real Estate. ARMLS
- $689,0004 bd3 ba2.7k sqft1829 E BEVERLY Road, Phoenix, AZ 85042For SaleMLS ID #7052789, Daniel T Birk, Fathom Realty Elite. ARMLS
- $735,0004 bd3 ba2.8k sqft2034 E DIAS Drive, Gilbert, AZ 85234For SaleMLS ID #7034606, Julie Heffern, Realty ONE Group. ARMLS
- $550,0003 bd2 ba1.9k sqft1418 W HOMESTEAD Court, Chandler, AZ 85286For SaleMLS ID #7036772, Michael Ryan Mell, Close Pros Real Estate and Management. ARMLS
- $779,0005 bd3 ba3k sqft5131 W LAREDO Court, Chandler, AZ 85226For SaleMLS ID #7028630, Daniel Boyd, R.S.V.P. Realty. ARMLS
- $665,0005 bd3 ba3.1k sqft31292 N SADDLEBAG Lane, San Tan Valley, AZ 85143For SaleMLS ID #7057309, Celeste McIvor, eXp Realty. ARMLS
- $505,0003 bd2 ba1.6k sqft1333 W MARLIN Drive, Chandler, AZ 85286For SaleMLS ID #7013124, Mona Lisa Ballesteros, Keller Williams Integrity First Realty. ARMLS
- $570,0003 bd2 ba2k sqft841 N CAMBRIDGE Place, Chandler, AZ 85225For SaleMLS ID #7046118, Sandy Giniel, Americas Real Estate Properties. ARMLS
- $470,0003 bd3 ba1.7k sqft3841 S LAUREL Way, Chandler, AZ 85286For SaleMLS ID #7045384, Tracy Preston, HomeSmart. ARMLS
