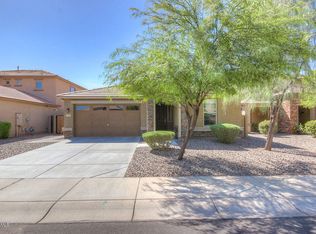
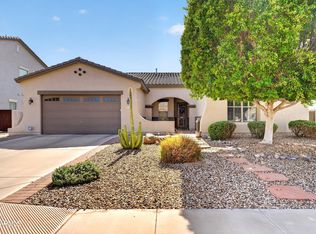
SELLER OFFERING $20,000 IN CLOSING COSTS/2-1 RATE BUY-DOWN! PRICE IMPROVEMENT! Experience this 5 bedroom (with 2 of them downstairs) 3 bathroom (with 1 downstairs) 2,816 sq Richmond American home. The versatile floor plan offers a huge loft ideal for entertaining, working or relaxing. The backyard oasis features extended pavers, artificial turf an RV gate and a newer, fully fenced pool completed in 2023 with a tranquil cascading waterfall. Hot water heater installed in 2025. Plantation shutters throughout add timeless style and privacy. The upgraded kitchen showcases beautiful cabinetry, incredible granite countertops, stainless steel appliances, and a double oven. Enjoy abundant storage throughout, plus built-in cabinets in the two-car garage. Seville offers an exceptional lifestyle with a multi-million-dollar clubhouse, a championship golf course, and exquisite community pools. Comfort, flexibility, and outstanding Arizona living await!
For sale
Price cut: $19K (10/8)
$590,000
2905 E MEADOWVIEW Drive, Gilbert, AZ 85298
5beds
2,816sqft
Single Family Residence
Built in 2012
6,325 Square Feet Lot
$-- Zestimate®
$210/sqft
$103/mo HOA
What's special
Extended paversRv gateDouble ovenArtificial turfBeautiful cabinetryIncredible granite countertopsUpgraded kitchen
- 77 days
- 828
- 77
Zillow last checked:
Listing updated:
Listed by:
Denise Manning 954-804-6470,
HomeSmart
Source: ARMLS,MLS#: 7061163
Facts & features
Interior
Bedrooms & bathrooms
- Bedrooms: 5
- Bathrooms: 3
- Full bathrooms: 3
Heating
- Electric
Cooling
- Central Air, Ceiling Fan(s), Programmable Thmstat
Appliances
- Included: Dryer, Washer, Refrigerator, Built-in Microwave, Dishwasher, Disposal, Gas Cooktop, Built-In Gas Oven
- Laundry: Inside
Features
- High Speed Internet, Granite Counters, Double Vanity, Upstairs, Breakfast Bar, Kitchen Island, Pantry, Full Bth Master Bdrm, Separate Shwr & Tub
- Flooring: Carpet, Tile
- Windows: Double Pane Windows, Vinyl Frame
- Has basement: No
- Has fireplace: No
Interior area
- Total structure area: 2,816
- Total interior livable area: 2,816 sqft
Property
Parking
- Total spaces: 4
- Parking features: Attached, Garage Door Opener, Rear Vehicle Entry, Storage
- Attached garage spaces: 2
- Uncovered spaces: 2
Features
- Stories: 2
- Patio & porch: Covered, Patio
- Has private pool: Yes
- Pool features: Variable Speed Pump, Outdoor Pool, Fenced
- Spa features: None
- Fencing: Back Yard,Chain Link,Partial
Lot
- Size: 6,325 Square Feet
- Features: East/West Exposure, Desert Back, Desert Front, Synthetic Grass Back
Details
- Additional structures: Shed(s)
- Parcel number: 31308611
Construction
Type & style
- Home type: SingleFamily
- Property subtype: Single Family Residence
Materials
- Stucco, Wood Frame
- Roof: Tile
Condition
- Year built: 2012
Details
- Builder name: Richmond American Homes
Utilities & green energy
- Sewer: Public Sewer
Community & HOA
Community
- Features: Pool, Golf, Playground, Biking/Walking Path
- Subdivision: SEVILLE PARCEL 37A
HOA
- Has HOA: Yes
- Services included: Maintenance Grounds
- HOA fee: $618 semi-annually
- HOA name: Seville Homeowners
- HOA phone: 480-339-8805
Location
- Region: Gilbert
Financial & listing details
- Price per square foot: $210/sqft
- Tax assessed value: $548,000
- Annual tax amount: $2,624
- Date on market: 7/31/2026
- Cumulative days on market: 78 days
- Listing terms: VA Loan,Cash,Conventional,FHA
- Ownership: Fee Simple
- Road surface type: Asphalt
Estimated market value
Not available
Estimated sales range
Not available
Not available
Price history
| Date | Event | Price |
|---|---|---|
| 10/8/2026 | Price change | $590,000-3.1%$210/sqft |
Source:  ARMLS #7061163 Report a problem ARMLS #7061163 Report a problem | ||
| 9/24/2026 | Price change | $609,000-5.6%$216/sqft |
Source: ARMLS #7061163 Report a problem | ||
| 9/6/2026 | Price change | $645,000-2.3%$229/sqft |
Source: ARMLS #7061163 Report a problem | ||
| 8/17/2026 | Price change | $660,000-2.2%$234/sqft |
Source: ARMLS #7061163 Report a problem | ||
| 7/31/2026 | Listed for sale | $675,000+91.5%$240/sqft |
Source: ARMLS #7061163 Report a problem | ||
| 8/16/2017 | Sold | $352,500-0.7%$125/sqft |
Source: ARMLS #5614836 Report a problem | ||
| 8/10/2017 | Pending sale | $354,900$126/sqft |
Source: HomeSmart #5614836 Report a problem | ||
| 8/10/2017 | Listed for sale | $354,900$126/sqft |
Source: HomeSmart #5614836 Report a problem | ||
| 7/6/2017 | Listing removed | $354,900$126/sqft |
Source: HomeSmart #5614836 Report a problem | ||
| 7/1/2017 | Listed for sale | $354,900$126/sqft |
Source: HomeSmart #5614836 Report a problem | ||
| 6/30/2017 | Pending sale | $354,900$126/sqft |
Source: HomeSmart #5614836 Report a problem | ||
| 6/24/2017 | Price change | $354,900-1.4%$126/sqft |
Source: HomeSmart #5614836 Report a problem | ||
| 6/3/2017 | Listed for sale | $359,900+32%$128/sqft |
Source: HomeSmart #5614836 Report a problem | ||
| 1/10/2013 | Sold | $272,700$97/sqft |
Source: Public Record Report a problem | ||
Public tax history
| Year | Property taxes | Tax assessment |
|---|---|---|
| 2025 | $2,532 +1.3% | $54,800 -7.9% |
| 2024 | $2,499 +2.2% | $59,520 +97.9% |
| 2023 | $2,446 +0.2% | $30,072 -14.5% |
| 2022 | $2,441 -3.8% | $35,170 +10.7% |
| 2021 | $2,538 +4% | $31,780 +6% |
| 2020 | $2,440 +3.3% | $29,980 +9.2% |
| 2019 | $2,363 | $27,450 +5% |
| 2018 | $2,363 +6.7% | $26,150 +0.1% |
| 2017 | $2,215 +7% | $26,120 +1.7% |
| 2016 | $2,070 -4% | $25,680 +1.7% |
| 2015 | $2,157 | $25,260 +19.9% |
| 2014 | -- | $21,070 +248.4% |
| 2013 | -- | $6,047 -6.8% |
| 2009 | -- | $6,491 -20.5% |
| 2008 | -- | $8,160 +13.3% |
| 2007 | -- | $7,200 |
Find assessor info on the county website
Monthly payment
Est. payment
Payment breakdown
Explore the cost of this home by adjusting the details. Changes won't be saved.Climate risks
Neighborhood: Seville
Nearby schools
Schools provided by the listing agent
- Elementary: Charlotte Patterson Elementary
- Middle: Willie & Coy Payne Jr. High
- High: Basha High School
- District: Chandler Unified District #80
Source: ARMLS. This data may not be complete. We recommend contacting the local school district to confirm school assignments for this home.

Similar homes
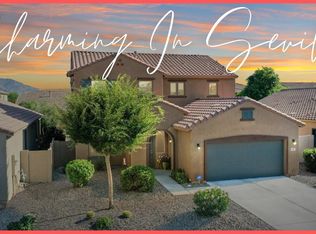
- $629,9004 bd3 ba2.5k sqft3003 E SPORTS Court, Gilbert, AZ 85298For Sale
 MLS ID #7083914, Ashley Schmitt, DeLex Realty. ARMLS
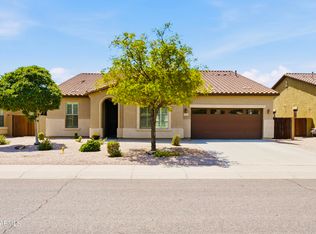
 - $615,0005 bd4 ba2.5k sqft6280 S SINOVA Court, Gilbert, AZ 85298For Sale
 MLS ID #7082104, Frank C. Merlo III, SERHANT.. ARMLS
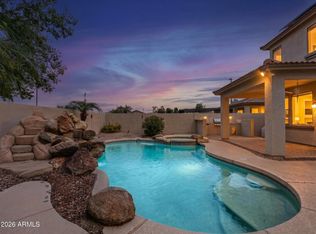
 - $689,9003 bd3 ba2.7k sqft6729 S BANNING Street, Gilbert, AZ 85298For Sale
 MLS ID #7074097, Frank Gerola, Incyte Realty, LLC. ARMLS
 - $632,5003 bd3 ba2.3k sqft1866 E RAVENSWOOD Drive, Gilbert, AZ 85298For Sale
 MLS ID #7081321, Christopher Canetta, HomeSmart. ARMLS
