New exterior look, New Paint, New Carpet, New Price. 5-bedroom, 2.5-bath home on a 1/4-acre lot with no HOA! This property offers plenty of room for all your toys with an RV gate and backyard access to park your RV, boat, trailer, or off-road vehicles behind the gate. Inside, you'll find a functional floor plan with space for everyone and the added comfort of a newer A/C unit. Step outside to enjoy the private backyard featuring a relaxing spa and endless possibilities for entertaining, gardening, or creating your dream outdoor space. Don't miss this rare opportunity to own a home with space, flexibility, and no HOA restrictions!
For sale
Price cut: $1K (10/12)
$594,999
4248 S EMERY --, Mesa, AZ 85212
5beds
2,402sqft
Single Family Residence
Built in 2002
10,238 Square Feet Lot
$-- Zestimate®
$248/sqft
$-- HOA
What's special
Private backyardSpace for everyoneRelaxing spa
- 59 days
- 1,348
- 126
Zillow last checked:
Listing updated:
Listed by:
Dusty Megahey 480-612-7549,
Real Broker
Source: ARMLS,MLS#: 7058661
Facts & features
Interior
Bedrooms & bathrooms
- Bedrooms: 5
- Bathrooms: 3
- Full bathrooms: 2
- 1/2 bathrooms: 1
Heating
- Electric
Cooling
- Central Air, Ceiling Fan(s)
Appliances
- Included: Reverse Osmosis, Dishwasher, Disposal, Electric Oven, Electric Cooktop
- Laundry: Inside, Gas Dryer Hookup
Features
- Pantry, High Speed Internet, Granite Counters, Double Vanity, No Interior Steps, Vaulted Ceiling(s), Kitchen Island, Full Bth Master Bdrm
- Flooring: Carpet, Tile
- Windows: Screens, Double Pane Windows
- Has basement: No
- Has fireplace: No
Interior area
- Total structure area: 2,402
- Total interior livable area: 2,402 sqft
Property
Parking
- Total spaces: 4
- Parking features: Attached, RV Access/Parking, Garage Door Opener, Direct Access
- Attached garage spaces: 2
- Uncovered spaces: 2
Features
- Stories: 1
- Patio & porch: Covered, Patio
- Exterior features: Playground
- Has spa: Yes
- Spa features: Above Ground
- Fencing: Back Yard,Block
Lot
- Size: 10,238 Square Feet
- Features: East/West Exposure, Grass Front, Grass Back, Synthetic Grass Frnt
Details
- Additional structures: Gazebo
- Parcel number: 30433610
Construction
Type & style
- Home type: SingleFamily
- Architectural style: Ranch
- Property subtype: Single Family Residence
Materials
- Brick Veneer, Stucco, Wood Frame, Painted
- Roof: Tile
Condition
- Year built: 2002
Details
- Builder name: Providence Homes
Utilities & green energy
- Sewer: Public Sewer
Community & HOA
Community
- Subdivision: STRATFORD ESTATES
HOA
- Has HOA: No
- Services included: No Fees
Location
- Region: Mesa
Financial & listing details
- Price per square foot: $248/sqft
- Tax assessed value: $462,600
- Annual tax amount: $1,885
- Date on market: 8/14/2026
- Cumulative days on market: 60 days
- Listing terms: VA Loan,Cash,Conventional,FHA
- Ownership: Fee Simple
Estimated market value
Not available
Estimated sales range
Not available
Not available
Price history
| Date | Event | Price |
|---|---|---|
| 10/12/2026 | Price change | $594,999-0.2%$248/sqft |
Source:  ARMLS #7058661 Report a problem ARMLS #7058661 Report a problem | ||
| 10/10/2026 | Price change | $595,999-0.7%$248/sqft |
Source: ARMLS #7058661 Report a problem | ||
| 8/28/2026 | Price change | $599,999-3.2%$250/sqft |
Source: ARMLS #7058661 Report a problem | ||
| 8/14/2026 | Listed for sale | $620,000+113.8%$258/sqft |
Source: ARMLS #7058661 Report a problem | ||
| 4/7/2015 | Sold | $290,000-1.7%$121/sqft |
Source: ARMLS #5224896 Report a problem | ||
| 1/22/2015 | Price change | $295,000-1.3%$123/sqft |
Source: Valley of the Sun Real Estate #5224896 Report a problem | ||
| 10/28/2014 | Price change | $299,000-5.1%$124/sqft |
Source: Congress Realty, Inc #5180829 Report a problem | ||
| 10/4/2014 | Listed for sale | $315,000+74.3%$131/sqft |
Source: Congress Realty Report a problem | ||
| 8/26/2002 | Sold | $180,738$75/sqft |
Source: Public Record Report a problem | ||
Public tax history
| Year | Property taxes | Tax assessment |
|---|---|---|
| 2025 | $1,870 +4% | $46,260 -2.6% |
| 2024 | $1,798 -1% | $47,480 +105.6% |
| 2023 | $1,816 +1.7% | $23,089 -28.1% |
| 2022 | $1,785 -6% | $32,120 +9.8% |
| 2021 | $1,900 +7.9% | $29,260 +3.1% |
| 2020 | $1,760 +5.1% | $28,370 +9.2% |
| 2019 | $1,676 | $25,970 +8.5% |
| 2018 | $1,676 +3.2% | $23,930 +15% |
| 2017 | $1,623 +5.2% | $20,800 +1.6% |
| 2016 | $1,544 -2.8% | $20,480 +5.5% |
| 2015 | $1,587 | $19,410 +25.9% |
| 2014 | -- | $15,420 +14% |
| 2013 | -- | $13,530 -5.8% |
| 2012 | -- | $14,370 -11% |
| 2011 | -- | $16,150 -9.3% |
| 2010 | -- | $17,810 -18.5% |
| 2009 | -- | $21,860 -16.4% |
| 2008 | -- | $26,150 +8.7% |
| 2007 | -- | $24,050 +63.6% |
| 2006 | -- | $14,700 |
| 2005 | -- | $14,700 +4.6% |
| 2004 | -- | $14,050 +550.5% |
| 2003 | -- | $2,160 |
Find assessor info on the county website
Monthly payment
Est. payment
Payment breakdown
Explore the cost of this home by adjusting the details. Changes won't be saved.Climate risks
Neighborhood: Stratford Estates
Nearby schools
Schools provided by the listing agent
- Elementary: Meridian
- Middle: Desert Ridge Jr. High
- High: Desert Ridge High
- District: Gilbert Unified District
Source: ARMLS. This data may not be complete. We recommend contacting the local school district to confirm school assignments for this home.


Similar homes
- $499,0004 bd2 ba2.1k sqft10947 E SYLVAN Avenue, Mesa, AZ 85212For Sale
 MLS ID #7059831, Roxanne Pierson, HomeSmart. ARMLS
 - $604,9004 bd2 ba2.3k sqft10459 E IDAHO Circle E, Mesa, AZ 85209For Sale
 MLS ID #7086123, Vincent Cardenez, eXp Realty. ARMLS
 - $585,0005 bd3 ba3.2k sqft732 S VALLE VERDE --, Mesa, AZ 85208For Sale
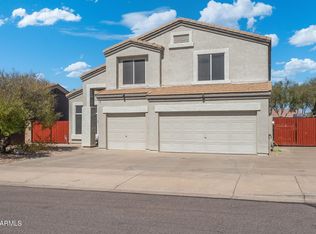 MLS ID #7076227, Patrick Lee Kaiser, My Home Group Real Estate. ARMLS
 - $599,9005 bd3 ba2.5k sqft7303 E FLOWER Avenue, Mesa, AZ 85208For Sale
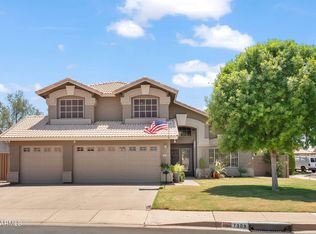 MLS ID #7047205, Joseph Coleman, eXp Realty. ARMLS
