Discover this charming 2-story residence with a POOL in the Silverwood Community! Nestled on a desirable corner lot, this home features 4 beds, 2 baths plus a powder room, a 2-car garage, and a manicured landscape. The interior boasts abundant natural light, a neutral palette, and plush carpet & tile flooring in the right places. A formal living room welcomes you, while the seamlessly flowing family & dining room is paired with surround sound and sliding doors to the back. The kitchen is equipped with recessed lighting, a pantry, ample wood cabinetry, and built-in appliances. Upstairs, a versatile loft provides the perfect space for a home office or additional seating area. The generous primary suite showcases a private bath with dual sinks, a separate tub and shower, and a walk-in closet. Your private backyard oasis awaits with a sparkling pool, covered patio, artificial turf, and multiple seating areas, creating an inviting space for relaxing or entertaining. Conveniently located near shopping, dining, golf courses, and easy access to US-60 and Loop 202. Don't miss this opportunity!
For sale
$489,999
11421 E FLORIAN Avenue, Mesa, AZ 85208
4beds
2,500sqft
Single Family Residence
Built in 2002
5,396 Square Feet Lot
$-- Zestimate®
$196/sqft
$104/mo HOA
What's special
Sparkling poolCovered patioVersatile loftGenerous primary suiteSeparate tub and showerManicured landscapeAbundant natural light
- 6 days |
- 392 |
- 27 |
Likely to sell faster than
Zillow last checked:
Listing updated:
Listed by:
Sarah M. Olinger 480-234-2602,
Arizona Elite Properties
Source: ARMLS,MLS#: 7064850
Facts & features
Interior
Bedrooms & bathrooms
- Bedrooms: 4
- Bathrooms: 3
- Full bathrooms: 2
- 1/2 bathrooms: 1
Heating
- Electric
Cooling
- Central Air, Ceiling Fan(s)
Appliances
- Included: Built-in Microwave, Dishwasher, Disposal, Electric Range
- Laundry: Inside
Features
- High Speed Internet, Double Vanity, Upstairs, 9+ Flat Ceilings, Pantry, Full Bth Master Bdrm, Separate Shwr & Tub, Laminate Counters
- Flooring: Carpet, Tile
- Has basement: No
- Has fireplace: No
Interior area
- Total structure area: 2,500
- Total interior livable area: 2,500 sqft
Property
Parking
- Total spaces: 4
- Parking features: Attached, Garage Door Opener, Direct Access
- Attached garage spaces: 2
- Uncovered spaces: 2
Features
- Stories: 2
- Patio & porch: Covered, Patio
- Exterior features: Storage
- Has private pool: Yes
- Pool features: Outdoor Pool
- Spa features: None
- Fencing: Back Yard,Block
- Has view: Yes
- View description: Mountain(s)
Lot
- Size: 5,396 Square Feet
- Features: North/South Exposure, Corner Lot, Gravel/Stone Front, Gravel/Stone Back, Grass Front, Synthetic Grass Back
Details
- Additional structures: Shed(s)
- Parcel number: 22079355
Construction
Type & style
- Home type: SingleFamily
- Architectural style: Contemporary
- Property subtype: Single Family Residence
Materials
- Brick Veneer, Stucco, Wood Frame, Painted
- Roof: Tile
Condition
- Year built: 2002
Details
- Builder name: KB HOMES
Utilities & green energy
- Sewer: Public Sewer
- Water: City Water
Community & HOA
Community
- Features: Playground, Biking/Walking Path
- Subdivision: SILVERWOOD AMD
HOA
- Has HOA: Yes
- Services included: Maintenance Grounds
- HOA fee: $313 quarterly
- HOA name: Silverwood
- HOA phone: 480-759-4945
Location
- Region: Mesa
Financial & listing details
- Price per square foot: $196/sqft
- Tax assessed value: $370,500
- Annual tax amount: $1,476
- Date on market: 8/10/2026
- Listing terms: Cash,Conventional,FHA,VA Loan
- Ownership: Fee Simple
- Road surface type: Paved
Estimated market value
Not available
Estimated sales range
Not available
Not available
Price history
| Date | Event | Price |
|---|---|---|
| 8/10/2026 | Listed for sale | $489,999+108.5%$196/sqft |
Source:  ARMLS #7064850 Report a problem ARMLS #7064850 Report a problem | ||
| 7/28/2016 | Sold | $235,000$94/sqft |
Source: ARMLS #5454418 Report a problem | ||
| 6/8/2016 | Listed for sale | $235,000+51.6%$94/sqft |
Source: LTD Realty, LLC #5454418 Report a problem | ||
| 9/30/2009 | Sold | $155,000-38.6%$62/sqft |
Source: ARMLS #4237795 Report a problem | ||
| 2/12/2008 | Sold | $252,320+11.4%$101/sqft |
Source: Public Record Report a problem | ||
| 8/29/2003 | Sold | $226,444$91/sqft |
Source: Public Record Report a problem | ||
Public tax history
| Year | Property taxes | Tax assessment |
|---|---|---|
| 2025 | $1,438 +0% | $37,050 -9.4% |
| 2024 | $1,437 -1.2% | $40,910 +158.9% |
| 2023 | $1,455 -0.4% | $15,802 -40.2% |
| 2022 | $1,460 -1% | $26,420 +10.5% |
| 2021 | $1,476 +3.7% | $23,920 +8.4% |
| 2020 | $1,423 +2.1% | $22,060 +9.5% |
| 2019 | $1,394 | $20,150 +4.6% |
| 2018 | $1,394 +3.8% | $19,260 +5.1% |
| 2017 | $1,342 +5.8% | $18,320 +3.8% |
| 2016 | $1,269 -0.3% | $17,650 +4.4% |
| 2015 | $1,273 | $16,910 +48.1% |
| 2014 | -- | $11,420 +23.3% |
| 2013 | -- | $9,260 -10.1% |
| 2012 | -- | $10,300 -9.7% |
| 2011 | -- | $11,410 -22.2% |
| 2010 | -- | $14,660 -35.6% |
| 2009 | -- | $22,750 -17.4% |
| 2008 | -- | $27,550 +17% |
| 2007 | -- | $23,550 +67.6% |
| 2006 | -- | $14,050 |
| 2005 | -- | $14,050 -5.4% |
| 2004 | -- | $14,850 +446% |
| 2003 | -- | $2,720 |
Find assessor info on the county website
Monthly payment
Est. payment
Payment breakdown
Explore the cost of this home by adjusting the details. Changes won't be saved.Climate risks
Neighborhood: 85208
Nearby schools
GreatSchools rating
- 6/10Brinton Elementary SchoolGrades: PK-6Distance: 0.1 mi
- 3/10Smith Junior High SchoolGrades: 7-8Distance: 3 mi
- 4/10Skyline High SchoolGrades: 9-12Distance: 1.8 mi
Schools provided by the listing agent
- Elementary: Brinton Elementary
- Middle: Smith Junior High School
- High: Skyline High School
- District: Mesa Unified District
Source: ARMLS. This data may not be complete. We recommend contacting the local school district to confirm school assignments for this home.
- $361,300-- bd2 ba1.3k sqft11427 E Florian Ave, Mesa, AZ 85208Off Market
- $460,7004 bd3 ba2.4k sqft11420 E Flower Ave, Mesa, AZ 85208Off Market
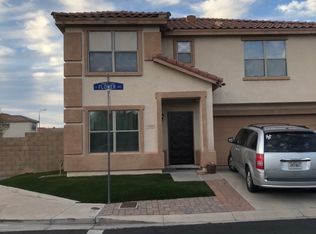
- $379,9003 bd2 ba1.5k sqft11426 E Flower Ave, Mesa, AZ 85208Off Market
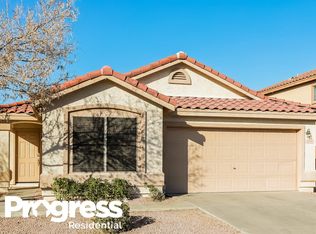
- $427,4004 bd2 ba2.4k sqft11433 E Florian Ave, Mesa, AZ 85208Off Market

- $396,6003 bd2 ba1.8k sqft11422 E Florian Ave, Mesa, AZ 85208Off Market
- $457,3004 bd2 ba2.4k sqft11432 E Flower Ave, Mesa, AZ 85208Off Market
- $366,4002 bd2 ba1.3k sqft11428 E Florian Ave, Mesa, AZ 85208Off Market
- $385,1003 bd2 ba1.8k sqft1066 S Clancy, Mesa, AZ 85208Off Market
A local agent can set up tours, give advice and negotiate with sellers.
Similar homes
- $450,0003 bd2 ba1.6k sqft561 S HASTINGS --, Mesa, AZ 85208For Sale
 MLS ID #7065525, Christy Hijar, My Home Group Real Estate. ARMLS
 - $460,0004 bd2 ba2.3k sqft10416 E EDGEWOOD Avenue, Mesa, AZ 85208For Sale
 MLS ID #7012633, Matthew S. Potter, Real Broker. ARMLS
 - $470,0003 bd2 ba1.6k sqft9351 E NOPAL Avenue, Mesa, AZ 85209For Sale
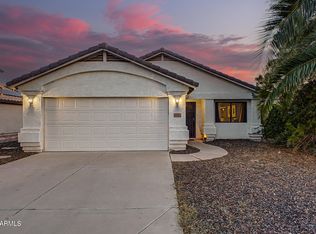 MLS ID #7065648, Richard Harless, AZ Flat Fee. ARMLS
 - $525,0004 bd2 ba2.1k sqft10947 E SYLVAN Avenue, Mesa, AZ 85212For Sale
 MLS ID #7059831, Roxanne Pierson, HomeSmart. ARMLS
 - $443,9004 bd2 ba1.7k sqft8412 E EDGEWOOD Avenue, Mesa, AZ 85208For SaleMLS ID #7019169, Randy Bos, AZ-REP. ARMLS
- $390,0003 bd2 ba1.3k sqft522 S LABELLE --, Mesa, AZ 85208For SaleMLS ID #7059084, Marge Peck, ProSmart Realty. ARMLS
- $440,0003 bd2 ba1.6k sqft2345 S LORENA --, Mesa, AZ 85209For SaleMLS ID #7064749, Laurie Moore, Russ Lyon Sotheby's International Realty. ARMLS
- $539,0003 bd3 ba2k sqft10323 E HAWK Avenue, Mesa, AZ 85212For SaleMLS ID #7064995, Kasie R Clark, HomeSmart Lifestyles. ARMLS
- $627,0004 bd3 ba2.5k sqft10510 E PALLADIUM Drive, Mesa, AZ 85212For SaleMLS ID #7066073, Tara Jones, Opendoor Brokerage, LLC. ARMLS
- $499,9004 bd2 ba1.9k sqft701 W LOS LAGOS VISTA Avenue, Mesa, AZ 85210For SaleMLS ID #7065379, Hope A. Salas, Keller Williams Integrity First Realty. ARMLS
- $610,0004 bd3 ba2.8k sqft10334 E JUANITA Avenue, Mesa, AZ 85209For SaleMLS ID #7017515, Maryelisabeth Wolf-Breen, Russ Lyon Sotheby's International Realty. ARMLS
- $599,9005 bd3 ba3.3k sqft3149 S SIERRA Heights, Mesa, AZ 85212For SaleMLS ID #7064864, Richard Harless, AZ Flat Fee. ARMLS
- $375,0003 bd3 ba2.3k sqft2722 W JASPER Avenue, Apache Junction, AZ 85120For SaleMLS ID #7058937, Steven Bernasconi, Keller Williams Integrity First Realty. ARMLS
- $595,5004 bd3 ba2.1k sqft9856 E TIMPANI Lane, Mesa, AZ 85212For SaleMLS ID #7064827, Richard Harless, AZ Flat Fee. ARMLS
- $485,0004 bd3 ba3k sqft28682 N APATITE Way, San Tan Valley, AZ 85143For SaleMLS ID #7065511, Stephen Levesque, eXp Realty. ARMLS
- $470,0004 bd2 ba1.7k sqft5423 E ELLIS Street, Mesa, AZ 85205For SaleMLS ID #7034130, Kerry O'Connor, Delex Realty. ARMLS
- $545,0004 bd2 ba2.1k sqft5553 E DRUMMER Avenue, Mesa, AZ 85206For SaleMLS ID #7045587, Becky Hansen, Realty ONE Group. ARMLS
- $465,0002 bd2 ba1.5k sqft10913 E ONZA Avenue, Mesa, AZ 85212For SaleMLS ID #7037235, Steven Coons, Farnsworth Realty & Management. ARMLS
- $450,0004 bd3 ba2.3k sqft2098 E SPRUCE Drive, Chandler, AZ 85286For SaleMLS ID #7065469, Jeff Sutherlin, eXp Realty. ARMLS
- $485,0004 bd3 ba2.4k sqft398 W LYLE Avenue, San Tan Valley, AZ 85140For SaleMLS ID #7043444, Travis M Flores, Keller Williams Integrity First Realty. ARMLS
