Beautifully updated 3 bed, 2.5 bath + large loft, + office downstairs in Eastmark on a quiet cul-de-sac with no rear neighbors. Features include new exterior paint, newer light fixtures, downstairs office, granite kitchen counters, sleek smudge proof appliances, and stylish shiplap accents in the living room and half bath. Enjoy a lush, easy maintenance grass backyard. Living in Eastmark means access to resort style pools, parks, playgrounds, community events, and miles of walking paths. This award-winning community offers top rated schools, quick freeway access, and close proximity to dining, shopping, and entertainment. A beautifully updated home in a premier location this Eastmark gem is ready to welcome its next owner.
For sale
Price cut: $14.1K (8/29)
$524,900
10323 E HAWK Avenue, Mesa, AZ 85212
3beds
2,066sqft
Single Family Residence
Built in 2013
6,295 Square Feet Lot
$-- Zestimate®
$254/sqft
$128/mo HOA
What's special
Office downstairsLarge loftNew exterior paintNewer light fixturesSleek smudge proof appliancesGranite kitchen countersQuiet cul-de-sac
- 30 days
- 398
- 29
Zillow last checked:
Listing updated:
Listed by:
Kasie R Clark 480-299-4195,
HomeSmart Lifestyles,
Jenifer Ruthe Holmes 805-367-6048,
HomeSmart Lifestyles
Source: ARMLS,MLS#: 7064995
Facts & features
Interior
Bedrooms & bathrooms
- Bedrooms: 3
- Bathrooms: 3
- Full bathrooms: 2
- 1/2 bathrooms: 1
Heating
- Electric
Cooling
- Central Air, Ceiling Fan(s)
Appliances
- Included: Refrigerator, Built-in Microwave, Dishwasher, Disposal, Electric Range
- Laundry: Upper Level, Inside
Features
- Pantry, Granite Counters, Double Vanity, Upstairs, Eat-in Kitchen, Kitchen Island, 3/4 Bath Master Bdrm
- Flooring: Carpet, Tile
- Has basement: No
- Has fireplace: No
Interior area
- Total structure area: 2,066
- Total interior livable area: 2,066 sqft
Property
Parking
- Total spaces: 4
- Parking features: Garage Door Opener
- Garage spaces: 2
- Uncovered spaces: 2
Features
- Stories: 2
- Patio & porch: Covered, Patio
- Spa features: None
- Fencing: Back Yard,Block
Lot
- Size: 6,295 Square Feet
- Features: North/South Exposure, Desert Back, Desert Front, Grass Back
Details
- Parcel number: 30450637
Construction
Type & style
- Home type: SingleFamily
- Property subtype: Single Family Residence
Materials
- Stucco, Wood Frame, Painted
- Foundation: Slab
- Roof: Tile
Condition
- Year built: 2013
Details
- Builder name: Mattamy
Utilities & green energy
- Sewer: Public Sewer
- Water: City Water
Community & HOA
Community
- Features: Pool, Pickleball, Community Spa Htd, Tennis Court(s), Playground, Biking/Walking Path, Fitness Center
- Subdivision: EASTMARK DU-7 SOUTH PARCEL 7-21
HOA
- Has HOA: Yes
- Services included: Maintenance Grounds
- HOA fee: $128 monthly
- HOA name: Eastmark
- HOA phone: 480-367-2626
Location
- Region: Mesa
Financial & listing details
- Price per square foot: $254/sqft
- Tax assessed value: $428,500
- Annual tax amount: $2,785
- Date on market: 8/10/2026
- Cumulative days on market: 30 days
- Listing terms: Cash,Conventional,FHA,VA Loan
- Ownership: Fee Simple
Estimated market value
Not available
Estimated sales range
Not available
Not available
Price history
| Date | Event | Price |
|---|---|---|
| 8/29/2026 | Price change | $524,900-2.6%$254/sqft |
Source:  ARMLS #7064995 Report a problem ARMLS #7064995 Report a problem | ||
| 8/11/2026 | Listed for sale | $539,000+56.2%$261/sqft |
Source: ARMLS #7064995 Report a problem | ||
| 6/15/2020 | Sold | $345,000$167/sqft |
Source: ARMLS #6069115 Report a problem | ||
| 4/30/2020 | Price change | $345,000-1.1%$167/sqft |
Source: West USA Realty #6069115 Report a problem | ||
| 4/28/2020 | Price change | $349,000-0.3%$169/sqft |
Source: West USA Realty #6069115 Report a problem | ||
| 4/22/2020 | Listed for sale | $350,000$169/sqft |
Source: West USA Realty #6069115 Report a problem | ||
| 3/12/2020 | Listing removed | $350,000$169/sqft |
Source: West USA Realty #6040481 Report a problem | ||
| 3/12/2020 | Listed for sale | $350,000$169/sqft |
Source: West USA Realty #6040481 Report a problem | ||
| 2/26/2020 | Pending sale | $350,000$169/sqft |
Source: West USA Realty #6040481 Report a problem | ||
| 2/21/2020 | Listed for sale | $350,000+14.4%$169/sqft |
Source: West USA Realty #6040481 Report a problem | ||
| 7/2/2018 | Sold | $306,000+2%$148/sqft |
Source: ARMLS #5771388 Report a problem | ||
| 5/25/2018 | Listed for sale | $300,000+12.2%$145/sqft |
Source: Revelation Real Estate #5771388 Report a problem | ||
| 11/20/2013 | Sold | $267,347$129/sqft |
Source: Public Record Report a problem | ||
Public tax history
| Year | Property taxes | Tax assessment |
|---|---|---|
| 2025 | $2,146 -5.3% | $42,850 -3.5% |
| 2024 | $2,267 -2% | $44,410 +78.5% |
| 2023 | $2,315 -28.3% | $24,880 -13.8% |
| 2022 | $3,228 -5.9% | $28,850 +7% |
| 2021 | $3,430 +3.6% | $26,960 +6.1% |
| 2020 | $3,312 +5% | $25,410 +7.7% |
| 2019 | $3,153 | $23,600 +2.3% |
| 2018 | $3,153 +4.4% | $23,070 +3.6% |
| 2017 | $3,021 +16.5% | $22,260 -0.7% |
| 2016 | $2,593 +171% | $22,410 +2.5% |
| 2015 | $957 | $21,870 +345.2% |
| 2014 | -- | $4,912 |
Find assessor info on the county website
Monthly payment
Est. payment
Payment breakdown
Explore the cost of this home by adjusting the details. Changes won't be saved.Climate risks
Neighborhood: 85212
Nearby schools
Schools provided by the listing agent
- Elementary: Gateway Polytechnic Academy
- Middle: Eastmark High School
- High: Eastmark High School
- District: Queen Creek Unified District
Source: ARMLS. This data may not be complete. We recommend contacting the local school district to confirm school assignments for this home.

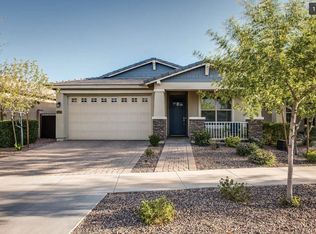

Similar homes
- $524,9003 bd3 ba2.3k sqft10903 E QUADE Avenue, Mesa, AZ 85212For Sale
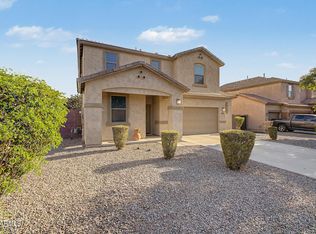 MLS ID #7072202, Ron E. Lombardino, JK Realty. ARMLS
 - $533,5003 bd2 ba1.7k sqft9922 E TIMPANI Lane, Mesa, AZ 85212For Sale
 MLS ID #7064348, Ryan Bagalay, eXp Realty. ARMLS
 - $499,0003 bd3 ba2k sqft10035 E TRENT Avenue, Mesa, AZ 85212For Sale
 MLS ID #7064918, Justin Brossart, Keller Williams Realty Phoenix. ARMLS
 - $469,9903 bd2 ba1.5k sqft9850 E PALLADIUM Drive, Mesa, AZ 85212For Sale
 MLS ID #7072454, Patrick Timothy Gallagher, Keller Williams Arizona Realty. ARMLS
