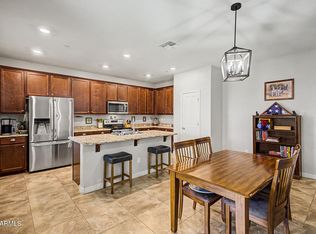
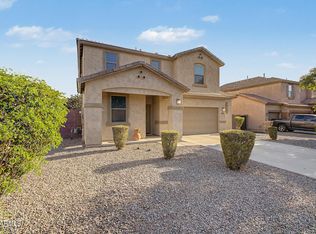
Incredible Location! Nestled between the 60/202 freeways, this 2,180 sq. ft home provides plenty of living space with 3-bedrooms, 2-bathrooms, a loft and a den! Ideal corner lot provides a spacious backyard and a private driveway. Loft is an amazing flex space with barn doors for optional privacy. Kitchen boasts beautiful granite countertops, backsplash, a breakfast bar, and spacious walk-in pantry. Large primary bedroom is a true retreat with attached en-suite bathroom providing a walk-in shower and dual sinks. Laundry located upstairs for the ultimate convenience. Walk through the upgraded French doors to your backyard oasis, complete with pavers, a sprinkler system, fireplace, & pergola with electrical for a TV! Close to shopping, freeways, and schools. AC only 2 years old!
For sale
$475,000
6826 E POSADA Circle, Mesa, AZ 85212
3beds
2,180sqft
Single Family Residence
Built in 2016
4,004 Square Feet Lot
$-- Zestimate®
$218/sqft
$142/mo HOA
What's special
Sprinkler systemAttached en-suite bathroomSpacious backyardBreakfast barIdeal corner lotPrivate drivewayUpgraded french doors
- 10 days
- 225
- 12
Zillow last checked:
Listing updated:
Listed by:
Jason Manning 480-241-6944,
HomeSmart,
Scott Grimes 480-274-6936,
HomeSmart
Source: ARMLS,MLS#: 7062824
Facts & features
Interior
Bedrooms & bathrooms
- Bedrooms: 3
- Bathrooms: 3
- Full bathrooms: 2
- 1/2 bathrooms: 1
Heating
- Electric
Cooling
- Central Air
Appliances
- Included: Refrigerator, Built-in Microwave, Dishwasher, Disposal, Electric Oven
- Laundry: Upper Level, Inside
Features
- Pantry, High Speed Internet, Granite Counters, Double Vanity, Eat-in Kitchen, Breakfast Bar, 9+ Flat Ceilings
- Flooring: Carpet, Tile
- Windows: Double Pane Windows
- Has basement: No
- Has fireplace: No
Interior area
- Total structure area: 2,180
- Total interior livable area: 2,180 sqft
Property
Parking
- Total spaces: 4
- Parking features: Attached, Garage Door Opener
- Attached garage spaces: 2
- Uncovered spaces: 2
Features
- Stories: 2
- Patio & porch: Covered, Patio
- Exterior features: Other
- Spa features: None
- Fencing: Back Yard,Block
Lot
- Size: 4,004 Square Feet
- Features: Corner Lot, Desert Front, Grass Back, Auto Timer H2O Back
Details
- Additional structures: Gazebo
- Parcel number: 30417786
Construction
Type & style
- Home type: SingleFamily
- Property subtype: Single Family Residence
Materials
- Stucco, Wood Frame, Painted
- Roof: Tile
Condition
- Year built: 2016
Details
- Builder name: KB HOMES
Utilities & green energy
- Sewer: Public Sewer
- Water: City Water
Community & HOA
Community
- Features: Pool, Near Bus Stop, Playground, Biking/Walking Path
- Subdivision: DAHLIA POINTE
HOA
- Has HOA: Yes
- Services included: Maintenance Grounds
- HOA fee: $142 monthly
- HOA name: Dahlia Pointe
- HOA phone: 480-422-0888
Location
- Region: Mesa
Financial & listing details
- Price per square foot: $218/sqft
- Tax assessed value: $426,500
- Annual tax amount: $1,626
- Date on market: 8/26/2026
- Cumulative days on market: 10 days
- Listing terms: Cash,Conventional,FHA,VA Loan
- Ownership: Fee Simple
- Road surface type: Asphalt
Estimated market value
Not available
Estimated sales range
Not available
Not available
Price history
| Date | Event | Price |
|---|---|---|
| 8/26/2026 | Listed for sale | $475,000+94.5%$218/sqft |
Source:  ARMLS #7062824 Report a problem ARMLS #7062824 Report a problem | ||
| 9/30/2016 | Sold | $244,264$112/sqft |
Source: Public Record Report a problem | ||
Public tax history
| Year | Property taxes | Tax assessment |
|---|---|---|
| 2025 | $1,597 +4% | $42,650 -7.2% |
| 2024 | $1,536 -1% | $45,980 +133.2% |
| 2023 | $1,551 +0.6% | $19,720 -31.8% |
| 2022 | $1,541 -5.7% | $28,910 +5.5% |
| 2021 | $1,635 +7.8% | $27,410 +10.7% |
| 2020 | $1,516 +5.1% | $24,770 +7.9% |
| 2019 | $1,442 | $22,960 +8.5% |
| 2018 | $1,442 +3.2% | $21,160 +7.8% |
| 2017 | $1,397 | $19,620 +476.2% |
| 2016 | -- | $3,405 |
Find assessor info on the county website
Monthly payment
Est. payment
Payment breakdown
Explore the cost of this home by adjusting the details. Changes won't be saved.Climate risks
Neighborhood: 85212
Nearby schools
Schools provided by the listing agent
- Elementary: Boulder Creek Elementary
- Middle: Highland Jr High School
- High: Highland High School
- District: Gilbert Unified District
Source: ARMLS. This data may not be complete. We recommend contacting the local school district to confirm school assignments for this home.

Similar homes
- $440,0003 bd2 ba1.7k sqft3136 S SUNRISE --, Mesa, AZ 85212For Sale
 MLS ID #7070400, Perry Burket, Tyche Real Estate LLC. ARMLS
 - $499,0003 bd3 ba2k sqft10035 E TRENT Avenue, Mesa, AZ 85212For Sale
 MLS ID #7064918, Justin Brossart, Keller Williams Realty Phoenix. ARMLS
 - $524,9003 bd3 ba2.3k sqft10903 E QUADE Avenue, Mesa, AZ 85212For Sale
 MLS ID #7072202, Ron E. Lombardino, JK Realty. ARMLS
 - $499,0004 bd2 ba2.1k sqft10947 E SYLVAN Avenue, Mesa, AZ 85212For Sale
 MLS ID #7059831, Roxanne Pierson, HomeSmart. ARMLS
