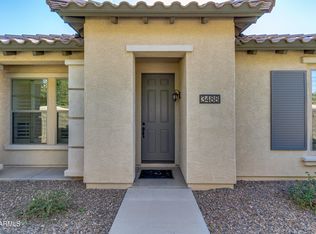
Welcome to this bright and inviting 3-bedroom, 2.5-bath home, ideally situated on a desirable corner lot with a thoughtfully designed open floor plan. Fresh paint is being completed throughout the interior and exterior, giving the home a crisp, refreshed feel from the moment you arrive.
The main living areas feature easy-care tile flooring, while carpeted bedrooms provide a comfortable contrast. A large sliding glass door creates a seamless connection between the interior and backyard, bringing in plenty of natural light and opening the home to the outdoor living space. The kitchen offers granite countertops, stainless steel appliances, and beautifully detailed cabinetry with crown molding, creating a stylish and functional gathering space. The stainless appliances are approximately 2½ years old.
Outside, the low-maintenance corner-lot landscaping includes a rock-covered front yard with established landscaping, while the backyard features artificial turf, planter boxes, and paver accents for an easy-care setting perfect for relaxing or entertaining.
Major improvements include a new roof installed in February, with fresh exterior paint currently underway. The A/C is original, offering the opportunity for a future upgrade while the home already benefits from several recent improvements. With its open layout, desirable corner location, refreshed interiors, new roof, and low-maintenance backyard, this home offers a wonderful combination of comfort and value.
For sale
$450,000
3480 S JACANA Lane, Gilbert, AZ 85297
3beds
1,705sqft
Single Family Residence
Built in 2012
3,937 Square Feet Lot
$-- Zestimate®
$264/sqft
$226/mo HOA
What's special
Open layoutBackyard features artificial turfLow-maintenance corner-lot landscapingPlanter boxesPlenty of natural lightRefreshed interiorsCarpeted bedrooms
- 1 hour
- 11
- 0
Zillow last checked:
Listing updated:
Listed by:
Albert Bui 480-559-4244,
My Home Group Real Estate,
Douglas Hopkins,
My Home Group Real Estate
Source: ARMLS,MLS#: 7077169
Facts & features
Interior
Bedrooms & bathrooms
- Bedrooms: 3
- Bathrooms: 3
- Full bathrooms: 2
- 1/2 bathrooms: 1
Heating
- Natural Gas
Cooling
- Central Air
Appliances
- Included: Refrigerator, Built-in Microwave, Dishwasher, Electric Range
- Laundry: Inside
Features
- Granite Counters, Double Vanity, Breakfast Bar, Kitchen Island, Full Bth Master Bdrm
- Has basement: No
- Has fireplace: No
Interior area
- Total structure area: 1,705
- Total interior livable area: 1,705 sqft
Property
Parking
- Total spaces: 4
- Parking features: Garage, Open
- Garage spaces: 2
- Uncovered spaces: 2
Features
- Stories: 1
- Spa features: None
- Fencing: Block
Lot
- Size: 3,937 Square Feet
- Features: Corner Lot, Gravel/Stone Front, Synthetic Grass Back
Details
- Parcel number: 31317767
Construction
Type & style
- Home type: SingleFamily
- Property subtype: Single Family Residence
Materials
- Stucco, Wood Frame, Painted
- Roof: Tile
Condition
- Year built: 2012
Details
- Builder name: BLANDFORD HOMES
Utilities & green energy
- Sewer: Public Sewer
- Water: City Water
Community & HOA
Community
- Features: Pool
- Subdivision: POWER RANCH NEIGHBORHOOD 9 PARCEL 2 REPLAT
HOA
- Has HOA: Yes
- Services included: Maintenance Grounds
- HOA fee: $276 quarterly
- HOA name: The Knolls
- HOA phone: 480-988-0960
- Second HOA fee: $402 quarterly
- Second HOA name: Power Ranch
- Second HOA phone: 480-988-0960
Location
- Region: Gilbert
Financial & listing details
- Price per square foot: $264/sqft
- Tax assessed value: $398,600
- Annual tax amount: $1,808
- Date on market: 9/9/2026
- Listing terms: Cash,FHA,VA Loan
- Ownership: Fee Simple
Estimated market value
Not available
Estimated sales range
Not available
Not available
Price history
| Date | Event | Price |
|---|---|---|
| 9/9/2026 | Listed for sale | $450,000+130.1%$264/sqft |
Source:  ARMLS #7077169 Report a problem ARMLS #7077169 Report a problem | ||
| 9/25/2012 | Sold | $195,529$115/sqft |
Source: Public Record Report a problem | ||
Public tax history
| Year | Property taxes | Tax assessment |
|---|---|---|
| 2025 | $1,767 -6.5% | $39,860 -7.2% |
| 2024 | $1,890 -0.6% | $42,960 +94% |
| 2023 | $1,900 +2.6% | $22,148 -21.4% |
| 2022 | $1,852 -4.8% | $28,180 +8.3% |
| 2021 | $1,946 +3.3% | $26,010 +4.2% |
| 2020 | $1,884 +3.7% | $24,970 +10.6% |
| 2019 | $1,817 | $22,570 +4.5% |
| 2018 | $1,817 +3.8% | $21,600 +0.2% |
| 2017 | $1,751 +12.6% | $21,550 +0.8% |
| 2016 | $1,555 -5.2% | $21,370 +4.6% |
| 2015 | $1,641 | $20,430 +17.4% |
| 2014 | -- | $17,400 +32.7% |
| 2013 | -- | $13,110 +160.1% |
| 2009 | -- | $5,040 -45.2% |
| 2008 | -- | $9,200 |
Find assessor info on the county website
Monthly payment
Est. payment
Payment breakdown
Explore the cost of this home by adjusting the details. Changes won't be saved.Climate risks
Neighborhood: Power Ranch
Nearby schools
Schools provided by the listing agent
- Elementary: Centennial Elementary School
- Middle: Sossaman Middle School
- High: Higley High School
- District: Higley Unified School District
Source: ARMLS. This data may not be complete. We recommend contacting the local school district to confirm school assignments for this home.

Similar homes
- $--3 bd3 ba1.6k sqft3858 E Bridgeport Pkwy, Gilbert, AZ 85295Auction
 Auction.com 2
 - $469,9003 bd3 ba2.1k sqft3526 S WINTER Lane, Gilbert, AZ 85297For Sale
 MLS ID #7022638, Anna S Reynolds, West USA Realty. ARMLS
 - $459,9003 bd2 ba1.5k sqft3840 E WYATT Way, Gilbert, AZ 85297For Sale
 MLS ID #7037925, Debra Ann Lougee, Barrett Real Estate. ARMLS
 - $475,0003 bd2 ba1.5k sqft3312 E WILDHORSE Drive, Gilbert, AZ 85297For Sale
 MLS ID #7070321, Jim Rock Nawrocki, RE/MAX Fine Properties. ARMLS
