Beautiful home in the highly sought after Power Ranch Neighborhood. This home is on a premium lot right accross from an expansive park with basketball courts, ramadas, sand volleyball courts and a huge grass area to play. New carpet and LVP flooring throughout the home. New interior paint, and AC is just a few years old. When you walk in you will love the open feeling with super high ceilings and a kitchen open to the family room. 3 bedrooms and a den make it spacious for everyone and allows you to work from home or have a study room for the kids. Award winning Power Ranch has two community pools with club houses, catch and release fishing, 26 miles of walking, jogging and biking trails. You'll definitely want to come and see this one.
For sale
$485,000
4030 E Wagon Circle, Gilbert, AZ 85297
3beds
1,988sqft
Single Family Residence
Built in 2002
4,399 Square Feet Lot
$-- Zestimate®
$244/sqft
$134/mo HOA
What's special
- 172 days
- 156
- 13
Zillow last checked:
Listing updated:
Listed by:
David Schnepf 480-457-9227,
RE/MAX Fine Properties
Source: ARMLS,MLS#: 7019437
Facts & features
Interior
Bedrooms & bathrooms
- Bedrooms: 3
- Bathrooms: 3
- Full bathrooms: 2
- 1/2 bathrooms: 1
Heating
- Natural Gas, Ceiling
Cooling
- Ceiling Fan(s)
Appliances
- Included: Built-in Microwave, Dishwasher, Disposal, Electric Oven
- Laundry: Inside
Features
- High Speed Internet, Double Vanity, Eat-in Kitchen, Breakfast Bar, Pantry, Separate Shwr & Tub
- Flooring: Carpet, Tile
- Has basement: No
- Has fireplace: No
Interior area
- Total structure area: 1,988
- Total interior livable area: 1,988 sqft
Property
Parking
- Total spaces: 4
- Parking features: Garage, Open
- Garage spaces: 2
- Uncovered spaces: 2
Features
- Stories: 2
- Spa features: None
- Fencing: Block
Lot
- Size: 4,399 Square Feet
- Features: Sprinklers In Rear, Gravel/Stone Front, Grass Back
Details
- Parcel number: 31302194
Construction
Type & style
- Home type: SingleFamily
- Property subtype: Single Family Residence
Materials
- Stucco, Wood Frame, Painted
- Roof: Tile
Condition
- Year built: 2002
Details
- Builder name: Greystone Homes
Utilities & green energy
- Sewer: Public Sewer
Community & HOA
Community
- Features: Pool, Lake, Tennis Court(s), Playground, Biking/Walking Path
- Subdivision: POWER RANCH NEIGHBORHOOD 2
HOA
- Has HOA: Yes
- Services included: Maintenance Grounds
- HOA fee: $402 quarterly
- HOA name: Power Ranch
- HOA phone: 480-357-8780
Location
- Region: Gilbert
Financial & listing details
- Price per square foot: $244/sqft
- Tax assessed value: $390,300
- Annual tax amount: $1,581
- Date on market: 4/24/2026
- Cumulative days on market: 171 days
- Listing terms: VA Loan,Cash,Conventional,FHA
- Ownership: Fee Simple
Estimated market value
Not available
Estimated sales range
Not available
Not available
Price history
| Date | Event | Price |
|---|---|---|
| 6/8/2026 | Price change | $485,000-0.8%$244/sqft |
Source:  ARMLS #7019437 Report a problem ARMLS #7019437 Report a problem | ||
| 4/25/2026 | Listed for sale | $489,000+210.1%$246/sqft |
Source: ARMLS #7019437 Report a problem | ||
| 1/31/2003 | Sold | $157,690$79/sqft |
Source: Public Record Report a problem | ||
Public tax history
| Year | Property taxes | Tax assessment |
|---|---|---|
| 2025 | $1,545 -6.5% | $39,030 -6.7% |
| 2024 | $1,652 -0.6% | $41,830 +116% |
| 2023 | $1,662 +2.6% | $19,369 -26.7% |
| 2022 | $1,620 -4.8% | $26,420 +9.4% |
| 2021 | $1,701 +3.3% | $24,150 +5.6% |
| 2020 | $1,648 +3.7% | $22,860 +12.2% |
| 2019 | $1,589 | $20,370 +5.7% |
| 2018 | $1,589 +3.8% | $19,270 +7.9% |
| 2017 | $1,532 +12.6% | $17,860 +3.4% |
| 2016 | $1,360 +1.4% | $17,270 +3.3% |
| 2015 | $1,341 | $16,720 +29.1% |
| 2014 | -- | $12,950 +14.1% |
| 2013 | -- | $11,350 -6.6% |
| 2012 | -- | $12,150 -6.5% |
| 2011 | -- | $13,000 -18.8% |
| 2010 | -- | $16,010 -19.5% |
| 2009 | -- | $19,900 -11.8% |
| 2008 | -- | $22,550 +7.1% |
| 2007 | -- | $21,050 +55.4% |
| 2006 | -- | $13,550 |
| 2005 | -- | $13,550 +9.3% |
| 2004 | -- | $12,400 +715.8% |
| 2003 | -- | $1,520 |
| 2002 | -- | $1,520 |
Find assessor info on the county website
Monthly payment
Est. payment
Payment breakdown
Explore the cost of this home by adjusting the details. Changes won't be saved.Climate risks
Neighborhood: Power Ranch
Nearby schools
Schools provided by the listing agent
- Elementary: Power Ranch Elementary
- Middle: Sossaman Middle School
- High: Higley High School
- District: Higley Unified School District
Source: ARMLS. This data may not be complete. We recommend contacting the local school district to confirm school assignments for this home.
Similar homes
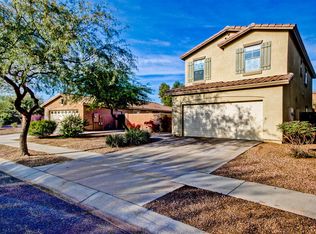
- $539,9004 bd3 ba2.5k sqft4440 E LOS ALTOS Drive, Gilbert, AZ 85297For Sale
 MLS ID #7034613, Josh Randall, HomeSmart. ARMLS
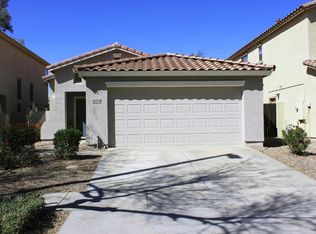
 - $570,0005 bd3 ba2.5k sqft3868 E CLAXTON Avenue, Gilbert, AZ 85297For Sale
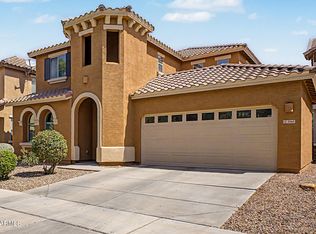 MLS ID #7052900, Quest Wolfe, My Home Group Real Estate. ARMLS
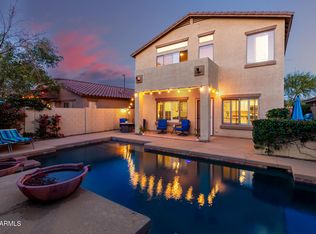
 - $455,0003 bd2 ba1.8k sqft4116 E CATHY Drive, Gilbert, AZ 85296For Sale
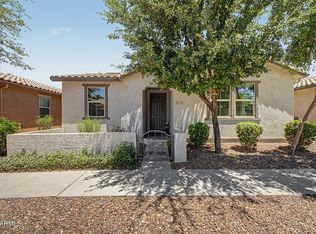 MLS ID #7048176, Sue Hite, NextHome Power Realty. ARMLS
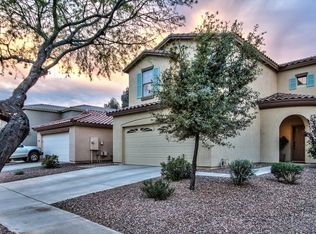
 - $599,9004 bd3 ba2.4k sqft3503 E ARIS Drive, Gilbert, AZ 85298For Sale
 MLS ID #7081546, Dragitza V Galindo, Realty ONE Group. ARMLS
