Discover this beautiful 2-story home in the Fincher Farms Community! Featuring 4 beds, 3 baths, a low-care desert front yard, artificial turf, inviting front porch, 2-car garage & RV gate. Inside, you'll find high ceilings, wood-look floors & plush carpet in the right places, and an excellent open-concept floor plan. Enjoy a formal dining area and an eat-in kitchen equipped with ample wood cabinets w/crown molding, quartz countertops, travertine-tile backsplash, SS appliances, a walk-in pantry, breakfast nook, and a peninsula w/breakfast bar. The sizable primary suite includes a private bath w/barn-door entry, dual vanities, a large tiled shower, and a walk-in closet. A den w/built-in cabinetry can be a home office or guest room, while the upstairs loft offers additional space for a study. The backyard offers a screened-in patio, built-in BBQ under a gazebo, artificial turf, and a separate paver seating area w/wood-burning fire feature, ideal for relaxing or entertaining. Enjoy Fincher Farms amenities including a community pool, playgrounds, tennis courts & biking/walking paths, plus nearby green spaces, shopping & dining, with convenient access to Loop 202. Don't miss this opportunity!
For sale
$579,000
1892 E SHANNON Street, Gilbert, AZ 85295
4beds
2,572sqft
Single Family Residence
Built in 2002
6,534 Square Feet Lot
$-- Zestimate®
$225/sqft
$80/mo HOA
What's special
Excellent open-concept floor planEat-in kitchenHigh ceilingsUpstairs loftSizable primary suiteBreakfast nookWalk-in pantry
- 27 days
- 525
- 47
Zillow last checked:
Listing updated:
Listed by:
David Schleif 480-206-5178,
Realty ONE Group
Source: ARMLS,MLS#: 7078152
Facts & features
Interior
Bedrooms & bathrooms
- Bedrooms: 4
- Bathrooms: 3
- Full bathrooms: 3
Heating
- Electric
Cooling
- Central Air, Ceiling Fan(s), Programmable Thmstat
Appliances
- Included: Refrigerator, Built-in Microwave, Dishwasher, Disposal, Induction Cooktop, Electric Range, Electric Oven, Electric Cooktop, Water Purifier
- Laundry: Inside
Features
- Pantry, Non-laminate Counter, Double Vanity, Upstairs, Eat-in Kitchen, 9+ Flat Ceilings, Vaulted Ceiling(s), Full Bth Master Bdrm
- Flooring: Carpet, Tile
- Windows: Screens, Double Pane Windows, ENERGY STAR Qualified Windows
- Has basement: No
- Has fireplace: No
Interior area
- Total structure area: 2,572
- Total interior livable area: 2,572 sqft
Property
Parking
- Total spaces: 2
- Parking features: Attached, Garage Door Opener
- Attached garage spaces: 2
Features
- Stories: 2
- Patio & porch: Patio
- Exterior features: Screened in Patio(s), Built-in Barbecue
- Spa features: None
- Fencing: Front Yard,Back Yard,Block
Lot
- Size: 6,534 Square Feet
- Features: North/South Exposure, Synthetic Grass Frnt, Synthetic Grass Back
Details
- Additional structures: Shed(s), Gazebo
- Parcel number: 30441659
Construction
Type & style
- Home type: SingleFamily
- Architectural style: Contemporary
- Property subtype: Single Family Residence
Materials
- Stucco, Wood Frame, Painted
- Foundation: Slab, Concrete Perimeter
- Roof: Tile
Condition
- Year built: 2002
Details
- Builder name: Scott Homes
Utilities & green energy
- Sewer: Public Sewer
Green energy
- Energy efficient items: Solar Panels
Community & HOA
Community
- Features: Pool, Playground, Biking/Walking Path
- Subdivision: FINCHER FARMS
HOA
- Has HOA: Yes
- Services included: Maintenance Grounds
- HOA fee: $80 monthly
- HOA name: Fincher Farms
- HOA phone: 480-987-0197
Location
- Region: Gilbert
Financial & listing details
- Price per square foot: $225/sqft
- Tax assessed value: $472,500
- Annual tax amount: $2,277
- Date on market: 9/10/2026
- Cumulative days on market: 27 days
- Listing terms: VA Loan,Cash,Conventional
- Ownership: Fee Simple
- Road surface type: Asphalt
Estimated market value
Not available
Estimated sales range
Not available
Not available
Price history
| Date | Event | Price |
|---|---|---|
| 9/10/2026 | Listed for sale | $579,000+34%$225/sqft |
Source:  ARMLS #7078152 Report a problem ARMLS #7078152 Report a problem | ||
| 10/21/2020 | Sold | $432,000+90.7%$168/sqft |
Source: ARMLS #6131663 Report a problem | ||
| 5/14/2009 | Sold | $226,500+22.6%$88/sqft |
Source: ARMLS #4112473 Report a problem | ||
| 12/15/2008 | Sold | $184,700-53.2%$72/sqft |
Source: Public Record Report a problem | ||
| 5/25/2006 | Sold | $395,000+97.4%$154/sqft |
Source: Public Record Report a problem | ||
| 5/22/2002 | Sold | $200,138$78/sqft |
Source: Public Record Report a problem | ||
Public tax history
| Year | Property taxes | Tax assessment |
|---|---|---|
| 2025 | $2,198 +3.8% | $47,250 -6.7% |
| 2024 | $2,117 -5.8% | $50,620 +117.2% |
| 2023 | $2,247 -0.6% | $23,310 -25.7% |
| 2022 | $2,260 +16.1% | $31,380 +5.1% |
| 2021 | $1,946 +8.8% | $29,850 +6.8% |
| 2020 | $1,789 +3% | $27,950 +9.5% |
| 2019 | $1,737 | $25,520 +5.1% |
| 2018 | $1,737 +3.5% | $24,280 +5.8% |
| 2017 | $1,678 +6.1% | $22,950 |
| 2016 | $1,582 -5.5% | $22,950 +7.3% |
| 2015 | $1,674 | $21,380 +28.3% |
| 2014 | -- | $16,670 +22% |
| 2013 | -- | $13,660 -10.4% |
| 2012 | -- | $15,250 -14.8% |
| 2011 | -- | $17,900 -11.2% |
| 2010 | -- | $20,150 -14.4% |
| 2009 | -- | $23,550 -16.5% |
| 2008 | -- | $28,200 +5.6% |
| 2007 | -- | $26,700 +56.1% |
| 2006 | -- | $17,100 |
| 2005 | -- | $17,100 +8.9% |
| 2004 | -- | $15,700 +317.6% |
| 2003 | -- | $3,760 |
| 2002 | -- | $3,760 |
Find assessor info on the county website
Monthly payment
Est. payment
Payment breakdown
Explore the cost of this home by adjusting the details. Changes won't be saved.Climate risks
Neighborhood: Fincher Farms
Nearby schools
Schools provided by the listing agent
- Elementary: Ashland Elementary
- Middle: South Valley Jr. High
- High: Campo Verde High School
- District: Gilbert Unified District
Source: ARMLS. This data may not be complete. We recommend contacting the local school district to confirm school assignments for this home.
Similar homes
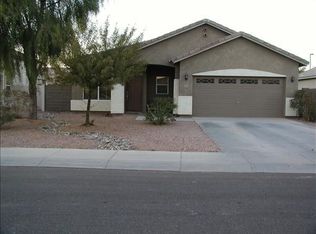
- $610,0003 bd3 ba2.2k sqft2501 E LOS ALAMOS Street, Gilbert, AZ 85295For Sale
 MLS ID #7078937, Kelly Saggione, Real Broker. ARMLS
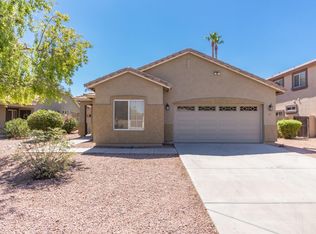
 - $549,0003 bd3 ba1.9k sqft3134 E IVANHOE Street, Gilbert, AZ 85295For Sale
 MLS ID #7080358, Darin J Gordon, Redfin Corporation. ARMLS
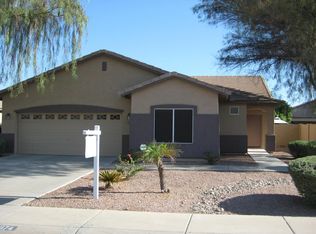
 - $629,0003 bd2 ba1.9k sqft3697 E OXFORD Lane, Gilbert, AZ 85295For Sale
 MLS ID #7078828, Christina M Fox, ProSmart Realty. ARMLS
 - $599,9004 bd3 ba2.4k sqft3503 E ARIS Drive, Gilbert, AZ 85298For Sale
 MLS ID #7081546, Dragitza V Galindo, Realty ONE Group. ARMLS
