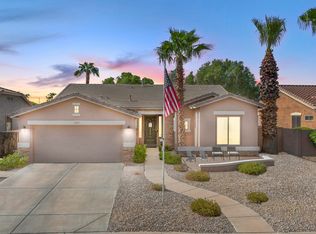
Prime Gilbert location with beautiful curb appeal! This 3-bedroom, 2-bath home features a separate den/office, split floor plan, 10-foot ceilings, new flooring, and fresh interior paint. The open layout offers a spacious great room and remodeled kitchen with updated cabinets and stainless steel appliances. The large primary suite includes a beautifully remodeled bathroom with a tiled shower. Step outside to your private pool with built-in spa, new pool pump, and view fencing overlooking the greenbelt. Additional upgrades include a new HVAC system and water heater. A desirable 3-car tandem garage completes this move-in-ready home!
For sale
$650,000
3697 E OXFORD Lane, Gilbert, AZ 85295
3beds
1,943sqft
Single Family Residence
Built in 2003
7,421 Square Feet Lot
$-- Zestimate®
$335/sqft
$55/mo HOA
What's special
Split floor planOpen layoutRemodeled kitchenBeautifully remodeled bathroomNew flooringFresh interior paintLarge primary suite
- 17 days
- 668
- 57
Likely to sell faster than
Zillow last checked:
Listing updated:
Listed by:
Christina M Fox 480-825-6471,
ProSmart Realty
Source: ARMLS,MLS#: 7078828
Facts & features
Interior
Bedrooms & bathrooms
- Bedrooms: 3
- Bathrooms: 2
- Full bathrooms: 2
Heating
- Natural Gas
Cooling
- Central Air, Ceiling Fan(s)
Appliances
- Included: Dryer, Washer, Refrigerator, Built-in Microwave, Dishwasher, Disposal, Gas Range, Gas Oven, Gas Cooktop
- Laundry: Inside
Features
- High Speed Internet, Granite Counters, Double Vanity, Eat-in Kitchen, 9+ Flat Ceilings, No Interior Steps, Kitchen Island, Pantry, Full Bth Master Bdrm, Separate Shwr & Tub
- Flooring: Carpet, Tile, Wood
- Windows: Double Pane Windows
- Has basement: No
- Has fireplace: No
Interior area
- Total structure area: 1,943
- Total interior livable area: 1,943 sqft
Video & virtual tour
Property
Parking
- Total spaces: 3
- Parking features: Tandem Garage, RV Gate, Garage Door Opener
- Garage spaces: 3
Features
- Stories: 1
- Patio & porch: Covered
- Exterior features: Built-in Barbecue
- Has private pool: Yes
- Pool features: Outdoor Pool
- Has spa: Yes
- Spa features: Private
- Fencing: Block,Wrought Iron
- Waterfront features: Wash
Lot
- Size: 7,421 Square Feet
- Features: Borders Common Area, Sprinklers In Rear, Sprinklers In Front, Corner Lot, Desert Back, Grass Front
Details
- Parcel number: 30439470
Construction
Type & style
- Home type: SingleFamily
- Architectural style: Ranch
- Property subtype: Single Family Residence
Materials
- Stucco, Wood Frame
- Roof: Tile
Condition
- Year built: 2003
Details
- Builder name: Morrison Homes
Utilities & green energy
- Sewer: Public Sewer
- Water: City Water
Community & HOA
Community
- Features: Playground, Biking/Walking Path
- Subdivision: BELLA VISTA AMD
HOA
- Has HOA: Yes
- Services included: Maintenance Grounds
- HOA fee: $55 monthly
- HOA name: Bella Vista HOA
- HOA phone: 480-635-1133
Location
- Region: Gilbert
Financial & listing details
- Price per square foot: $335/sqft
- Tax assessed value: $479,500
- Annual tax amount: $2,034
- Date on market: 9/11/2026
- Listing terms: Cash,Conventional,1031 Exchange,FHA,VA Loan
- Ownership: Fee Simple
Estimated market value
Not available
Estimated sales range
Not available
Not available
Price history
| Date | Event | Price |
|---|---|---|
| 9/11/2026 | Listed for sale | $650,000+150.1%$335/sqft |
Source:  ARMLS #7078828 Report a problem ARMLS #7078828 Report a problem | ||
| 1/20/2016 | Sold | $259,900$134/sqft |
Source: ARMLS #5261331 Report a problem | ||
| 9/24/2015 | Pending sale | $259,900$134/sqft |
Source: Realty Executives Broker of Record #5261331 Report a problem | ||
| 9/19/2015 | Listed for sale | $259,900$134/sqft |
Source: Realty Executives Broker of Record #5261331 Report a problem | ||
| 8/6/2015 | Pending sale | $259,900$134/sqft |
Source: Realty Executives Broker of Record #5261331 Report a problem | ||
| 8/5/2015 | Listed for sale | $259,900$134/sqft |
Source: Realty Executives Broker of Record #5261331 Report a problem | ||
| 4/22/2015 | Pending sale | $259,900$134/sqft |
Source: Realty Executives Broker of Record #5261331 Report a problem | ||
| 4/18/2015 | Listed for sale | $259,900$134/sqft |
Source: Realty Executives Broker of Record #5261331 Report a problem | ||
| 4/16/2015 | Pending sale | $259,900$134/sqft |
Source: Realty Executives Broker of Record #5261331 Report a problem | ||
| 4/16/2015 | Listed for sale | $259,900$134/sqft |
Source: Realty Executives Broker of Record #5261331 Report a problem | ||
| 4/9/2015 | Pending sale | $259,900$134/sqft |
Source: Realty Executives #5261331 Report a problem | ||
| 4/9/2015 | Listed for sale | $259,900-8.5%$134/sqft |
Source: Realty Executives #5261331 Report a problem | ||
| 12/18/2004 | Sold | $284,000+42.1%$146/sqft |
Source: ARMLS #2220933 Report a problem | ||
| 10/14/2003 | Sold | $199,903$103/sqft |
Source: Public Record Report a problem | ||
Public tax history
| Year | Property taxes | Tax assessment |
|---|---|---|
| 2025 | $1,943 -6.5% | $47,950 -2.8% |
| 2024 | $2,078 -0.6% | $49,310 +102.5% |
| 2023 | $2,090 +0.3% | $24,351 -25.1% |
| 2022 | $2,084 -4.2% | $32,510 +7% |
| 2021 | $2,175 +3.2% | $30,370 +6.6% |
| 2020 | $2,106 +4% | $28,480 +10.6% |
| 2019 | $2,026 | $25,760 +6.6% |
| 2018 | $2,026 +3.4% | $24,160 +8.8% |
| 2017 | $1,958 +12.6% | $22,200 -1.7% |
| 2016 | $1,739 +1% | $22,580 +2.6% |
| 2015 | $1,722 | $22,000 +33.6% |
| 2014 | -- | $16,470 +15.4% |
| 2013 | -- | $14,270 -4.9% |
| 2012 | -- | $15,000 -8.6% |
| 2011 | -- | $16,410 -14.4% |
| 2010 | -- | $19,170 -20.5% |
| 2009 | -- | $24,100 -20.7% |
| 2008 | -- | $30,400 +11.2% |
| 2007 | -- | $27,350 +74.2% |
| 2006 | -- | $15,700 |
| 2005 | -- | $15,700 +277.4% |
| 2004 | -- | $4,160 |
Find assessor info on the county website
Monthly payment
Est. payment
Payment breakdown
Explore the cost of this home by adjusting the details. Changes won't be saved.Climate risks
Neighborhood: Bella Vista
Nearby schools
Schools provided by the listing agent
- Elementary: Higley Traditional Academy
- Middle: Cooley Middle School
- High: Williams Field High School
- District: Higley Unified School District
Source: ARMLS. This data may not be complete. We recommend contacting the local school district to confirm school assignments for this home.

Similar homes
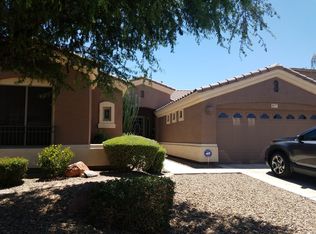
- $549,0003 bd3 ba1.9k sqft3134 E IVANHOE Street, Gilbert, AZ 85295For Sale
 MLS ID #7080358, Darin J Gordon, Redfin Corporation. ARMLS
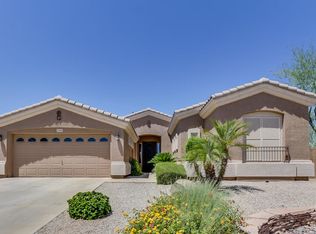
 - $579,0004 bd3 ba2.5k sqft1892 E SHANNON Street, Gilbert, AZ 85295For Sale
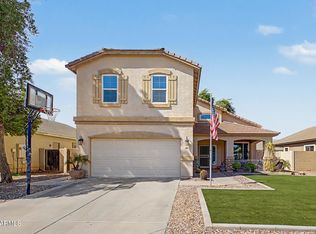 MLS ID #7078152, David Schleif, Realty ONE Group. ARMLS
 - $724,0005 bd4 ba2.5k sqft2485 S QUAINTANCE Street, Gilbert, AZ 85295For Sale
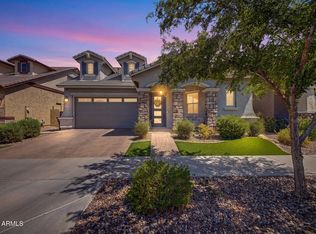 MLS ID #7075427, Casey Denny, Realty85. ARMLS
 - $494,9993 bd2 ba1.9k sqft4223 E Erie Street, Gilbert, AZ 85295For Sale
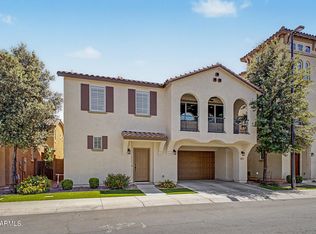 MLS ID #7031848, David Schnepf, RE/MAX Fine Properties. ARMLS
