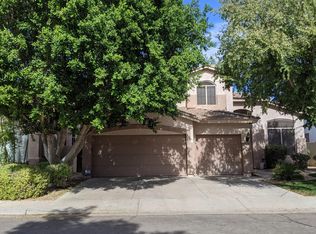
In the highly desirable Val Vista Lakes community, where lifestyle, location, and comfort come together beautifully. This pristine 2-story home offers 4 bedrooms and 2.5 bathrooms with over 2,000 sq ft of living space, ideally situated on a corner lot with North/South exposure and charming curb appeal featuring lush grass and easy-care landscaping. Inside, the home is light and bright with soaring ceilings and clerestory windows that bring in an abundance of natural light. You'll appreciate the fresh interior and exterior paint, a cozy gas fireplace in the family room, and a blend of tile, laminate, and carpet flooring throughout. The kitchen is both stylish and functional, showcasing quartz countertops, white cabinetry with updated hardware, stainless steel appliances, and recessed lighting. French doors lead out to a covered patio, creating a seamless indoor-outdoor flow.
Upstairs, all four bedrooms are thoughtfully arranged along with a versatile loft space. The spacious primary suite features a walk-in closet and an ensuite bath with dual sinks and a separate tub and shower. The backyard offers a peaceful setting with mature trees and well-maintained grassy landscaping, perfect for relaxing or entertaining. A 3-car garage adds convenience and ample storage.
Residents of Val Vista Lakes enjoy resort-style amenities including community pools, a lagoon, clubhouse, and more, all within a beautifully maintained neighborhood close to shopping, dining, and top-rated schools. This home is a wonderful opportunity to enjoy one of Gilbert's most sought-after communities.
For sale
Price cut: $20K (6/12)
$560,000
1767 E CORTEZ Drive, Gilbert, AZ 85234
4beds
2,114sqft
:
Get pre-qualified$3,493/mo
Single Family Residence
Built in 1996
6,647 Square Feet Lot
$-- Zestimate®
$265/sqft
$156/mo HOA
What's special
Versatile loft spaceSoaring ceilingsCharming curb appealRecessed lightingWalk-in closetQuartz countertopsSpacious primary suite
- 86 days |
- 1,153 |
- 89 |
Zillow last checked:
Listing updated:
Listed by:
Maya Minic 480-298-2452,
eXp Realty
Source: ARMLS,MLS#: 7017773
Facts & features
Interior
Bedrooms & bathrooms
- Bedrooms: 4
- Bathrooms: 3
- Full bathrooms: 2
- 1/2 bathrooms: 1
Heating
- Natural Gas
Cooling
- Central Air, Ceiling Fan(s)
Appliances
- Included: Built-in Microwave, Dishwasher, Disposal, Electric Cooktop
- Laundry: Inside
Features
- Non-laminate Counter, High Speed Internet, Double Vanity, Upstairs, Eat-in Kitchen, Breakfast Bar, Vaulted Ceiling(s), Full Bth Master Bdrm, Separate Shwr & Tub
- Flooring: Carpet, Laminate, Tile
- Windows: Skylight(s), Double Pane Windows
- Has basement: No
- Number of fireplaces: 1
- Fireplace features: Family Room, Gas
Interior area
- Total structure area: 2,114
- Total interior livable area: 2,114 sqft
Property
Parking
- Total spaces: 6
- Parking features: Attached, Garage Door Opener, Direct Access
- Attached garage spaces: 3
- Uncovered spaces: 3
Features
- Stories: 2
- Patio & porch: Covered, Patio
- Exterior features: Private Yard
- Spa features: None
- Fencing: Block
Lot
- Size: 6,647 Square Feet
- Features: North/South Exposure, Sprinklers In Rear, Sprinklers In Front, Corner Lot, Grass Front, Grass Back, Auto Timer H2O Front, Auto Timer H2O Back
Details
- Parcel number: 30904765
Construction
Type & style
- Home type: SingleFamily
- Property subtype: Single Family Residence
Materials
- Stucco, Wood Frame, Painted
- Roof: Tile
Condition
- Year built: 1996
Details
- Builder name: Dietz Crane
Utilities & green energy
- Sewer: Public Sewer
- Water: City Water
Community & HOA
Community
- Features: Pool, Racquetball, Lake, Community Spa, Community Spa Htd, Tennis Court(s), Playground, Biking/Walking Path, Fitness Center
- Subdivision: PATTERSON POINT AT VAL VISTA LAKES
HOA
- Has HOA: Yes
- Services included: Maintenance Grounds
- HOA fee: $156 monthly
- HOA name: Val Vista Lakes HOA
- HOA phone: 480-926-9694
Location
- Region: Gilbert
Financial & listing details
- Price per square foot: $265/sqft
- Tax assessed value: $449,300
- Annual tax amount: $2,221
- Date on market: 4/29/2026
- Cumulative days on market: 86 days
- Listing terms: Cash,Conventional,FHA,VA Loan
- Ownership: Fee Simple
Estimated market value
Not available
Estimated sales range
Not available
Not available
Price history
| Date | Event | Price |
|---|---|---|
| 7/21/2026 | Listed for sale | $560,000$265/sqft |
Source: eXp Realty #7017773 Report a problem | ||
| 7/13/2026 | Contingent | $560,000$265/sqft |
Source: eXp Realty #7017773 Report a problem | ||
| 6/12/2026 | Price change | $560,000-3.4%$265/sqft |
Source:  ARMLS #7017773 Report a problem ARMLS #7017773 Report a problem | ||
| 5/20/2026 | Price change | $580,000-0.9%$274/sqft |
Source: ARMLS #7017773 Report a problem | ||
| 4/29/2026 | Listed for sale | $585,000+67.2%$277/sqft |
Source: ARMLS #7017773 Report a problem | ||
| 3/7/2019 | Sold | $349,900$166/sqft |
Source: ARMLS #5872781 Report a problem | ||
| 3/3/2019 | Pending sale | $349,900$166/sqft |
Source: Platinum Service Realty #5872781 Report a problem | ||
| 1/24/2019 | Listed for sale | $349,900+26.8%$166/sqft |
Source: Platinum Service Realty #5872781 Report a problem | ||
| 4/22/2016 | Sold | $276,000-4.5%$131/sqft |
Source: ARMLS #5398517 Report a problem | ||
| 2/20/2016 | Listed for sale | $289,000$137/sqft |
Source: CENTURY 21 Arizona Foothills #5398517 Report a problem | ||
| 1/11/2012 | Listing removed | $1,600$1/sqft |
Source: Arizona Foothills Realty, Inc. #4694569 Report a problem | ||
| 12/31/2011 | Listed for rent | $1,600$1/sqft |
Source: Arizona Foothills Realty, Inc. #4694569 Report a problem | ||
| 11/15/2008 | Listing removed | $289,000$137/sqft |
Source: Homes & Land #3011811 Report a problem | ||
| 7/4/2008 | Listed for sale | $289,000+73.1%$137/sqft |
Source: Homes & Land #3011811 Report a problem | ||
| 7/21/2000 | Sold | $167,000+6.1%$79/sqft |
Source: Public Record Report a problem | ||
| 6/25/1996 | Sold | $157,469+452.5%$74/sqft |
Source: Public Record Report a problem | ||
| 2/20/1996 | Sold | $28,500$13/sqft |
Source: Public Record Report a problem | ||
Public tax history
| Year | Property taxes | Tax assessment |
|---|---|---|
| 2025 | $2,182 +4% | $44,930 -6.3% |
| 2024 | $2,098 -0.9% | $47,960 +81% |
| 2023 | $2,116 +1.4% | $26,501 -15.4% |
| 2022 | $2,086 -3.8% | $31,330 +4.2% |
| 2021 | $2,169 +8.8% | $30,070 +7.2% |
| 2020 | $1,994 +3.1% | $28,060 +6.8% |
| 2019 | $1,935 | $26,280 +5.6% |
| 2018 | $1,935 +3.7% | $24,880 +5.8% |
| 2017 | $1,866 +5.9% | $23,520 +2.4% |
| 2016 | $1,762 -3.2% | $22,970 +2.2% |
| 2015 | $1,821 | $22,480 +26.5% |
| 2014 | -- | $17,770 +14.4% |
| 2013 | -- | $15,530 -6.9% |
| 2012 | -- | $16,680 -6.8% |
| 2011 | -- | $17,900 -16.7% |
| 2010 | -- | $21,500 -14.3% |
| 2009 | -- | $25,100 -10% |
| 2008 | -- | $27,900 +6.5% |
| 2007 | -- | $26,200 +58.8% |
| 2006 | -- | $16,500 |
| 2005 | -- | $16,500 +10% |
| 2004 | -- | $15,000 |
| 2003 | -- | $15,000 +12.4% |
| 2002 | -- | $13,350 |
Find assessor info on the county website
Monthly payment
Est. payment
Payment breakdown
Explore the cost of this home by adjusting the details. Changes won't be saved.Climate risks
Neighborhood: Val Vista Lakes
Nearby schools
GreatSchools rating
- 9/10Val Vista Lakes Elementary SchoolGrades: PK-6Distance: 0.4 mi
- 6/10Gilbert High SchoolGrades: 7-12Distance: 1.5 mi
- 7/10Greenfield Junior High SchoolGrades: 6-8Distance: 1.5 mi
Schools provided by the listing agent
- Elementary: Val Vista Lakes Elementary School
- Middle: Highland Jr High School
- High: Highland High School
- District: Gilbert Unified District
Source: ARMLS. This data may not be complete. We recommend contacting the local school district to confirm school assignments for this home.
- $549,200-- bd3 ba2.1k sqft1757 E Cortez Dr, Gilbert, AZ 85234Off Market
- $651,5004 bd4 ba2.9k sqft1768 E Marquette Dr, Gilbert, AZ 85234Off Market

- $547,6004 bd2 ba1.9k sqft1747 E Cortez Dr, Gilbert, AZ 85234Off Market
- $669,1005 bd3 ba2.9k sqft1758 E Marquette Dr, Gilbert, AZ 85234Off Market
- $549,300-- bd3 ba2.1k sqft839 N Date Palm Dr, Gilbert, AZ 85234Off Market
- $661,5005 bd3 ba2.9k sqft843 N Date Palm Dr, Gilbert, AZ 85234Off Market
- $533,8004 bd2 ba1.9k sqft835 N Date Palm Dr, Gilbert, AZ 85234Off Market
- $702,8005 bd3 ba2.9k sqft1768 E Cortez Dr, Gilbert, AZ 85234Off Market
A local agent can set up tours, give advice and negotiate with sellers.
Similar homes
- $560,0004 bd3 ba1.8k sqft1843 E MARQUETTE Drive, Gilbert, AZ 85234For Sale
 MLS ID #7045906, Marcianne Johnson, eXp Realty. ARMLS
 - $639,9004 bd3 ba2.3k sqft1848 E ASPEN Way, Gilbert, AZ 85234For Sale
 MLS ID #7052675, Armando Martinez, CTR Realty. ARMLS
 - $575,0005 bd3 ba2.5k sqft4337 E VAUGHN Avenue, Gilbert, AZ 85234For Sale
 MLS ID #7027404, Tammy M Krueger, West USA Realty. ARMLS
 - $575,0004 bd2 ba2k sqft444 S GIBSON Street, Gilbert, AZ 85296For Sale
 MLS ID #7051746, Travis C Hinton, Citiea. ARMLS
 - $599,0004 bd3 ba2.5k sqft372 E ARABIAN Drive, Gilbert, AZ 85296For SaleMLS ID #7055718, Molly M Gorman, Bentley & Company Real Estate. ARMLS
- $595,0004 bd3 ba2.1k sqft1405 S PARK GROVE Circle, Gilbert, AZ 85296For SaleMLS ID #7027815, Cherie Baker, HomeSmart. ARMLS
- $645,0005 bd3 ba2.5k sqft4337 E DESERT Lane, Gilbert, AZ 85234For SaleMLS ID #7029365, Gina L Dwyer, Citiea. ARMLS
- $575,0003 bd2 ba1.6k sqft1353 W PORT A SAIL --, Gilbert, AZ 85233For SaleMLS ID #7047388, Marie Nowicki, West USA Realty. ARMLS
- $550,0004 bd3 ba2.1k sqft2502 S LYNCH --, Mesa, AZ 85209For SaleMLS ID #7036223, Kenny Klaus, Real Broker. ARMLS
- $570,0005 bd3 ba2.5k sqft3868 E CLAXTON Avenue, Gilbert, AZ 85297For SaleMLS ID #7052900, Quest Wolfe, My Home Group Real Estate. ARMLS
- $634,9503 bd3 ba1.8k sqft1876 S HUISH Drive, Gilbert, AZ 85295For SaleMLS ID #7056983, David Haase, HomeSmart. ARMLS
- $519,0003 bd2 ba1.6k sqft1352 S PORTLAND Avenue, Gilbert, AZ 85296For SaleMLS ID #7041587, Angel Ramos-Rojas, Realty of America LLC. ARMLS
- $638,0005 bd3 ba2.7k sqft478 N JACKSON Street, Gilbert, AZ 85233For SaleMLS ID #7014326, Carin S Nguyen, Real Broker. ARMLS
- $529,9003 bd3 ba2.2k sqft1026 S REBER Avenue, Gilbert, AZ 85296For SaleMLS ID #7039993, Natalie DiBernardo, Simply Real Estate. ARMLS
- $560,0003 bd3 ba1.6k sqft614 N MACDONALD --, Mesa, AZ 85201For SaleMLS ID #7046371, Mateo Moreno, HomeSmart. ARMLS
- $535,0003 bd3 ba2k sqft3940 E TURLEY Street, Gilbert, AZ 85295For SaleMLS ID #7016784, Sarah Gates, Keller Williams Realty Sonoran Living. ARMLS
- $445,0003 bd3 ba1.7k sqft2563 E BART Street, Gilbert, AZ 85295For SaleMLS ID #7046556, Anna Hopkins, Citiea. ARMLS
- $535,0004 bd3 ba2.2k sqft9745 E AXLE Avenue, Mesa, AZ 85212For SaleMLS ID #7011685, Bart Haiduk, Haiduk Realty Experience. ARMLS
- $575,0004 bd3 ba2.2k sqft9837 E TIBURON Avenue, Mesa, AZ 85212For SaleMLS ID #7048259, Amanda Margaret-Marie Espinal, Coldwell Banker Realty. ARMLS
- $620,0005 bd3 ba3k sqft3589 E SANTA FE Lane, Gilbert, AZ 85297For SaleMLS ID #7037735, Jim Rock Nawrocki, RE/MAX Fine Properties. ARMLS
