Welcome to Crossings at Crossroads--where the homes have more character than your typical Arizona home. It's hard to beat the location of this home, perfectly accessible to Epicenter, San Tan Village and the growing collection of high-end dining and retail coming to the area, & easy access to the Loop 202. This beautifully updated Gilbert home offers 3 bedrooms, 2.5 baths, 2,250 sq ft, a huge loft and downstairs den, plus a backyard that is built for enjoying the Arizona lifestyle.
The saltwater pool is the star of the show, complete with a grotto, slide, Baja shelf, variable-speed motor and in-floor cleaning system. An Alumawood pergola, and commercial-grade misting system make this an ideal spot for pool days, outdoor dinners and entertaining friends. Inside, you'll find a fresh, modern feel with luxury vinyl plank flooring and an open layout designed for both everyday living and entertaining. The kitchen is light and bright with white cabinetry and loads of counter space, recessed lighting, and a walk-in pantry. Upstairs, the spacious primary suite features two walk-in closets, dual vanities and a Jacuzzi soaking tub, with a convenient laundry room nearby. HVAC was replaced in 2025 so you'll finish the summer with an added peace of mind!
For sale
$625,000
2501 E LOS ALAMOS Street, Gilbert, AZ 85295
3beds
2,250sqft
Single Family Residence
Built in 2000
10,350 Square Feet Lot
$-- Zestimate®
$278/sqft
$70/mo HOA
What's special
- 15 days
- 434
- 71
Zillow last checked:
Listing updated:
Listed by:
Kelly Saggione 480-516-7683,
Real Broker
Source: ARMLS,MLS#: 7078937
Facts & features
Interior
Bedrooms & bathrooms
- Bedrooms: 3
- Bathrooms: 3
- Full bathrooms: 2
- 1/2 bathrooms: 1
Heating
- Natural Gas
Cooling
- Central Air, Ceiling Fan(s)
Appliances
- Included: Dryer, Washer, Refrigerator, Built-in Microwave, Dishwasher
- Laundry: Upper Level, Inside
Features
- Pantry, High Speed Internet, Double Vanity, Upstairs, Eat-in Kitchen, Breakfast Bar, Full Bth Master Bdrm, Laminate Counters
- Flooring: Carpet, Vinyl, Tile
- Windows: Solar Screens
- Has basement: No
- Number of fireplaces: 1
- Fireplace features: Family Room
Interior area
- Total structure area: 2,250
- Total interior livable area: 2,250 sqft
Property
Parking
- Total spaces: 4
- Parking features: Garage Door Opener, Direct Access
- Garage spaces: 2
- Uncovered spaces: 2
Features
- Stories: 2
- Patio & porch: Covered
- Exterior features: Misting System, Storage
- Has private pool: Yes
- Pool features: Variable Speed Pump, Outdoor Pool
- Spa features: None
- Fencing: Block
Lot
- Size: 10,350 Square Feet
- Features: North/South Exposure, Sprinklers In Rear, Sprinklers In Front, Grass Front, Grass Back
Details
- Parcel number: 30440788
Construction
Type & style
- Home type: SingleFamily
- Property subtype: Single Family Residence
Materials
- Stucco, Wood Frame, Painted
- Roof: Tile
Condition
- Year built: 2000
Details
- Builder name: Trend Homes
Utilities & green energy
- Sewer: Public Sewer
Community & HOA
Community
- Features: Playground, Biking/Walking Path
- Subdivision: CROSSINGS AT CROSSROADS UNIT 1
HOA
- Has HOA: Yes
- Services included: Maintenance Grounds
- HOA fee: $210 quarterly
- HOA name: The Crossings Homeow
- HOA phone: 480-829-7400
Location
- Region: Gilbert
Financial & listing details
- Price per square foot: $278/sqft
- Tax assessed value: $467,300
- Annual tax amount: $1,986
- Date on market: 9/10/2026
- Cumulative days on market: 14 days
- Listing terms: Cash,Conventional,FHA,VA Loan
- Ownership: Fee Simple
Estimated market value
Not available
Estimated sales range
Not available
Not available
Price history
| Date | Event | Price |
|---|---|---|
| 9/11/2026 | Listed for sale | $625,000+4.2%$278/sqft |
Source:  ARMLS #7078937 Report a problem ARMLS #7078937 Report a problem | ||
| 6/5/2025 | Sold | $600,000-2.4%$267/sqft |
Source: ARMLS #6831957 Report a problem | ||
| 5/10/2025 | Pending sale | $615,000$273/sqft |
Source: ARMLS #6831957 Report a problem | ||
| 4/24/2025 | Price change | $615,000-3.1%$273/sqft |
Source: ARMLS #6831957 Report a problem | ||
| 4/9/2025 | Price change | $635,000-2.3%$282/sqft |
Source: ARMLS #6831957 Report a problem | ||
| 3/28/2025 | Price change | $650,000-3.7%$289/sqft |
Source: ARMLS #6831957 Report a problem | ||
| 3/7/2025 | Listed for sale | $675,000+304.2%$300/sqft |
Source: ARMLS #6831957 Report a problem | ||
| 11/15/2011 | Sold | $167,000-1.7%$74/sqft |
Source: ARMLS #4655594 Report a problem | ||
| 10/4/2011 | Price change | $169,900-46%$76/sqft |
Source: RE/MAX MOSAIC PROPERTIES #4655594 Report a problem | ||
| 9/13/2011 | Listed for sale | -- |
Source: foreclosure.com Report a problem | ||
| 8/19/2011 | Sold | $314,847+17.5%$140/sqft |
Source: Public Record Report a problem | ||
| 3/7/2005 | Sold | $268,000+78.7%$119/sqft |
Source: Public Record Report a problem | ||
| 9/20/2000 | Sold | $149,950$67/sqft |
Source: Public Record Report a problem | ||
Public tax history
| Year | Property taxes | Tax assessment |
|---|---|---|
| 2025 | $1,874 -6.5% | $46,730 -6.7% |
| 2024 | $2,003 -0.6% | $50,080 +113.3% |
| 2023 | $2,015 -0.8% | $23,481 -26.3% |
| 2022 | $2,031 -4.1% | $31,850 +7.9% |
| 2021 | $2,118 +3.2% | $29,510 +10.6% |
| 2020 | $2,052 +3.7% | $26,680 +9.2% |
| 2019 | $1,979 | $24,430 +5.5% |
| 2018 | $1,979 +3.7% | $23,160 +7.9% |
| 2017 | $1,909 +12.6% | $21,460 +3.3% |
| 2016 | $1,696 +1.1% | $20,780 +3.6% |
| 2015 | $1,677 | $20,060 +26.9% |
| 2014 | -- | $15,810 +14.9% |
| 2013 | -- | $13,760 -7.2% |
| 2012 | -- | $14,830 -11.3% |
| 2011 | -- | $16,720 -9.2% |
| 2010 | -- | $18,410 -21.3% |
| 2009 | -- | $23,400 -16.6% |
| 2008 | -- | $28,050 +6.9% |
| 2007 | -- | $26,250 +78.6% |
| 2006 | -- | $14,700 |
| 2005 | -- | $14,700 +7.7% |
| 2004 | -- | $13,650 |
| 2003 | -- | $13,650 +10.1% |
| 2002 | -- | $12,400 |
Find assessor info on the county website
Monthly payment
Est. payment
Payment breakdown
Explore the cost of this home by adjusting the details. Changes won't be saved.Climate risks
Neighborhood: Crossings at Crossroads
Nearby schools
Schools provided by the listing agent
- Elementary: Chaparral Elementary School
- Middle: Cooley Middle School
- High: Williams Field High School
- District: Higley Unified School District
Source: ARMLS. This data may not be complete. We recommend contacting the local school district to confirm school assignments for this home.
Similar homes
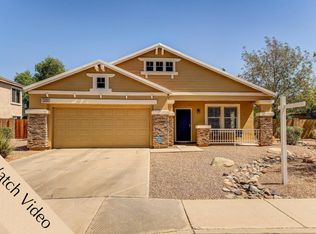
- $634,9004 bd3 ba2.5k sqft1971 E LOS ALAMOS Street, Gilbert, AZ 85295For Sale
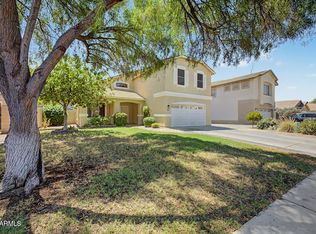 MLS ID #7065894, Valerie Beth Clark, West USA Realty. ARMLS
 - $579,0004 bd3 ba2.5k sqft1892 E SHANNON Street, Gilbert, AZ 85295For Sale
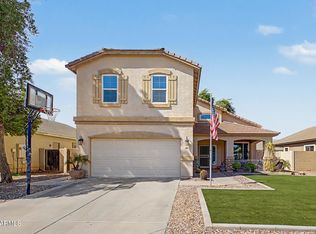 MLS ID #7078152, David Schleif, Realty ONE Group. ARMLS
 - $549,0003 bd3 ba1.9k sqft3134 E IVANHOE Street, Gilbert, AZ 85295For Sale
 MLS ID #7080358, Darin J Gordon, Redfin Corporation. ARMLS
 - $630,0004 bd3 ba2.4k sqft1557 E DOUGLAS Avenue, Gilbert, AZ 85234For Sale
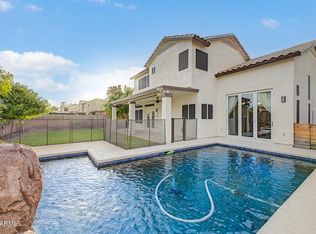 MLS ID #7067589, Chelsea Capone, HomeSmart Lifestyles. ARMLS
