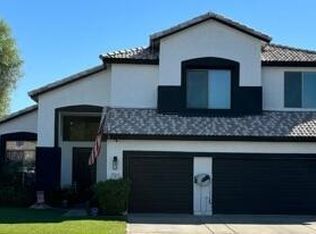
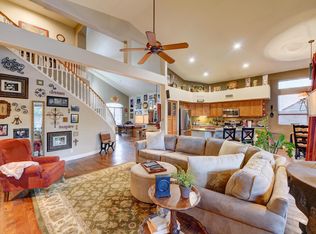
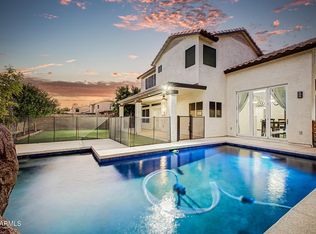
Fantastic Gilbert home offering the perfect blend of space, upgrades & location! Step inside to soaring vaulted ceilings, wood-look tile, a gas fireplace & an updated kitchen featuring an oversized island & massive walk-in pantry. The downstairs primary suite boasts a remodeled bath w/large custom shower & Bluetooth fan/LED light. Enjoy the backyard oasis with BBQ, covered patio, pebble-tech pool w/beach entry & waterfall, plus a huge side yard w/RV gate for your toys or extra vehicle. Upstairs features a 2nd primary bedroom w/ensuite bath, 3 additional bedrooms & a 3rd full bath. Upgrades include newer ACs (2020), roof (2016), remodeled laundry, 9 new windows (2026), new carpet/padding (2026), smart-home devices, new convection oven w/air-fry feature, New dishwasher (2026). Don't miss it!
For sale
Price cut: $15K (10/7)
$695,000
711 N PHEASANT Drive, Gilbert, AZ 85234
5beds
2,753sqft
Single Family Residence
Built in 1999
7,357 Square Feet Lot
$-- Zestimate®
$252/sqft
$84/mo HOA
What's special
Covered patioGas fireplaceUpdated kitchenDownstairs primary suiteOversized islandMassive walk-in pantrySmart-home devices
- 67 days
- 369
- 65
Zillow last checked:
Listing updated:
Listed by:
Brockton K. Rideout 602-697-3103,
Dana Hubbell Group
Source: ARMLS,MLS#: 7078881
Facts & features
Interior
Bedrooms & bathrooms
- Bedrooms: 5
- Bathrooms: 4
- Full bathrooms: 3
- 1/2 bathrooms: 1
Heating
- Natural Gas
Cooling
- Central Air
Appliances
- Included: Dryer, Washer, Water Softener Owned, Refrigerator, Built-in Microwave, Dishwasher, Electric Range, Water Purifier
- Laundry: Inside
Features
- Pantry, High Speed Internet, Granite Counters, Double Vanity, Master Downstairs, Eat-in Kitchen, Breakfast Bar, Vaulted Ceiling(s), Kitchen Island, 3/4 Bath Master Bdrm, Full Bth Master Bdrm
- Flooring: Carpet, Tile
- Windows: Screens, Double Pane Windows
- Has basement: No
- Number of fireplaces: 1
- Fireplace features: Gas
Interior area
- Total structure area: 2,753
- Total interior livable area: 2,753 sqft
Video & virtual tour
Property
Parking
- Total spaces: 8
- Parking features: Attached, Garage Door Opener
- Attached garage spaces: 3
- Uncovered spaces: 5
Features
- Stories: 2
- Patio & porch: Patio
- Exterior features: Built-in Barbecue
- Has private pool: Yes
- Pool features: Outdoor Pool, Play Pool
- Spa features: None
- Fencing: Block
Lot
- Size: 7,357 Square Feet
- Features: Sprinklers In Rear, Sprinklers In Front, Grass Front, Grass Back
Details
- Parcel number: 30416119
Construction
Type & style
- Home type: SingleFamily
- Architectural style: Santa Barbara/Tuscan
- Property subtype: Single Family Residence
Materials
- Stucco, Wood Frame, Painted
- Foundation: Slab
- Roof: Tile
Condition
- Year built: 1999
Details
- Builder name: CRESLEIGH HOMES
Utilities & green energy
- Electric: 220 Volts in Kitchen
- Sewer: Public Sewer
Community & HOA
Community
- Subdivision: SUPERSTITION HIGHLANDS
HOA
- Has HOA: Yes
- Services included: Maintenance Grounds
- HOA fee: $84 monthly
- HOA name: Superstition Highlan
- HOA phone: 480-635-1133
Location
- Region: Gilbert
Financial & listing details
- Price per square foot: $252/sqft
- Tax assessed value: $532,200
- Annual tax amount: $2,552
- Date on market: 9/12/2026
- Cumulative days on market: 68 days
- Listing terms: VA Loan,Cash,Conventional
- Ownership: Fee Simple
- Electric utility on property: Yes
- Road surface type: Asphalt
Estimated market value
Not available
Estimated sales range
Not available
Not available
Price history
| Date | Event | Price |
|---|---|---|
| 10/7/2026 | Price change | $695,000-2.1%$252/sqft |
Source:  ARMLS #7078881 Report a problem | ||
| 9/12/2026 | Listed for sale | $710,000+69%$258/sqft |
Source: ARMLS #7078881 Report a problem | ||
| 9/27/2019 | Sold | $420,000+0.2%$153/sqft |
Source: ARMLS #5960148 Report a problem | ||
| 8/6/2019 | Pending sale | $419,000$152/sqft |
Source: Homie LLC Report a problem | ||
| 8/2/2019 | Listed for sale | $419,000+27.4%$152/sqft |
Source: Homie LLC Report a problem | ||
| 7/23/2014 | Sold | $329,000-3.2%$120/sqft |
Source: ARMLS #5102197 Report a problem | ||
| 6/10/2014 | Price change | $339,900-2.3%$123/sqft |
Source: Realty One Group #5102197 Report a problem | ||
| 5/21/2014 | Price change | $347,900-0.6%$126/sqft |
Source: Realty One Group #5102197 Report a problem | ||
| 4/18/2014 | Listed for sale | $349,900+95.6%$127/sqft |
Source: Realty One Group #5102197 Report a problem | ||
| 5/11/1999 | Sold | $178,898$65/sqft |
Source: Public Record Report a problem | ||
Public tax history
| Year | Property taxes | Tax assessment |
|---|---|---|
| 2025 | $2,456 +4% | $53,220 -5.7% |
| 2024 | $2,361 -0.9% | $56,450 +89.2% |
| 2023 | $2,382 -0.6% | $29,829 -12.9% |
| 2022 | $2,396 -3.5% | $34,250 +1% |
| 2021 | $2,481 +8.7% | $33,920 +6.8% |
| 2020 | $2,283 +3% | $31,760 +6.5% |
| 2019 | $2,217 | $29,810 +5.4% |
| 2018 | $2,217 +3.6% | $28,270 +4.1% |
| 2017 | $2,140 +6.1% | $27,150 +6.4% |
| 2016 | $2,017 -4.8% | $25,520 +6.3% |
| 2015 | $2,118 | $24,000 +14.8% |
| 2014 | -- | $20,910 +19.6% |
| 2013 | -- | $17,480 -4% |
| 2012 | -- | $18,210 -11.2% |
| 2011 | -- | $20,510 -11.4% |
| 2010 | -- | $23,150 -18.8% |
| 2009 | -- | $28,520 -15.6% |
| 2008 | -- | $33,800 +6.3% |
| 2007 | -- | $31,800 +59% |
| 2006 | -- | $20,000 |
| 2005 | -- | $20,000 +8.7% |
| 2004 | -- | $18,400 |
| 2003 | -- | $18,400 +14.6% |
| 2002 | -- | $16,050 |
Find assessor info on the county website
Monthly payment
Est. payment
Payment breakdown
Explore the cost of this home by adjusting the details. Changes won't be saved.Climate risks
Neighborhood: Superstition Highlands
Nearby schools
Schools provided by the listing agent
- Elementary: Towne Meadows Elementary School
- Middle: Highland Jr High School
- High: Highland High School
- District: Gilbert Unified District
Source: ARMLS. This data may not be complete. We recommend contacting the local school district to confirm school assignments for this home.


Similar homes
- $719,9005 bd3 ba3.3k sqft4132 E REDFIELD Avenue, Gilbert, AZ 85234For Sale
 MLS ID #7090899, Bruce C. Fraser, Moose Group Real Estate. ARMLS
- $745,0004 bd3 ba2.9k sqft4113 E PARK Avenue, Gilbert, AZ 85234For Sale
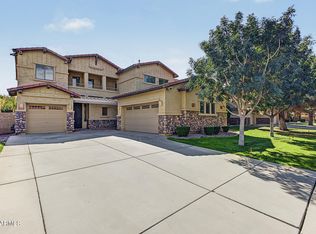 MLS ID #7092520, April G. Hughes, Hughes Realty & Investments. ARMLS
- $850,0005 bd4 ba3.3k sqft3094 E COTTON Lane, Gilbert, AZ 85234For Sale
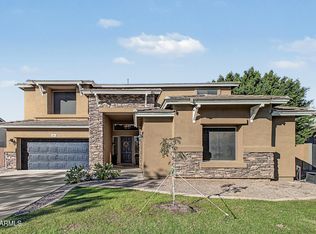 MLS ID #7105257, Aimee N. Lunt, RE/MAX Fine Properties. ARMLS
- $599,0004 bd3 ba2.4k sqft1557 E DOUGLAS Avenue, Gilbert, AZ 85234For Sale
 MLS ID #7067589, Chelsea Capone, HomeSmart Lifestyles. ARMLS
