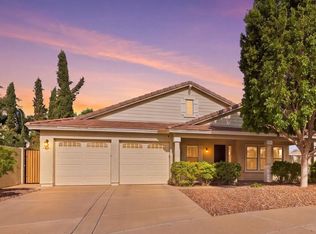
Welcome to a home that has been truly loved and cared for by its second owners since 2006. Built in 2001, this Ashley Heights home offers something every buyer can appreciate: the confidence that comes with many of the big-ticket items already taken care of. Recent improvements include a newer roof, hvac, water heater, exterior paint, attic insulation, engineered wood flooring, appliances and more -- giving the next owner a wonderful foundation and added peace of mind.
Inside, the home offers a bright, open layout with abundant natural light, plantation shutters and comfortable living spaces that flow into the kitchen and dining areas. Step outside and enjoy the established neighborhood and nearby community amenities, including parks, playgrounds, basketball, volleyball.. tennis and other recreation within Ashley Heights.
And then there's the location. Ashley Heights sits near Ray & Recker, placing you close to everyday shopping and dining while also offering convenient access to the Loop 202. SanTan Village, Agritopia and Epicenter are all nearby, giving you plenty of options for restaurants, shopping and entertainment.
For sale
$570,000
4304 E DEL RIO Street, Gilbert, AZ 85295
4beds
1,892sqft
Single Family Residence
Built in 2001
7,989 Square Feet Lot
$-- Zestimate®
$301/sqft
$70/mo HOA
What's special
- 20 days
- 490
- 19
Zillow last checked:
Listing updated:
Listed by:
Danny Pum 602-334-8334,
Keller Williams Arizona Realty,
Teresa Atkinson 480-235-7522,
Keller Williams Arizona Realty
Source: ARMLS,MLS#: 7073996
Facts & features
Interior
Bedrooms & bathrooms
- Bedrooms: 4
- Bathrooms: 2
- Full bathrooms: 2
Heating
- Natural Gas
Cooling
- HVAC SEER Rating, Central Air
Appliances
- Included: Water Softener Owned, Refrigerator, Built-in Microwave, Dishwasher, Disposal, Electric Range
- Laundry: Inside
Features
- Non-laminate Counter, High Speed Internet, Double Vanity, Other, Eat-in Kitchen, Breakfast Bar, 9+ Flat Ceilings, No Interior Steps, Pantry, Full Bth Master Bdrm, Separate Shwr & Tub
- Flooring: Tile, Wood
- Windows: Solar Screens, Double Pane Windows
- Has basement: No
- Has fireplace: No
Interior area
- Total structure area: 1,892
- Total interior livable area: 1,892 sqft
Video & virtual tour
Property
Parking
- Total spaces: 4
- Parking features: Attached, Garage Door Opener, Direct Access, Attch'd Gar Cabinets
- Attached garage spaces: 2
- Uncovered spaces: 2
Features
- Stories: 1
- Patio & porch: Covered, Patio
- Exterior features: Storage
- Spa features: None
- Fencing: Back Yard,Block
Lot
- Size: 7,989 Square Feet
- Features: North/South Exposure, Sprinklers In Rear, Sprinklers In Front, Gravel/Stone Front, Gravel/Stone Back, Grass Back, Auto Timer H2O Front, Auto Timer H2O Back, Irrigation Back
Details
- Parcel number: 30438295
Construction
Type & style
- Home type: SingleFamily
- Architectural style: Spanish
- Property subtype: Single Family Residence
Materials
- Stucco, Wood Frame, Painted
- Foundation: Slab
- Roof: Tile
Condition
- Year built: 2001
Details
- Builder name: Shea Homes
Utilities & green energy
- Sewer: Public Sewer
- Utilities for property: Natural Gas Connected
Community & HOA
Community
- Features: Tennis Court(s), Playground, Biking/Walking Path
- Security: Security System Owned
- Subdivision: ASHLEY HEIGHTS
HOA
- Has HOA: Yes
- Services included: Maintenance Grounds
- HOA fee: $209 quarterly
- HOA name: Ashley Heights
- HOA phone: 602-906-4908
Location
- Region: Gilbert
Financial & listing details
- Price per square foot: $301/sqft
- Tax assessed value: $430,600
- Annual tax amount: $1,769
- Date on market: 9/2/2026
- Cumulative days on market: 14 days
- Listing terms: Cash,Conventional
- Ownership: Fee Simple
- Road surface type: Paved
Estimated market value
Not available
Estimated sales range
Not available
Not available
Price history
| Date | Event | Price |
|---|---|---|
| 9/2/2026 | Listed for sale | $570,000+78.1%$301/sqft |
Source:  ARMLS #7073996 Report a problem ARMLS #7073996 Report a problem | ||
| 5/31/2006 | Sold | $320,000+97.5%$169/sqft |
Source: ARMLS #2464778 Report a problem | ||
| 1/31/2002 | Sold | $162,050$86/sqft |
Source: Public Record Report a problem | ||
Public tax history
| Year | Property taxes | Tax assessment |
|---|---|---|
| 2025 | $1,686 -6.5% | $43,060 -3.2% |
| 2024 | $1,803 -0.6% | $44,470 +110.5% |
| 2023 | $1,813 +0.1% | $21,126 -26.1% |
| 2022 | $1,811 -4.3% | $28,580 +8.5% |
| 2021 | $1,892 +3.3% | $26,330 +5.9% |
| 2020 | $1,831 +3.6% | $24,860 +9.8% |
| 2019 | $1,768 | $22,650 +6.2% |
| 2018 | $1,768 +3.7% | $21,320 +5.5% |
| 2017 | $1,704 +12.6% | $20,200 +1.4% |
| 2016 | $1,513 +1.1% | $19,920 +10.5% |
| 2015 | $1,496 | $18,020 +26.6% |
| 2014 | -- | $14,230 +14.9% |
| 2013 | -- | $12,380 -6.8% |
| 2012 | -- | $13,280 -10.3% |
| 2011 | -- | $14,800 -14.5% |
| 2010 | -- | $17,300 -20.6% |
| 2009 | -- | $21,800 -14% |
| 2008 | -- | $25,350 +11.2% |
| 2007 | -- | $22,800 +60% |
| 2006 | -- | $14,250 |
| 2005 | -- | $14,250 +6.3% |
| 2004 | -- | $13,400 |
| 2003 | -- | $13,400 +458.3% |
| 2002 | -- | $2,400 |
Find assessor info on the county website
Monthly payment
Est. payment
Payment breakdown
Explore the cost of this home by adjusting the details. Changes won't be saved.Climate risks
Neighborhood: Ashley Heights
Nearby schools
Schools provided by the listing agent
- Elementary: Gateway Pointe Elementary
- Middle: Cooley Middle School
- High: Williams Field High School
- District: Higley Unified School District
Source: ARMLS. This data may not be complete. We recommend contacting the local school district to confirm school assignments for this home.
Similar homes
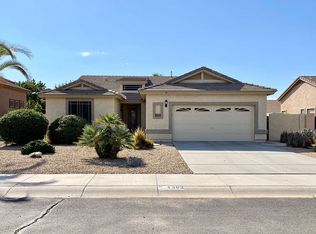
- $579,0004 bd3 ba2.5k sqft1892 E SHANNON Street, Gilbert, AZ 85295For Sale
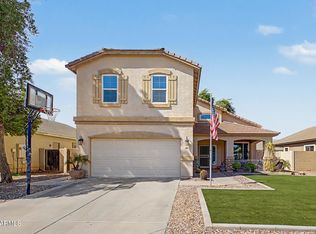 MLS ID #7078152, David Schleif, Realty ONE Group. ARMLS
 - $625,0003 bd3 ba2.2k sqft2501 E LOS ALAMOS Street, Gilbert, AZ 85295For Sale
 MLS ID #7078937, Kelly Saggione, Real Broker. ARMLS
 - $494,9993 bd2 ba1.9k sqft4223 E Erie Street, Gilbert, AZ 85295For Sale
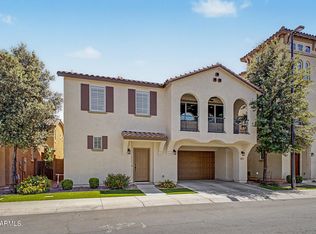 MLS ID #7031848, David Schnepf, RE/MAX Fine Properties. ARMLS
 - $549,0003 bd2 ba2.3k sqft20628 S 185TH Place, Queen Creek, AZ 85142For Sale
 MLS ID #7080835, Michael Bolerjack, Real Broker. ARMLS
