Become the proud owner of this delightful 4-bedroom residence in Morrison Ranch w/owned solar! You're welcomed by an inviting living room with high ceilings, recessed lighting, blinds, and attractive wood-look flooring. The spacious eat-in kitchen has granite counters, white cabinetry with crown moulding, built-in appliances, and an island with a breakfast bar for casual dining. The primary bedroom showcases soft carpeting, a private bathroom with dual sinks, and a walk-in closet for an organized wardrobe. You'll also find a versatile bonus room ideal for a lounge or playroom. Enjoy peaceful afternoons in the backyard, which offers a gazebo, pristine artificial turf, stylish pavers, and abundant space for outdoor relaxation. Don't miss out on this fantastic opportunity!
For sale
Price cut: $6.8K (8/28)
$538,000
4343 E VAUGHN Avenue, Gilbert, AZ 85234
4beds
2,370sqft
Single Family Residence
Built in 2006
3,960 Square Feet Lot
$-- Zestimate®
$227/sqft
$146/mo HOA
What's special
Spacious eat-in kitchenRecessed lightingStylish paversBuilt-in appliancesGranite countersPristine artificial turfAttractive wood-look flooring
- 44 days
- 764
- 36
Likely to sell faster than
Zillow last checked:
Listing updated:
Listed by:
Bryan C. Gunter 480-388-9842,
West USA Realty
Source: ARMLS,MLS#: 7057697
Facts & features
Interior
Bedrooms & bathrooms
- Bedrooms: 4
- Bathrooms: 3
- Full bathrooms: 2
- 1/2 bathrooms: 1
Heating
- Natural Gas
Cooling
- Central Air, Ceiling Fan(s)
Appliances
- Included: Dryer, Washer, Water Softener Owned, Built-in Microwave, Dishwasher, Disposal, Gas Range, Water Purifier
- Laundry: Inside
Features
- Pantry, High Speed Internet, Granite Counters, Double Vanity, Upstairs, Eat-in Kitchen, Breakfast Bar, 9+ Flat Ceilings, Kitchen Island, Full Bth Master Bdrm, Separate Shwr & Tub
- Flooring: Carpet, Laminate, Tile
- Windows: Double Pane Windows
- Has basement: No
- Has fireplace: No
Interior area
- Total structure area: 2,370
- Total interior livable area: 2,370 sqft
Property
Parking
- Total spaces: 4
- Parking features: Attached, Garage Door Opener, Direct Access
- Attached garage spaces: 2
- Uncovered spaces: 2
Features
- Stories: 2
- Patio & porch: Patio
- Spa features: None
- Fencing: Block
Lot
- Size: 3,960 Square Feet
- Features: North/South Exposure, Sprinklers In Front, Gravel/Stone Back, Grass Front, Synthetic Grass Back
Details
- Additional structures: Gazebo
- Parcel number: 31312733
Construction
Type & style
- Home type: SingleFamily
- Architectural style: Contemporary
- Property subtype: Single Family Residence
Materials
- Stucco, Wood Frame, Painted
- Roof: Tile
Condition
- Year built: 2006
Details
- Builder name: Ashton Woods Homes
Utilities & green energy
- Sewer: Public Sewer
- Water: City Water
Green energy
- Energy efficient items: Solar Panels
Community & HOA
Community
- Features: Lake, Playground, Biking/Walking Path
- Subdivision: HIGHLAND GROVES AT MORRISON RANCH
HOA
- Has HOA: Yes
- Services included: Maintenance Grounds
- HOA fee: $438 quarterly
- HOA name: Morrison Ranch
- HOA phone: 480-921-7500
Location
- Region: Gilbert
Financial & listing details
- Price per square foot: $227/sqft
- Tax assessed value: $383,600
- Annual tax amount: $1,722
- Date on market: 7/23/2026
- Cumulative days on market: 45 days
- Listing terms: Cash,Conventional,FHA,VA Loan
- Ownership: Fee Simple
Estimated market value
Not available
Estimated sales range
Not available
Not available
Price history
| Date | Event | Price |
|---|---|---|
| 8/28/2026 | Price change | $538,000-1.2%$227/sqft |
Source:  ARMLS #7057697 Report a problem ARMLS #7057697 Report a problem | ||
| 8/26/2026 | Price change | $544,8000%$230/sqft |
Source: ARMLS #7057697 Report a problem | ||
| 8/7/2026 | Price change | $544,900-0.9%$230/sqft |
Source: ARMLS #7057697 Report a problem | ||
| 7/23/2026 | Listed for sale | $550,000+17%$232/sqft |
Source: ARMLS #7057697 Report a problem | ||
| 6/1/2021 | Sold | $470,000+1.1%$198/sqft |
Source: ARMLS #6229473 Report a problem | ||
| 4/30/2021 | Listed for sale | $465,000+37.4%$196/sqft |
Source: ARMLS #6229473 Report a problem | ||
| 6/8/2018 | Listing removed | $338,500$143/sqft |
Source: Keller Williams Realty East Valley #5738039 Report a problem | ||
| 5/24/2018 | Price change | $338,500-0.4%$143/sqft |
Source: Keller Williams Realty East Valley #5738039 Report a problem | ||
| 3/16/2018 | Listed for sale | $340,000+100%$143/sqft |
Source: Keller Williams Realty East Valley #5738039 Report a problem | ||
| 6/24/2011 | Sold | $170,000-2.9%$72/sqft |
Source: ARMLS #4511435 Report a problem | ||
| 3/3/2011 | Listed for sale | $175,000$74/sqft |
Source: Boulter Properties #4511435 Report a problem | ||
| 1/27/2011 | Listing removed | $175,000$74/sqft |
Source: Boulter Properties #4511435 Report a problem | ||
| 12/25/2010 | Price change | $175,000-2.7%$74/sqft |
Source: Boulter Properties #4511435 Report a problem | ||
| 9/9/2010 | Price change | $179,900-5.3%$76/sqft |
Source: RE/MAX Alliance Group #4439404 Report a problem | ||
| 8/27/2010 | Price change | $189,900-2.6%$80/sqft |
Source: RE/MAX Alliance Group #4439404 Report a problem | ||
| 8/13/2010 | Price change | $195,000-1.3%$82/sqft |
Source: RE/MAX Alliance Group #4439404 Report a problem | ||
| 5/25/2010 | Price change | $197,500-1.2%$83/sqft |
Source: RE/MAX Alliance Group #4376965 Report a problem | ||
| 5/20/2010 | Price change | $199,950-7%$84/sqft |
Source: RE/MAX Alliance Group #4376965 Report a problem | ||
| 4/22/2010 | Listed for sale | $214,900-33.8%$91/sqft |
Source: RE/MAX Alliance Group #4376965 Report a problem | ||
| 12/7/2007 | Listing removed | $324,500$137/sqft |
Source: Number1Expert #2829510 Report a problem | ||
| 11/14/2007 | Listed for sale | $324,500+29.8%$137/sqft |
Source: Number1Expert #2829510 Report a problem | ||
| 11/15/2006 | Sold | $250,000$105/sqft |
Source: Public Record Report a problem | ||
Public tax history
| Year | Property taxes | Tax assessment |
|---|---|---|
| 2025 | $1,637 +4% | $38,360 -6% |
| 2024 | $1,574 -0.9% | $40,820 +105.3% |
| 2023 | $1,588 -1.5% | $19,880 -23.8% |
| 2022 | $1,611 -3.6% | $26,080 +5.7% |
| 2021 | $1,671 +8.7% | $24,670 +7% |
| 2020 | $1,538 +3.8% | $23,060 +7.8% |
| 2019 | $1,481 | $21,400 +5.8% |
| 2018 | $1,481 +3.5% | $20,220 +8.3% |
| 2017 | $1,430 +6.1% | $18,670 +0.1% |
| 2016 | $1,349 -5% | $18,650 +5.8% |
| 2015 | $1,419 | $17,620 +25.1% |
| 2014 | -- | $14,080 +20.9% |
| 2013 | -- | $11,650 -6.1% |
| 2012 | -- | $12,410 -11.4% |
| 2011 | -- | $14,010 -12.3% |
| 2010 | -- | $15,980 -19.3% |
| 2009 | -- | $19,810 -15.7% |
| 2008 | -- | $23,500 +262.7% |
| 2007 | -- | $6,480 |
Find assessor info on the county website
Monthly payment
Est. payment
Payment breakdown
Explore the cost of this home by adjusting the details. Changes won't be saved.Climate risks
Neighborhood: Highland Groves At Morrison Ranch
Nearby schools
Schools provided by the listing agent
- Elementary: Highland Park Elementary
- Middle: Greenfield Junior High School
- High: Highland High School
- District: Gilbert Unified District
Source: ARMLS. This data may not be complete. We recommend contacting the local school district to confirm school assignments for this home.
Similar homes
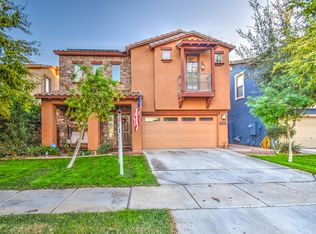
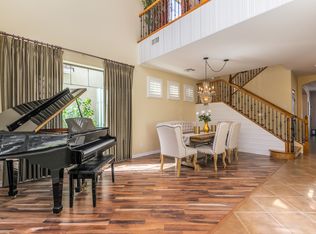
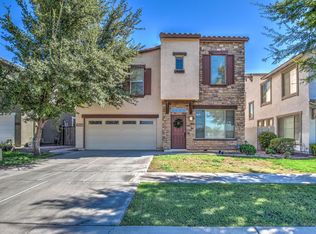
- $575,0005 bd3 ba2.5k sqft4337 E VAUGHN Avenue, Gilbert, AZ 85234For Sale
 MLS ID #7027404, Tammy M Krueger, West USA Realty. ARMLS
 - $475,0003 bd3 ba2.1k sqft6826 E POSADA Circle, Mesa, AZ 85212For Sale
 MLS ID #7062824, Jason Manning, HomeSmart. ARMLS
 - $639,9004 bd3 ba2.3k sqft1848 E ASPEN Way, Gilbert, AZ 85234For Sale
 MLS ID #7052675, Armando Martinez, CTR Realty. ARMLS
 - $540,0004 bd3 ba2.1k sqft2502 S LYNCH --, Mesa, AZ 85209For Sale
 MLS ID #7036223, Kenny Klaus, Real Broker. ARMLS
