Beautifully maintained home in the heart of Gilbert offering thoughtful upgrades, stylish finishes, and a spacious open-concept layout filled with natural light. The Master suite is located on the main level along with the laundry room and garage. There are two additional bedrooms upstairs along with the living room, kitchen and dining spaces. This creates the perfect setup for everyday living and entertaining. With all of this together on the upper level, you can feel safe and secure with your family. What a great space to relax and enjoy the Fall breeze coming in from the balcony. The kitchen features granite countertops, stainless steel appliances, custom cabinetry, and plenty of storage. You will be amazed at how open and comfortable the living space is, and how much room there is. Recent updates include a new HVAC system (April 2025), new dishwasher, new microwave, new exterior paint, new fire alarms, new bathroom tile (2026), new carpet (2026), and a termite treatment completed in May 2026 for added peace of mind. Additional highlights include a custom oversized sliding glass door, built-in cabinets and workspace in one of the bedrooms...upgraded laundry room cabinetry, custom garage storage shelving, an electric car charger, and a spacious 2-car garage. Located in a desirable Gilbert community with parks, walking areas, and a community pool, this beautiful home combines comfort, functionality, and modern upgrades in an excellent location.
For sale
Price cut: $5K (8/27)
$494,999
4223 E Erie Street, Gilbert, AZ 85295
3beds
1,926sqft
Single Family Residence
Built in 2015
3,000 Square Feet Lot
$-- Zestimate®
$257/sqft
$100/mo HOA
What's special
Custom garage storage shelvingNew exterior paintKitchen features granite countertopsPlenty of storageCustom cabinetryUpgraded laundry room cabinetryStainless steel appliances
- 142 days
- 276
- 29
Zillow last checked:
Listing updated:
Listed by:
David Schnepf 480-457-9227,
RE/MAX Fine Properties
Source: ARMLS,MLS#: 7031848
Facts & features
Interior
Bedrooms & bathrooms
- Bedrooms: 3
- Bathrooms: 2
- Full bathrooms: 2
Heating
- Electric
Cooling
- Central Air
Appliances
- Included: Dryer, Washer, Refrigerator, Built-in Microwave, Dishwasher, Disposal, Electric Oven, Electric Cooktop
- Laundry: Inside, Engy Star (See Rmks)
Features
- High Speed Internet, Granite Counters, Double Vanity, Master Downstairs, Eat-in Kitchen, Breakfast Bar, Kitchen Island, Pantry, 3/4 Bath Master Bdrm, Separate Shwr & Tub
- Flooring: Carpet, Tile
- Windows: Double Pane Windows, ENERGY STAR Qualified Windows, Tinted Windows
- Has basement: No
- Has fireplace: No
Interior area
- Total structure area: 1,926
- Total interior livable area: 1,926 sqft
Property
Parking
- Total spaces: 2
- Parking features: Garage Door Opener
- Garage spaces: 2
Features
- Stories: 2
- Patio & porch: Covered
- Exterior features: Balcony
- Spa features: None
- Fencing: Block
Lot
- Size: 3,000 Square Feet
- Features: North/South Exposure, Gravel/Stone Back, Grass Front, Synthetic Grass Back
Details
- Parcel number: 31319407
Construction
Type & style
- Home type: SingleFamily
- Property subtype: Single Family Residence
Materials
- Brick Veneer, Stucco, Wood Frame, Painted
- Roof: Tile
Condition
- Year built: 2015
Details
- Builder name: Ryland Homes
Community & HOA
Community
- Features: Pool, Community Spa, Playground, Biking/Walking Path
- Subdivision: FINCHER FIELDS AT COOLEY STATION AMD
HOA
- Has HOA: Yes
- Services included: Front Yard Maint
- HOA fee: $100 monthly
- HOA name: AAM Community
- HOA phone: 602-957-9191
Location
- Region: Gilbert
Financial & listing details
- Price per square foot: $257/sqft
- Tax assessed value: $392,200
- Annual tax amount: $1,494
- Date on market: 5/21/2026
- Cumulative days on market: 142 days
- Listing terms: VA Loan,Cash,Conventional,FHA
- Ownership: Fee Simple
Estimated market value
Not available
Estimated sales range
Not available
Not available
Price history
| Date | Event | Price |
|---|---|---|
| 8/27/2026 | Price change | $494,999-1%$257/sqft |
Source:  ARMLS #7031848 Report a problem ARMLS #7031848 Report a problem | ||
| 7/29/2026 | Price change | $499,999-1%$260/sqft |
Source: ARMLS #7031848 Report a problem | ||
| 6/20/2026 | Price change | $505,000-1%$262/sqft |
Source: ARMLS #7031848 Report a problem | ||
| 5/22/2026 | Listed for sale | $510,000+75.9%$265/sqft |
Source: ARMLS #7031848 Report a problem | ||
| 8/27/2018 | Sold | $290,000-3.3%$151/sqft |
Source: ARMLS #5792367 Report a problem | ||
| 7/27/2018 | Pending sale | $300,000$156/sqft |
Source: Keller Williams Realty East Valley #4223 E Erie Street Report a problem | ||
| 7/7/2018 | Listed for sale | $300,000+18.6%$156/sqft |
Source: Keller Williams Realty East Valley #4223 E Erie Street Report a problem | ||
| 10/30/2015 | Sold | $253,046$131/sqft |
Source: Public Record Report a problem | ||
Public tax history
| Year | Property taxes | Tax assessment |
|---|---|---|
| 2025 | $1,468 -6.5% | $39,220 -4.3% |
| 2024 | $1,569 -0.6% | $41,000 +122.9% |
| 2023 | $1,578 +2.7% | $18,394 -31.6% |
| 2022 | $1,538 -4.9% | $26,900 +4.6% |
| 2021 | $1,618 +3% | $25,710 +4.5% |
| 2020 | $1,571 +3.4% | $24,610 +11.8% |
| 2019 | $1,518 | $22,010 +7.3% |
| 2018 | $1,518 +5.2% | $20,510 +6.4% |
| 2017 | $1,443 +1324.2% | $19,280 +12.1% |
| 2016 | $101 | $17,200 +1579.7% |
| 2015 | $101 | $1,024 |
Find assessor info on the county website
Monthly payment
Est. payment
Payment breakdown
Explore the cost of this home by adjusting the details. Changes won't be saved.Climate risks
Neighborhood: Cooley Station
Nearby schools
Schools provided by the listing agent
- Elementary: Gateway Pointe Elementary
- Middle: Cooley Middle School
- High: Williams Field High School
- District: Higley Unified School District
Source: ARMLS. This data may not be complete. We recommend contacting the local school district to confirm school assignments for this home.


Similar homes
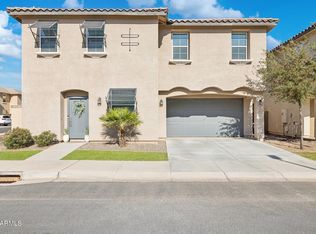
- $465,0003 bd3 ba2k sqft4124 E Toledo Street, Gilbert, AZ 85295For Sale
 MLS ID #7063369, Michael J. D'Elena, RETSY. ARMLS
 - $472,5003 bd3 ba2k sqft4267 E ERIE Street, Gilbert, AZ 85295For Sale
 MLS ID #7051356, Elicia Rodriguez, Good Company Real Estate. ARMLS
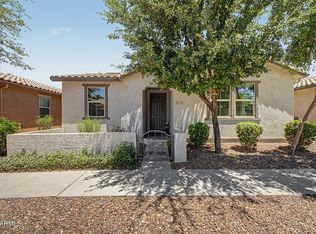
 - $455,0003 bd2 ba1.8k sqft4116 E CATHY Drive, Gilbert, AZ 85296For Sale
 MLS ID #7048176, Sue Hite, NextHome Power Realty. ARMLS
 - $465,0003 bd2 ba1.5k sqft3312 E WILDHORSE Drive, Gilbert, AZ 85297For Sale
 MLS ID #7070321, Jim Rock Nawrocki, RE/MAX Fine Properties. ARMLS
