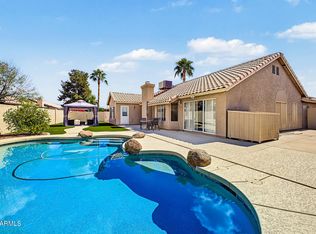
Welcome home to this beautifully updated 3-bedroom 2-bathroom Gilbert gem just 5 minutes from Downtown Gilbert's best dining, shopping, and entertainment! The open layout impresses with vaulted ceilings, abundant natural light, fresh paint, plantation shutters, and a cozy fireplace flowing into the dining area. The spotless kitchen features SS appliances, tile backsplash, a new dishwasher, and a charming bay window breakfast nook. Double doors open to a romantic primary suite with ensuite bath. Major updates done -- new roof, newer AC, and new dishwasher. Low-maintenance backyard for effortless outdoor living.
For sale
Price cut: $10K (10/6)
$509,999
246 E VAUGHN Avenue, Gilbert, AZ 85234
3beds
1,707sqft
Single Family Residence
Built in 1992
4,883 Square Feet Lot
$-- Zestimate®
$299/sqft
$185/mo HOA
What's special
Cozy fireplaceOpen layoutFresh paintAbundant natural lightTile backsplashSs appliancesPlantation shutters
- 46 days
- 384
- 13
Zillow last checked:
Listing updated:
Listed by:
Soroosh Ghafaripanah 602-332-9452,
AZ Dream Homes,
Thomas Espinosa 623-850-1593,
AZ Dream Homes
Source: ARMLS,MLS#: 7072642
Facts & features
Interior
Bedrooms & bathrooms
- Bedrooms: 3
- Bathrooms: 2
- Full bathrooms: 2
Heating
- Electric
Cooling
- Central Air, Ceiling Fan(s)
Appliances
- Included: Dryer, Washer, Refrigerator, Built-in Microwave, Dishwasher, Disposal, Electric Range
- Laundry: Inside
Features
- High Speed Internet, Double Vanity, Eat-in Kitchen, Breakfast Bar, No Interior Steps, Vaulted Ceiling(s), Full Bth Master Bdrm, Separate Shwr & Tub, Laminate Counters
- Flooring: Carpet, Tile
- Windows: Screens, Double Pane Windows
- Has basement: No
- Number of fireplaces: 1
- Fireplace features: Wood Burning, Living Room
Interior area
- Total structure area: 1,707
- Total interior livable area: 1,707 sqft
Property
Parking
- Total spaces: 4
- Parking features: Attached, Garage Door Opener, Direct Access
- Attached garage spaces: 2
- Uncovered spaces: 2
Accessibility
- Accessibility features: Bath Grab Bars
Features
- Stories: 1
- Patio & porch: Covered, Patio
- Spa features: None
- Fencing: Back Yard,Block
Lot
- Size: 4,883 Square Feet
- Features: North/South Exposure, Gravel/Stone Front, Gravel/Stone Back, Grass Front
Details
- Parcel number: 30497159
Construction
Type & style
- Home type: SingleFamily
- Architectural style: Ranch
- Property subtype: Single Family Residence
Materials
- Stucco, Wood Frame, Painted
- Roof: Tile
Condition
- Year built: 1992
Details
- Builder name: UDC Homes
Utilities & green energy
- Sewer: Public Sewer
Community & HOA
Community
- Features: Pool, Lake, Community Spa, Community Spa Htd, Near Bus Stop, Playground, Biking/Walking Path
- Subdivision: STONEBRIDGE LAKES MANOR LOT 1-123 TR A-F
HOA
- Has HOA: Yes
- Services included: Maintenance Grounds, Front Yard Maint
- HOA fee: $472 semi-annually
- HOA name: Stonebridge Lakes As
- HOA phone: 480-422-0888
- Second HOA fee: $636 semi-annually
- Second HOA name: Stonebridge Lakes Ma
- Second HOA phone: 480-422-0888
Location
- Region: Gilbert
Financial & listing details
- Price per square foot: $299/sqft
- Tax assessed value: $373,700
- Annual tax amount: $1,578
- Date on market: 8/28/2026
- Cumulative days on market: 46 days
- Listing terms: Cash,Conventional
- Ownership: Fee Simple
Estimated market value
Not available
Estimated sales range
Not available
Not available
Price history
| Date | Event | Price |
|---|---|---|
| 10/6/2026 | Price change | $509,999-1.9%$299/sqft |
Source:  ARMLS #7072642 Report a problem ARMLS #7072642 Report a problem | ||
| 9/29/2026 | Price change | $519,999-1.9%$305/sqft |
Source: ARMLS #7072642 Report a problem | ||
| 8/28/2026 | Listed for sale | $529,999+24.7%$310/sqft |
Source: ARMLS #7072642 Report a problem | ||
| 6/15/2026 | Sold | $425,000-5.3%$249/sqft |
Source: ARMLS #7015470 Report a problem | ||
| 6/13/2026 | Pending sale | $449,000$263/sqft |
Source: ARMLS #7015470 Report a problem | ||
| 6/13/2026 | Listed for sale | $449,000$263/sqft |
Source: ARMLS #7015470 Report a problem | ||
| 6/9/2026 | Pending sale | $449,000$263/sqft |
Source: ARMLS #7015470 Report a problem | ||
| 4/17/2026 | Listed for sale | $449,000+29933.4%$263/sqft |
Source: ARMLS #7015470 Report a problem | ||
| 11/5/2020 | Listing removed | $1,995$1/sqft |
Source: Tru Realty #6015628 Report a problem | ||
| 8/12/2020 | Listed for rent | $1,995+0.3%$1/sqft |
Source: Tru Realty #6015628 Report a problem | ||
| 9/1/2019 | Listing removed | $1,989$1/sqft |
Source: Keller Williams Integrity First #5739485 Report a problem | ||
| 2/13/2019 | Price change | $1,989-0.1%$1/sqft |
Source: Keller Williams Integrity First #5739485 Report a problem | ||
| 9/4/2018 | Price change | $1,990+0.1%$1/sqft |
Source: Keller Williams Integrity First Realty #5739485 Report a problem | ||
| 8/24/2018 | Price change | $1,989-0.1%$1/sqft |
Source: Keller Williams Integrity First #5739485 Report a problem | ||
| 4/25/2018 | Price change | $1,990+5.3%$1/sqft |
Source: Keller Williams Integrity First Realty #5739485 Report a problem | ||
| 2/13/2018 | Listed for rent | $1,890+5.6%$1/sqft |
Source: DPR Realty LLC #5722978 Report a problem | ||
| 12/23/2017 | Listing removed | $1,790$1/sqft |
Source: DPR Realty LLC #5619518 Report a problem | ||
| 6/17/2017 | Listed for rent | $1,790+2.3%$1/sqft |
Source: DPR Realty LLC #5486563 Report a problem | ||
| 11/29/2016 | Listing removed | $1,750-2.2%$1/sqft |
Source: DPR Realty LLC #5486563 Report a problem | ||
| 4/20/2016 | Listing removed | $1,790$1/sqft |
Source: DPR Realty LLC #5408892 Report a problem | ||
| 3/5/2016 | Listed for rent | $1,790+19.7%$1/sqft |
Source: DPR Realty LLC #5408892 Report a problem | ||
| 7/21/2015 | Listing removed | $1,495-99.2%$1/sqft |
Source: DPR Realty LLC #5299184 Report a problem | ||
| 6/26/2015 | Price change | $1,495+1.4%$1/sqft |
Source: DPR Realty LLC #5299184 Report a problem | ||
| 5/20/2015 | Listed for rent | $1,475$1/sqft |
Source: DPR Realty LLC #5282432 Report a problem | ||
| 2/14/2014 | Sold | $184,000-0.5%$108/sqft |
Source: ARMLS #5009082 Report a problem | ||
| 10/31/2013 | Listed for sale | $184,900+34%$108/sqft |
Source: DPR Realty, LLC #5009082 Report a problem | ||
| 6/26/2001 | Sold | $138,000+35.3%$81/sqft |
Source: Public Record Report a problem | ||
| 6/14/1996 | Sold | $102,000$60/sqft |
Source: Public Record Report a problem | ||
Public tax history
| Year | Property taxes | Tax assessment |
|---|---|---|
| 2025 | $1,534 +4% | $37,370 -5.6% |
| 2024 | $1,475 -0.9% | $39,580 +112.4% |
| 2023 | $1,488 +0.6% | $18,635 -24.1% |
| 2022 | $1,479 -3.7% | $24,560 +7.2% |
| 2021 | $1,535 +8.5% | $22,910 +7% |
| 2020 | $1,415 +3% | $21,410 +9.7% |
| 2019 | $1,373 | $19,510 +8.2% |
| 2018 | $1,373 +3.5% | $18,030 +4.2% |
| 2017 | $1,327 +6.8% | $17,310 +10.8% |
| 2016 | $1,242 -3.4% | $15,620 -4.2% |
| 2015 | $1,286 | $16,310 +28.8% |
| 2014 | -- | $12,660 +15.9% |
| 2013 | -- | $10,920 -3.8% |
| 2012 | -- | $11,350 -10.4% |
| 2011 | -- | $12,670 -15.6% |
| 2010 | -- | $15,020 -25.5% |
| 2009 | -- | $20,150 -9% |
| 2008 | -- | $22,150 +7.3% |
| 2007 | -- | $20,650 +72.1% |
| 2006 | -- | $12,000 |
| 2005 | -- | $12,000 +3.4% |
| 2004 | -- | $11,600 |
| 2003 | -- | $11,600 +14.3% |
| 2002 | -- | $10,150 |
Find assessor info on the county website
Monthly payment
Est. payment
Payment breakdown
Explore the cost of this home by adjusting the details. Changes won't be saved.Climate risks
Neighborhood: Stonebridge Lakes
Nearby schools
Schools provided by the listing agent
- Elementary: Burk Elementary School
- Middle: Mesquite Jr High School
- High: Gilbert High School
- District: Gilbert Unified District
Source: ARMLS. This data may not be complete. We recommend contacting the local school district to confirm school assignments for this home.


Similar homes
- $449,9003 bd2 ba1.6k sqft709 N LARKSPUR Street, Gilbert, AZ 85234For Sale
 MLS ID #7078880, Bruce C. Fraser, Moose Group Real Estate. ARMLS
 - $524,9994 bd3 ba2k sqft1522 E BEACON Drive, Gilbert, AZ 85234For Sale
 MLS ID #7076148, Brian Mouffe, Realty ONE Group. ARMLS
 - $540,0003 bd2 ba1.8k sqft4326 E FORD Avenue, Gilbert, AZ 85234For Sale
 MLS ID #7088251, Alex Li, eXp Realty. ARMLS
 - $590,0004 bd3 ba2.4k sqft38 N MARBLE Street, Gilbert, AZ 85234For Sale
 MLS ID #7076689, Kerry Jackson, Good Oak Real Estate. ARMLS
