Seller is open to assisting with closing costs, adding to the great value in this TW Lewis built 4 bed 2.5 bath home with a pool and spa in the heart of Shamrock Estates in Gilbert. The great room opens to a well appointed kitchen with stainless appliances, pantry and plenty of cabinets, beautiful Herring Bone pattern tile and designer lighting throughout the downstairs. Primary suite is downstairs with a walk in shower, WIC, 2 sinks and plenty of room. Upstairs you'll find a large loft, laundry and the 3 other spacious bedrooms, one with a walk in closet. The private and large backyard is great for entertaining with a pebble tec pool and spa, large covered patio with plenty of yard and options to personalize the space. Well located in Gilbert near shopping, golf, parks, schools and more
For sale
Price cut: $25K (8/19)
$525,000
6026 S CLOVERDALE Lane, Gilbert, AZ 85298
4beds
1,974sqft
Single Family Residence
Built in 2005
5,791 Square Feet Lot
$-- Zestimate®
$266/sqft
$105/mo HOA
What's special
Pool and spaPrimary suite is downstairsWalk in showerPrivate and large backyardPlenty of cabinetsPlenty of yardLarge covered patio
- 80 days
- 666
- 77
Likely to sell faster than
Zillow last checked:
Listing updated:
Listed by:
Matthew Long 602-284-3553,
HomeSmart
Source: ARMLS,MLS#: 7058565
Facts & features
Interior
Bedrooms & bathrooms
- Bedrooms: 4
- Bathrooms: 3
- Full bathrooms: 2
- 1/2 bathrooms: 1
Heating
- Forced Air, Natural Gas
Cooling
- Central Air
Appliances
- Included: Dryer, Washer, Refrigerator, Built-in Microwave, Dishwasher, Disposal, Gas Range, Gas Oven
- Laundry: Inside
Features
- Granite Counters, Breakfast Bar, Pantry, Full Bth Master Bdrm
- Flooring: Tile
- Has basement: No
- Has fireplace: No
Interior area
- Total structure area: 1,974
- Total interior livable area: 1,974 sqft
Property
Parking
- Total spaces: 2
- Parking features: Garage Door Opener
- Garage spaces: 2
Features
- Stories: 2
- Patio & porch: Covered
- Has private pool: Yes
- Pool features: Outdoor Pool, Play Pool
- Has spa: Yes
- Spa features: Heated, Private
- Fencing: Block
Lot
- Size: 5,791 Square Feet
- Features: Gravel/Stone Front, Gravel/Stone Back, Grass Front
Details
- Parcel number: 30477305
Construction
Type & style
- Home type: SingleFamily
- Property subtype: Single Family Residence
Materials
- Stucco, Wood Frame, Painted
- Roof: Tile
Condition
- Year built: 2005
Details
- Builder name: TW Lewis
Utilities & green energy
- Sewer: Public Sewer
Community & HOA
Community
- Security: Security System Owned
- Subdivision: SHAMROCK ESTATES
HOA
- Has HOA: Yes
- Services included: Maintenance Grounds
- HOA fee: $316 quarterly
- HOA name: Shamrock Estates
- HOA phone: 602-957-9191
Location
- Region: Gilbert
Financial & listing details
- Price per square foot: $266/sqft
- Tax assessed value: $432,100
- Annual tax amount: $2,036
- Date on market: 7/25/2026
- Cumulative days on market: 81 days
- Listing terms: VA Loan,Cash,Conventional,FHA
- Ownership: Fee Simple
Estimated market value
Not available
Estimated sales range
Not available
Not available
Price history
| Date | Event | Price |
|---|---|---|
| 8/19/2026 | Price change | $525,000-4.5%$266/sqft |
Source:  ARMLS #7058565 Report a problem ARMLS #7058565 Report a problem | ||
| 7/25/2026 | Listed for sale | $550,000-4%$279/sqft |
Source: ARMLS #7058565 Report a problem | ||
| 8/23/2022 | Sold | $573,000-1.7%$290/sqft |
Source: ARMLS #6428092 Report a problem | ||
| 8/3/2022 | Pending sale | $583,000$295/sqft |
Source: ARMLS #6428092 Report a problem | ||
| 7/29/2022 | Price change | $583,000-3.6%$295/sqft |
Source: ARMLS #6428092 Report a problem | ||
| 7/15/2022 | Price change | $605,000-3.5%$306/sqft |
Source: ARMLS #6428092 Report a problem | ||
| 7/2/2022 | Listed for sale | $627,000+1.4%$318/sqft |
Source: ARMLS #6428092 Report a problem | ||
| 6/13/2022 | Sold | $618,400+277.3%$313/sqft |
Source: Public Record Report a problem | ||
| 9/29/2012 | Listing removed | $163,900$83/sqft |
Source: Keller Williams NorthEast Realty Report a problem | ||
| 11/30/2011 | Sold | $163,900$83/sqft |
Source: ARMLS #4597824 Report a problem | ||
| 6/9/2011 | Listed for sale | $163,900-5.4%$83/sqft |
Source: Keller Williams NE Realty #4597824 Report a problem | ||
| 9/27/2010 | Sold | $173,250-50%$88/sqft |
Source: Public Record Report a problem | ||
| 5/9/2006 | Sold | $346,522$176/sqft |
Source: Public Record Report a problem | ||
Public tax history
| Year | Property taxes | Tax assessment |
|---|---|---|
| 2025 | $1,990 +1.3% | $43,210 -7.4% |
| 2024 | $1,964 +2.2% | $46,670 +97.5% |
| 2023 | $1,922 -15.9% | $23,635 -20.8% |
| 2022 | $2,284 +15.4% | $29,850 +12.8% |
| 2021 | $1,979 +4.2% | $26,470 +7.5% |
| 2020 | $1,900 +3.1% | $24,620 +6.1% |
| 2019 | $1,843 | $23,200 +6.7% |
| 2018 | $1,843 +6.8% | $21,750 +6.3% |
| 2017 | $1,726 +7% | $20,470 +5.5% |
| 2016 | $1,612 -1.4% | $19,410 +4.2% |
| 2015 | $1,635 | $18,620 +19.9% |
| 2014 | -- | $15,530 +12.1% |
| 2013 | -- | $13,850 -0.1% |
| 2012 | -- | $13,870 -8.3% |
| 2011 | -- | $15,120 -12.6% |
| 2010 | -- | $17,300 -19.8% |
| 2009 | -- | $21,580 -17.9% |
| 2008 | -- | $26,300 +11.4% |
| 2007 | -- | $23,600 |
Find assessor info on the county website
Monthly payment
Est. payment
Payment breakdown
Explore the cost of this home by adjusting the details. Changes won't be saved.Climate risks
Neighborhood: Shamrock Estates
Nearby schools
Schools provided by the listing agent
- Elementary: Chandler Traditional Academy - Freedom
- Middle: Dr. Camille Casteel High School
- High: Dr. Camille Casteel High School
- District: Chandler Unified District #80
Source: ARMLS. This data may not be complete. We recommend contacting the local school district to confirm school assignments for this home.

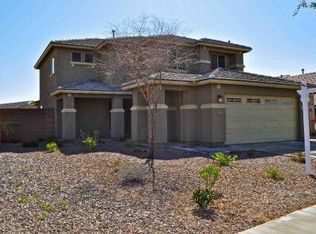
Similar homes
- $559,0005 bd2 ba2.2k sqft3474 E COCONINO Way, Gilbert, AZ 85298For Sale
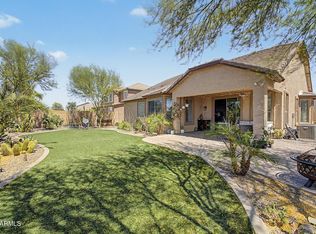 MLS ID #7048884, Brooke Charmaine Carlton, Renters Warehouse Arizona, LLC. ARMLS
 - $560,0004 bd3 ba2.7k sqft3449 E VERNON Street, Gilbert, AZ 85298For Sale
 MLS ID #7023762, Katrina L McCarthy, Citiea. ARMLS
 - $599,9004 bd3 ba2.4k sqft3503 E ARIS Drive, Gilbert, AZ 85298For Sale
 MLS ID #7081546, Dragitza V Galindo, Realty ONE Group. ARMLS
 - $539,9004 bd3 ba2.5k sqft4440 E LOS ALTOS Drive, Gilbert, AZ 85297For Sale
 MLS ID #7034613, Josh Randall, HomeSmart. ARMLS
