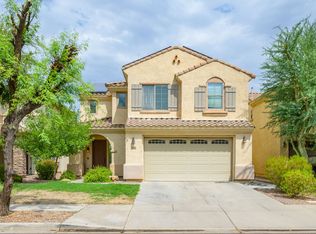
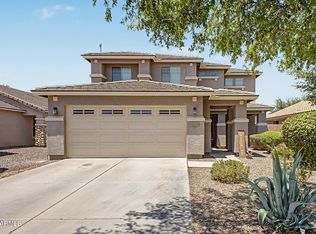
Check this gorgeous awesome two-story residence on a N/S lot in Power Ranch with no houses behind you! This gem boasts an inviting curb appeal with lush grass and attractive landscaping, plus a nice sized 2-car garage. There is an upgraded Tankless 2022 Water Heater for added energy efficiency and an upgraded 2021 water softener for well. Inside, you'll find spacious living areas designed with comfort in mind, featuring wood-look laminate flooring, tile in high-traffic areas, a soothing color palette, window blinds, and abundant natural light. Whip up your signature dishes in the well-appointed kitchen, boasting oak cabinetry, Corian countertops with ample counter space, built-in essentials, a nice pantry, and an island with a breakfast bar, perfect for meal prep and quick bites. The loft offers flexible living areas, working perfectly as another family/game room. Relax after a long day in the main suite, complete with a private bathroom, his and her sinks, a large garden tub, and a walk-in shower with glass. The closet is very large as well! Two additional large bedrooms also share a 2nd full bath right off their bedroom doors for convenience. There is also a half bath downstairs for guests. The backyard features a covered patio and pavered areas, ready for you to put your finishing touch on the yard in the color(s) you desire. Enjoy the perfect location within the community to walk to the Barn pool elementary school, or the catch and release lake! Don't miss this opportunity to enjoy a 2 story home with no 2 story behind you looking back at you on a highly desired lot.
For sale
$539,900
4440 E LOS ALTOS Drive, Gilbert, AZ 85297
4beds
2,533sqft
Single Family Residence
Built in 2006
4,950 Square Feet Lot
$-- Zestimate®
$213/sqft
$134/mo HOA
What's special
Well-appointed kitchenTwo additional large bedroomsAbundant natural lightBuilt-in essentialsSoothing color paletteOak cabinetryTile in high-traffic areas
- 143 days
- 255
- 18
Zillow last checked:
Listing updated:
Listed by:
Josh Randall 480-635-2148,
HomeSmart
Source: ARMLS,MLS#: 7034613
Facts & features
Interior
Bedrooms & bathrooms
- Bedrooms: 4
- Bathrooms: 3
- Full bathrooms: 2
- 1/2 bathrooms: 1
Heating
- Natural Gas
Cooling
- Central Air, Ceiling Fan(s)
Appliances
- Included: Built-in Microwave, Dishwasher, Disposal, Electric Range
- Laundry: Inside
Features
- Non-laminate Counter, High Speed Internet, Double Vanity, Upstairs, Eat-in Kitchen, Breakfast Bar, Kitchen Island, Pantry, Full Bth Master Bdrm, Separate Shwr & Tub
- Flooring: Carpet, Laminate, Tile
- Windows: Double Pane Windows
- Has basement: No
- Has fireplace: No
Interior area
- Total structure area: 2,533
- Total interior livable area: 2,533 sqft
Property
Parking
- Total spaces: 2
- Parking features: Garage Door Opener, Direct Access
- Garage spaces: 2
Features
- Stories: 2
- Patio & porch: Covered, Patio
- Spa features: None
- Fencing: Block
Lot
- Size: 4,950 Square Feet
- Features: North/South Exposure, Sprinklers In Front, Dirt Back, Grass Front, Auto Timer H2O Front
Details
- Parcel number: 31316198
Construction
Type & style
- Home type: SingleFamily
- Architectural style: Santa Barbara/Tuscan
- Property subtype: Single Family Residence
Materials
- Stucco, Wood Frame, Painted, Stone
- Roof: Tile
Condition
- Year built: 2006
Details
- Builder name: ELEMENT HOMES
Utilities & green energy
- Sewer: Public Sewer
Green energy
- Energy efficient items: Solar Panels
Community & HOA
Community
- Features: Pool, Lake, Community Spa, Community Spa Htd, Playground, Biking/Walking Path
- Subdivision: POWER RANCH NEIGHBORHOOD 8
HOA
- Has HOA: Yes
- Services included: Maintenance Grounds
- HOA fee: $402 quarterly
- HOA name: Power Ranch HOA
- HOA phone: 480-988-0960
Location
- Region: Gilbert
Financial & listing details
- Price per square foot: $213/sqft
- Tax assessed value: $448,800
- Annual tax amount: $2,028
- Date on market: 5/29/2026
- Cumulative days on market: 144 days
- Listing terms: VA Loan,Cash,Conventional,FHA
- Ownership: Fee Simple
- Road surface type: Paved
Estimated market value
Not available
Estimated sales range
Not available
Not available
Price history
| Date | Event | Price |
|---|---|---|
| 5/29/2026 | Listed for sale | $539,900+83.5%$213/sqft |
Source:  ARMLS #7034613 Report a problem ARMLS #7034613 Report a problem | ||
| 3/21/2007 | Sold | $294,162$116/sqft |
Source: ARMLS #2690075 Report a problem | ||
Public tax history
| Year | Property taxes | Tax assessment |
|---|---|---|
| 2025 | $1,983 -6.5% | $44,880 -6.8% |
| 2024 | $2,120 -0.6% | $48,170 +93.9% |
| 2023 | $2,132 +2.6% | $24,846 -19.9% |
| 2022 | $2,078 -4.8% | $31,030 +7.7% |
| 2021 | $2,183 +3.3% | $28,820 +6.9% |
| 2020 | $2,113 +3.7% | $26,950 +10.4% |
| 2019 | $2,039 | $24,410 +5.7% |
| 2018 | $2,039 +3.8% | $23,100 +3.4% |
| 2017 | $1,965 +12.6% | $22,350 +0.6% |
| 2016 | $1,745 -1.8% | $22,220 +1.9% |
| 2015 | $1,777 | $21,810 +21.4% |
| 2014 | -- | $17,970 +23.4% |
| 2013 | -- | $14,560 |
| 2012 | -- | $14,560 -5.6% |
| 2011 | -- | $15,430 -17.7% |
| 2010 | -- | $18,750 -15.5% |
| 2009 | -- | $22,200 +101.1% |
| 2008 | -- | $11,040 +16% |
| 2007 | -- | $9,520 |
Find assessor info on the county website
Monthly payment
Est. payment
Payment breakdown
Explore the cost of this home by adjusting the details. Changes won't be saved.Climate risks
Neighborhood: Power Ranch
Nearby schools
Schools provided by the listing agent
- Elementary: Cortina Elementary
- Middle: Cortina Elementary
- High: Higley High School
- District: Higley Unified School District
Source: ARMLS. This data may not be complete. We recommend contacting the local school district to confirm school assignments for this home.


Similar homes
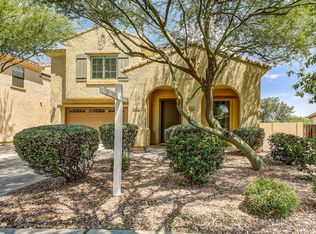
- $570,0005 bd3 ba2.5k sqft3868 E CLAXTON Avenue, Gilbert, AZ 85297For Sale
 MLS ID #7052900, Quest Wolfe, My Home Group Real Estate. ARMLS
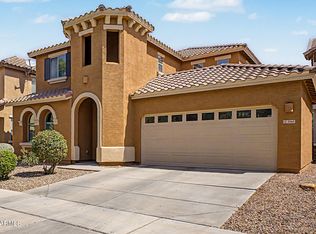
 - $485,0003 bd3 ba1.9k sqft4030 E Wagon Circle, Gilbert, AZ 85297For Sale
 MLS ID #7019437, David Schnepf, RE/MAX Fine Properties. ARMLS
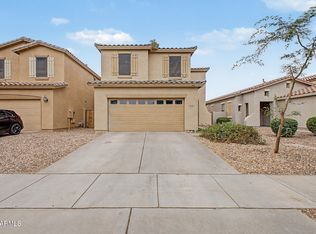
 - $599,9004 bd3 ba2.4k sqft3503 E ARIS Drive, Gilbert, AZ 85298For Sale
 MLS ID #7081546, Dragitza V Galindo, Realty ONE Group. ARMLS
 - $525,0004 bd3 ba1.9k sqft6026 S CLOVERDALE Lane, Gilbert, AZ 85298For Sale
 MLS ID #7058565, Matthew Long, HomeSmart. ARMLS
