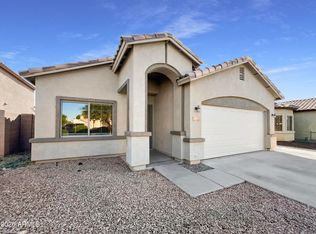
Fantastic 4-bed, 3-bath home in Rancho Corona! A 2-car garage, desert front yard, & a front porch are just the beginning. This home features a rare builder customization with full plywood wrap construction -- the only one in the community! The inviting interior showcases tons of natural light, designer paint, and tile & parquet wood flooring t/out. You'll love the formal living & dining room w/high-vaulted ceilings, alongside an inviting family room w/built-in media center & sliding doors to the back! The kitchen boasts SS appliances, wood cabinetry, recessed lighting, a walk-in pantry, extra eating area, & an island w/breakfast bar. One bedroom & one bathroom downstairs, with the downstairs bedroom fully furnished as an office perfect for working from home! Upstairs you will enjoy the large master bedroom, featuring an ensuite with dual sinks, separate tub/shower, & a walk-in closet.
The large backyard, with covered & circular patios, is the ideal spot to relax or enjoy BBQ. A custom round concrete slab offers the perfect space for an above-ground pool, hot tub, gazebo, or outdoor seating area, Welcome home!
For sale
$520,000
2859 E CATHY Drive, Gilbert, AZ 85296
4beds
2,038sqft
Single Family Residence
Built in 1999
5,571 Square Feet Lot
$-- Zestimate®
$255/sqft
$64/mo HOA
What's special
Tons of natural lightDesert front yardRecessed lightingWalk-in pantryWood cabinetryWalk-in closetExtra eating area
- 147 days
- 394
- 16
Zillow last checked:
Listing updated:
Listed by:
Luke K Ingram 480-740-3878,
HomeSmart
Source: ARMLS,MLS#: 7031767
Facts & features
Interior
Bedrooms & bathrooms
- Bedrooms: 4
- Bathrooms: 3
- Full bathrooms: 3
Heating
- Electric
Cooling
- Central Air, Ceiling Fan(s)
Appliances
- Included: Dryer, Washer, Refrigerator, Built-in Microwave, Dishwasher, Disposal, Gas Range
- Laundry: Inside
Features
- High Speed Internet, Double Vanity, Eat-in Kitchen, Breakfast Bar, No Interior Steps, Vaulted Ceiling(s), Kitchen Island, Pantry, Full Bth Master Bdrm, Separate Shwr & Tub, Laminate Counters
- Flooring: Carpet, Tile, Wood
- Windows: Double Pane Windows
- Has basement: No
- Has fireplace: No
Interior area
- Total structure area: 2,038
- Total interior livable area: 2,038 sqft
Property
Parking
- Total spaces: 4
- Parking features: Attached, Direct Access
- Attached garage spaces: 2
- Uncovered spaces: 2
Features
- Stories: 2
- Patio & porch: Covered, Patio
- Spa features: None
- Fencing: Back Yard,Block
Lot
- Size: 5,571 Square Feet
- Features: North/South Exposure, Gravel/Stone Front, Gravel/Stone Back, Grass Front, Grass Back
Details
- Parcel number: 30915078
Construction
Type & style
- Home type: SingleFamily
- Architectural style: Ranch
- Property subtype: Single Family Residence
Materials
- Stucco, Wood Frame, Painted
- Roof: Tile
Condition
- Year built: 1999
Details
- Builder name: Scott Homes
Utilities & green energy
- Sewer: Public Sewer
Community & HOA
Community
- Features: Playground, Biking/Walking Path
- Subdivision: RANCHO CORONA
HOA
- Has HOA: Yes
- Services included: Maintenance Grounds
- HOA fee: $64 monthly
- HOA name: Rancho Corona
- HOA phone: 480-820-1519
Location
- Region: Gilbert
Financial & listing details
- Price per square foot: $255/sqft
- Tax assessed value: $431,500
- Annual tax amount: $1,725
- Date on market: 5/21/2026
- Cumulative days on market: 147 days
- Listing terms: VA Loan,Cash,Conventional,FHA
- Ownership: Fee Simple
- Road surface type: Asphalt
Estimated market value
Not available
Estimated sales range
Not available
Not available
Price history
| Date | Event | Price |
|---|---|---|
| 5/22/2026 | Listed for sale | $520,000-10.2%$255/sqft |
Source:  ARMLS #7031767 Report a problem ARMLS #7031767 Report a problem | ||
| 7/1/2025 | Listing removed | $579,000$284/sqft |
Source: ARMLS #6846081 Report a problem | ||
| 4/4/2025 | Listed for sale | $579,000+326%$284/sqft |
Source: ARMLS #6846081 Report a problem | ||
| 6/11/1999 | Sold | $135,925$67/sqft |
Source: Public Record Report a problem | ||
Public tax history
| Year | Property taxes | Tax assessment |
|---|---|---|
| 2025 | $1,652 -6.5% | $43,150 -6.1% |
| 2024 | $1,766 -0.6% | $45,960 +122% |
| 2023 | $1,776 +0.6% | $20,699 -27.9% |
| 2022 | $1,766 -3.9% | $28,700 +5.8% |
| 2021 | $1,837 +2.8% | $27,120 +7.8% |
| 2020 | $1,786 +3.7% | $25,150 +7.8% |
| 2019 | $1,723 | $23,330 +7.1% |
| 2018 | $1,723 +3.6% | $21,780 +4.6% |
| 2017 | $1,663 +12.7% | $20,820 +4.8% |
| 2016 | $1,475 -1.1% | $19,870 +5.6% |
| 2015 | $1,492 | $18,820 +27.5% |
| 2014 | -- | $14,760 +21.7% |
| 2013 | -- | $12,130 -9.8% |
| 2012 | -- | $13,450 -11% |
| 2011 | -- | $15,120 -17.9% |
| 2010 | -- | $18,410 -14.7% |
| 2009 | -- | $21,580 -16.5% |
| 2008 | -- | $25,850 +4.7% |
| 2007 | -- | $24,700 +75.8% |
| 2006 | -- | $14,050 |
| 2005 | -- | $14,050 -1.1% |
| 2004 | -- | $14,200 +3.3% |
| 2003 | -- | $13,750 +15.1% |
| 2002 | -- | $11,950 |
Find assessor info on the county website
Monthly payment
Est. payment
Payment breakdown
Explore the cost of this home by adjusting the details. Changes won't be saved.Climate risks
Neighborhood: Rancho Corona
Nearby schools
Schools provided by the listing agent
- Elementary: Higley Traditional Academy
- Middle: Cooley Middle School
- High: Williams Field High School
- District: Higley Unified School District
Source: ARMLS. This data may not be complete. We recommend contacting the local school district to confirm school assignments for this home.


Similar homes
- $524,9994 bd3 ba2k sqft1522 E BEACON Drive, Gilbert, AZ 85234For Sale
 MLS ID #7076148, Teresa M Mouffe, Realty ONE Group. ARMLS
 - $539,9004 bd3 ba2.5k sqft4440 E LOS ALTOS Drive, Gilbert, AZ 85297For Sale
 MLS ID #7034613, Josh Randall, HomeSmart. ARMLS
 - $499,0003 bd2 ba1.7k sqft247 N PORT Drive, Gilbert, AZ 85233For Sale
 MLS ID #7078210, Nicole Wolfe, West USA Realty. ARMLS
 - $485,0003 bd3 ba1.9k sqft4030 E Wagon Circle, Gilbert, AZ 85297For Sale
 MLS ID #7019437, David Schnepf, RE/MAX Fine Properties. ARMLS
