Welcome to this inviting end-unit home in Gilbert featuring 2 bedrooms, a spacious loft, and 2.5 bathrooms. The main level offers an open living area with updated laminate flooring, a convenient half bath, and plenty of natural light. The kitchen features quartz countertops, tall soft-close cabinetry, white appliances, a pantry, and an adjoining dining area with direct access to the low-maintenance backyard. A two-car garage located just off the kitchen adds everyday convenience.
Upstairs, you'll find both bedrooms, two full bathrooms with counter-height vanities w/ soft close cabinets, and a versatile loft--perfect for a home office, media room, or additional living space. The end-unit location provides added privacy. Enjoy nearby community amenities, including a resort-style pool with cabanas & shaded seating, plus a community playground. A comfortable, low-maintenance home in a great Gilbert location close to freeways, schools, shopping, restaurants and Mesa-Gateway Airport!
For sale
Price cut: $20.1K (10/4)
$379,900
1385 S JOSHUA TREE Lane, Gilbert, AZ 85296
2beds
1,521sqft
Single Family Residence
Built in 2006
2,888 Square Feet Lot
$-- Zestimate®
$250/sqft
$152/mo HOA
What's special
Updated laminate flooringSpacious loftPlenty of natural lightAdjoining dining areaQuartz countertopsTall soft-close cabinetryWhite appliances
- 21 days
- 431
- 16
Zillow last checked:
Listing updated:
Listed by:
Erika Uram 480-410-5880,
Keller Williams Realty Phoenix
Source: ARMLS,MLS#: 7081905
Facts & features
Interior
Bedrooms & bathrooms
- Bedrooms: 2
- Bathrooms: 3
- Full bathrooms: 2
- 1/2 bathrooms: 1
Heating
- Natural Gas
Cooling
- Central Air, Ceiling Fan(s), Programmable Thmstat
Appliances
- Included: Dryer, Washer, Refrigerator, Built-in Microwave, Dishwasher, Disposal, Water Softener Rented, Electric Cooktop
- Laundry: Upper Level
Features
- Granite Counters, Double Vanity, Upstairs, Eat-in Kitchen, Breakfast Bar, Vaulted Ceiling(s), Pantry, 3/4 Bath Master Bdrm
- Flooring: Carpet, Laminate, Tile
- Windows: Double Pane Windows
- Has basement: No
- Has fireplace: No
Interior area
- Total structure area: 1,521
- Total interior livable area: 1,521 sqft
Property
Parking
- Total spaces: 2
- Parking features: Attached, Garage Door Opener, Direct Access
- Attached garage spaces: 2
Features
- Stories: 2
- Spa features: None
- Fencing: Back Yard
Lot
- Size: 2,888 Square Feet
- Features: Borders Common Area, North/South Exposure, Desert Back, Desert Front
Details
- Parcel number: 30428339
Construction
Type & style
- Home type: SingleFamily
- Property subtype: Single Family Residence
Materials
- Stucco, Wood Frame, Painted
- Roof: Tile
Condition
- Year built: 2006
Details
- Builder name: KB Homes
Utilities & green energy
- Sewer: Public Sewer
Community & HOA
Community
- Features: Pool, Playground
- Subdivision: RAY RANCH 3
HOA
- Has HOA: Yes
- Services included: Maintenance Grounds, Front Yard Maint
- HOA fee: $152 monthly
- HOA name: Mendocino Valley
- HOA phone: 480-567-9791
Location
- Region: Gilbert
Financial & listing details
- Price per square foot: $250/sqft
- Tax assessed value: $337,300
- Annual tax amount: $1,218
- Date on market: 9/17/2026
- Cumulative days on market: 22 days
- Listing terms: VA Loan,Cash,Conventional,1031 Exchange,FHA
- Ownership: Fee Simple
- Road surface type: Paved
Estimated market value
Not available
Estimated sales range
Not available
Not available
Price history
| Date | Event | Price |
|---|---|---|
| 10/4/2026 | Price change | $379,900-5%$250/sqft |
Source:  ARMLS #7081905 Report a problem ARMLS #7081905 Report a problem | ||
| 9/18/2026 | Listed for sale | $400,000+94.3%$263/sqft |
Source: ARMLS #7081905 Report a problem | ||
| 12/30/2006 | Sold | $205,900$135/sqft |
Source: ARMLS #2636707 Report a problem | ||
| 11/24/2006 | Sold | $205,900$135/sqft |
Source: Public Record Report a problem | ||
Public tax history
| Year | Property taxes | Tax assessment |
|---|---|---|
| 2025 | $1,196 -6.5% | $33,730 -1.7% |
| 2024 | $1,278 -0.6% | $34,300 +128.9% |
| 2023 | $1,286 +2.8% | $14,983 -31.8% |
| 2022 | $1,250 -4.6% | $21,970 +7.4% |
| 2021 | $1,310 +3.2% | $20,460 +7.4% |
| 2020 | $1,269 +3.9% | $19,050 +12.7% |
| 2019 | $1,222 | $16,900 +8.8% |
| 2018 | $1,222 +3.8% | $15,530 +8.1% |
| 2017 | $1,178 +12.9% | $14,360 +5.4% |
| 2016 | $1,043 +1.5% | $13,630 +7.6% |
| 2015 | $1,028 | $12,670 +27% |
| 2014 | -- | $9,980 +13.7% |
| 2013 | -- | $8,780 -7.3% |
| 2012 | -- | $9,470 -9.9% |
| 2011 | -- | $10,510 -14.6% |
| 2010 | -- | $12,310 -22.1% |
| 2009 | -- | $15,810 -23.8% |
| 2008 | -- | $20,750 +389.4% |
| 2007 | -- | $4,240 +20.5% |
| 2006 | -- | $3,520 +10% |
| 2005 | -- | $3,200 |
Find assessor info on the county website
Monthly payment
Est. payment
Payment breakdown
Explore the cost of this home by adjusting the details. Changes won't be saved.Climate risks
Neighborhood: Ray Ranch
Nearby schools
Schools provided by the listing agent
- Elementary: Gateway Pointe Elementary
- Middle: Cooley Middle School
- High: Williams Field High School
- District: Higley Unified School District
Source: ARMLS. This data may not be complete. We recommend contacting the local school district to confirm school assignments for this home.
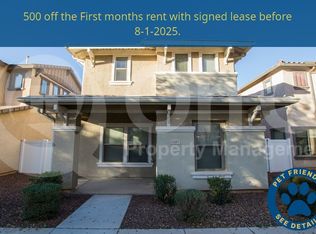
- $394,0003 bd3 ba1.6k sqft1387 S Joshua Tree Ln, Gilbert, AZ 85296Off Market

- $382,8003 bd2 ba1.5k sqft1391 S Joshua Tree Ln, Gilbert, AZ 85296Off Market
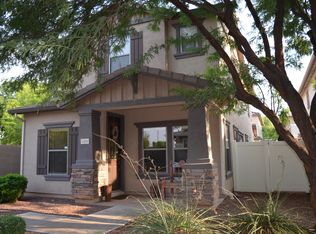
- $394,8003 bd2 ba1.6k sqft1383 S Joshua Tree Ln, Gilbert, AZ 85296Off Market
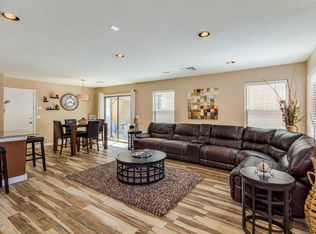
- $380,8003 bd2 ba1.5k sqft1379 S Joshua Tree Ln, Gilbert, AZ 85296Off Market
Similar homes
- $455,0003 bd2 ba1.8k sqft4116 E CATHY Drive, Gilbert, AZ 85296For Sale
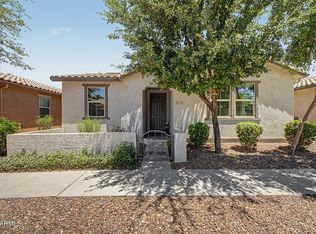 MLS ID #7048176, Sue Hite, NextHome Power Realty. ARMLS
 - $380,0003 bd2 ba1.4k sqft2029 S AVOCA --, Mesa, AZ 85209For Sale
 MLS ID #7088280, Marty Logan, Citiea. ARMLS
 - $440,0003 bd3 ba1.7k sqft3480 S JACANA Lane, Gilbert, AZ 85297For Sale
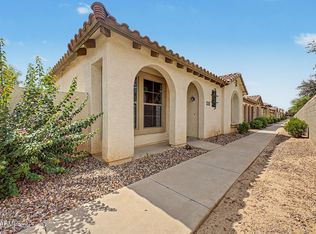 MLS ID #7077169, Albert Bui, My Home Group Real Estate. ARMLS
 - $409,9003 bd3 ba1.6k sqft2224 E SPRUCE Drive, Chandler, AZ 85286For Sale
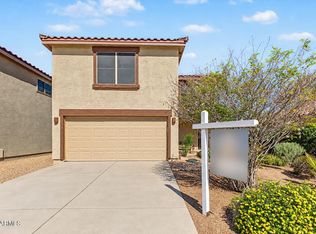 MLS ID #7086994, Mizael Uvari Martinez, Coldwell Banker Realty. ARMLS
