Great Location! Near Shopping, Restaurants and Freeway! This 2 Story Home offers a neutral palette, abundant natural light, and a taste of tile & New Carpet flooring in all the right places. The welcoming great room is ideal for entertaining guests. Cook delicious meals in the eat-in kitchen, which showcases wood cabinetry, granite counters, SS appliances and an island w/a breakfast bar. The loft is ideal for an office/play area. The primary bedroom hosts a private bathroom with/ dual sinks, a separate shower/tub & a walk-in closet. Contemplate infinite blue skies on the balcony. Continue to the patio, where you can sit back, relax, and enjoy your favorite beverage! This wonderful Community offers amenities, such as a refreshing pool, spa, tennis court and more!
For sale
$419,900
1689 E ELGIN Street, Gilbert, AZ 85295
3beds
1,776sqft
Single Family Residence
Built in 2007
3,126 Square Feet Lot
$-- Zestimate®
$236/sqft
$166/mo HOA
What's special
Eat-in kitchenAbundant natural lightWood cabinetryNeutral paletteWalk-in closetGranite countersDual sinks
- 3 days
- 298
- 8
Likely to sell faster than
Zillow last checked:
Listing updated:
Listed by:
Allen R Willis Allen@EnsignPro.com,
Ensign Properties Corp
Source: ARMLS,MLS#: 7107019
Facts & features
Interior
Bedrooms & bathrooms
- Bedrooms: 3
- Bathrooms: 3
- Full bathrooms: 2
- 1/2 bathrooms: 1
Heating
- Electric
Cooling
- Central Air
Appliances
- Included: Refrigerator, Built-in Microwave, Dishwasher, Disposal
- Laundry: Inside
Features
- Non-laminate Counter, High Speed Internet, Double Vanity, Upstairs, Eat-in Kitchen, Kitchen Island, Full Bth Master Bdrm, Separate Shwr & Tub
- Flooring: Carpet, Vinyl, Tile
- Windows: Double Pane Windows
- Has basement: No
- Has fireplace: No
Interior area
- Total structure area: 1,776
- Total interior livable area: 1,776 sqft
Property
Parking
- Total spaces: 2
- Parking features: Garage Door Opener, Direct Access
- Garage spaces: 2
Accessibility
- Accessibility features: Bath Lever Faucets
Features
- Stories: 2
- Patio & porch: Patio
- Spa features: None
- Fencing: Block
Lot
- Size: 3,126 Square Feet
- Features: None, East/West Exposure, Gravel/Stone Front
Details
- Parcel number: 30446396
Construction
Type & style
- Home type: SingleFamily
- Architectural style: Contemporary
- Property subtype: Single Family Residence
Materials
- Stucco, Wood Frame, Painted
- Roof: Tile
Condition
- Year built: 2007
Details
- Builder name: Richmond American Homes
Utilities & green energy
- Sewer: Public Sewer
Community & HOA
Community
- Features: Pool, Playground, Biking/Walking Path
- Subdivision: VILLAGE AT SPECTRUM PARCEL 4
HOA
- Has HOA: Yes
- Services included: Maintenance Grounds, Front Yard Maint
- HOA fee: $252 quarterly
- HOA name: VillagesSpectrum HOA
- HOA phone: 480-726-8080
- Second HOA fee: $246 quarterly
- Second HOA name: Spectrum Master HOA
- Second HOA phone: 480-726-8080
Location
- Region: Gilbert
Financial & listing details
- Price per square foot: $236/sqft
- Tax assessed value: $354,000
- Annual tax amount: $1,390
- Date on market: 11/16/2026
- Cumulative days on market: 3 days
- Listing terms: VA Loan,Cash,Conventional,FHA
- Ownership: Fee Simple
Estimated market value
Not available
Estimated sales range
Not available
Not available
Price history
| Date | Event | Price |
|---|---|---|
| 11/17/2026 | Listed for sale | $419,900-5.6%$236/sqft |
Source:  ARMLS #7107019 Report a problem | ||
| 6/17/2025 | Listing removed | $445,000$251/sqft |
Source: ARMLS #6863124 Report a problem | ||
| 5/16/2025 | Price change | $445,000-2.2%$251/sqft |
Source: ARMLS #6863124 Report a problem | ||
| 5/12/2025 | Price change | $455,000-2.2%$256/sqft |
Source: ARMLS #6863124 Report a problem | ||
| 5/8/2025 | Listed for sale | $465,000+69.1%$262/sqft |
Source: ARMLS #6863124 Report a problem | ||
| 9/20/2019 | Sold | $275,000-3.1%$155/sqft |
Source: ARMLS #5942899 Report a problem | ||
| 8/21/2019 | Pending sale | $283,900$160/sqft |
Source: My Home Group Report a problem | ||
| 8/16/2019 | Price change | $283,900-0.4%$160/sqft |
Source: My Home Group Report a problem | ||
| 8/8/2019 | Price change | $284,900-0.3%$160/sqft |
Source: My Home Group Report a problem | ||
| 8/2/2019 | Price change | $285,900-0.3%$161/sqft |
Source: My Home Group Report a problem | ||
| 7/26/2019 | Price change | $286,900-0.3%$162/sqft |
Source: My Home Group Report a problem | ||
| 7/18/2019 | Price change | $287,900-0.3%$162/sqft |
Source: My Home Group Report a problem | ||
| 6/8/2019 | Listed for sale | $288,900+6.9%$163/sqft |
Source: My Home Group Report a problem | ||
| 6/4/2019 | Sold | $270,200+35.1%$152/sqft |
Source: Public Record Report a problem | ||
| 1/16/2015 | Sold | $200,000-2.4%$113/sqft |
Source: ARMLS #5186520 Report a problem | ||
| 10/31/2014 | Pending sale | $204,900$115/sqft |
Source: RE/MAX ALLIANCE GROUP #5186520 Report a problem | ||
| 10/17/2014 | Listed for sale | $204,900-23.8%$115/sqft |
Source: RE/MAX ALLIANCE GROUP #5186520 Report a problem | ||
| 8/13/2007 | Sold | $268,730$151/sqft |
Source: Public Record Report a problem | ||
Public tax history
| Year | Property taxes | Tax assessment |
|---|---|---|
| 2025 | $1,417 +4% | $35,400 -6.5% |
| 2024 | $1,362 -1.6% | $37,860 +118.5% |
| 2023 | $1,384 +1.1% | $17,328 -27.5% |
| 2022 | $1,368 -3.6% | $23,900 +5.6% |
| 2021 | $1,420 -9% | $22,630 +8.1% |
| 2020 | $1,561 +23.3% | $20,930 +11.9% |
| 2019 | $1,266 | $18,710 +7.8% |
| 2018 | $1,266 +3.6% | $17,360 +6.8% |
| 2017 | $1,222 +6.2% | $16,250 +7.8% |
| 2016 | $1,151 -1.8% | $15,080 +8% |
| 2015 | $1,172 | $13,960 +25% |
| 2014 | -- | $11,170 +6.2% |
| 2013 | -- | $10,520 -13.2% |
| 2012 | -- | $12,120 -8.4% |
| 2011 | -- | $13,230 -15.8% |
| 2010 | -- | $15,710 -16% |
| 2009 | -- | $18,710 +178.4% |
| 2008 | -- | $6,720 -1.2% |
| 2007 | -- | $6,800 |
Find assessor info on the county website
Monthly payment
Est. payment
Payment breakdown
Explore the cost of this home by adjusting the details. Changes won't be saved.Climate risks
Neighborhood: Spectrum
Nearby schools
Schools provided by the listing agent
- Elementary: Spectrum Elementary
- Middle: South Valley Jr. High
- High: Campo Verde High School
- District: Gilbert Unified District
Source: ARMLS. This data may not be complete. We recommend contacting the local school district to confirm school assignments for this home.


Similar homes
- $415,0003 bd3 ba1.4k sqft1877 S TUCANA Lane, Gilbert, AZ 85295For Sale
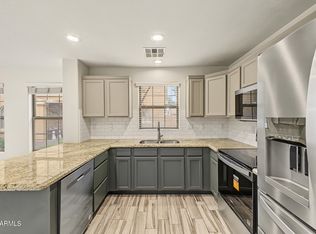 MLS ID #7106988, Soroosh Ghafaripanah, AZ Dream Homes. ARMLS
- $455,0003 bd3 ba2.1k sqft1657 E ELGIN Street, Gilbert, AZ 85295For Sale
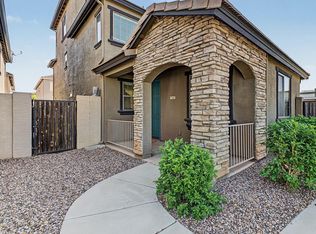 MLS ID #7090776, Frances Gutierrez, Keller Williams Realty Sonoran Living. ARMLS
- $425,0003 bd3 ba1.5k sqft3858 S WINTER Lane, Gilbert, AZ 85297For Sale
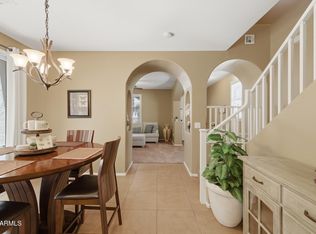 MLS ID #7059593, Thomas Kupitz, Real Broker. ARMLS
- $495,0003 bd2 ba1.6k sqft3505 E PHELPS Street, Gilbert, AZ 85295For Sale
 MLS ID #7042346, Katie Lambert, eXp Realty. ARMLS
