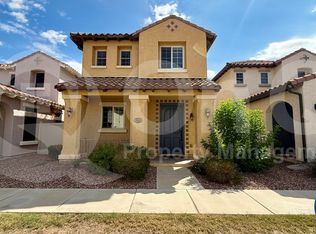
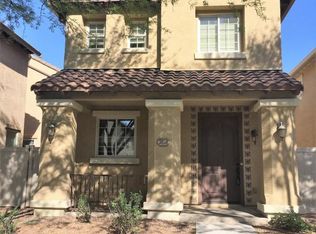
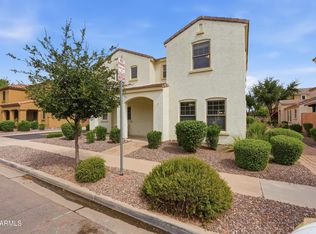
Tucked inside one of Gilbert's most desired master-planned communities, this beautiful Power Ranch home checks the boxes buyers are looking for.
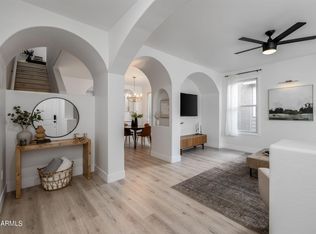
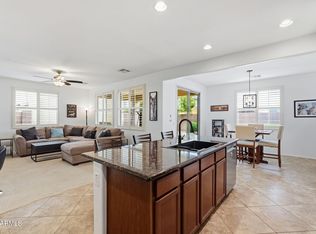
The inviting and functional layout has living areas perfect for everyday life, and the details
that matter most are already handled. New carpet gives the interior a fresh feel, a whole-home
water softener is in place, and the garage comes equipped with additional overhead storage. On top of that, premium UV-rated window and sliding door sun screens keep you comfortable and your energy bills low.
Out back, custom paver work transforms the patio into a polished extension of the home,
designed for relaxing evenings and easy entertaining. Out front, the landscaping is
community-managed, keeping curb appeal consistent and maintenance off your Power Ranch is an award-winning community with parks, trails, pools, and year-round events. SanTan Village and the Loop 202 are both within easy reach, putting the best of Gilbert right at your doorstep.
Move-in ready. Low-maintenance. Located exactly where you want to be.
For sale
Price cut: $5K (9/3)
$425,000
3858 S WINTER Lane, Gilbert, AZ 85297
3beds
1,590sqft
Single Family Residence
Built in 2007
2,250 Square Feet Lot
$-- Zestimate®
$267/sqft
$137/mo HOA
What's special
Inviting and functional layout
- 71 days
- 431
- 22
Zillow last checked:
Listing updated:
Listed by:
Thomas Kupitz 480-848-2755,
Real Broker
Source: ARMLS,MLS#: 7059593
Facts & features
Interior
Bedrooms & bathrooms
- Bedrooms: 3
- Bathrooms: 3
- Full bathrooms: 2
- 1/2 bathrooms: 1
Heating
- Forced Air
Cooling
- Central Air, Ceiling Fan(s), Programmable Thmstat
Appliances
- Included: Water Softener Owned, Reverse Osmosis, Refrigerator, Dishwasher, Gas Range, Gas Oven
- Laundry: Gas Dryer Hookup
Features
- High Speed Internet, Granite Counters, Double Vanity, Upstairs, Pantry, Full Bth Master Bdrm, Separate Shwr & Tub
- Flooring: Carpet, Tile
- Windows: Screens, Low Emissivity Windows, Double Pane Windows
- Has basement: No
- Has fireplace: No
- Common walls with other units/homes: No Common Walls
Interior area
- Total structure area: 1,590
- Total interior livable area: 1,590 sqft
Property
Parking
- Total spaces: 2
- Parking features: Attached, Garage Door Opener, Direct Access
- Attached garage spaces: 2
Features
- Stories: 2
- Patio & porch: Patio
- Has spa: Yes
- Spa features: Heated
- Fencing: Other
Lot
- Size: 2,250 Square Feet
- Features: Borders Common Area, Desert Front, Grass Front
Details
- Parcel number: 31316520
Construction
Type & style
- Home type: SingleFamily
- Property subtype: Single Family Residence
Materials
- Stucco, Wood Frame, Painted
- Roof: Tile
Condition
- Year built: 2007
Details
- Builder name: Trend Homes
Utilities & green energy
- Sewer: Public Sewer
Community & HOA
Community
- Features: Pool, Lake, Community Spa Htd, Tennis Court(s), Playground, Biking/Walking Path
- Subdivision: POWER RANCH NEIGHBORHOOD 9 PARCEL 1 AMD
HOA
- Has HOA: Yes
- Services included: Maintenance Grounds, Street Maint, Front Yard Maint
- HOA fee: $410 quarterly
- HOA name: Power Ranch
- HOA phone: 866-244-2262
Location
- Region: Gilbert
Financial & listing details
- Price per square foot: $267/sqft
- Tax assessed value: $353,100
- Annual tax amount: $1,437
- Date on market: 8/1/2026
- Cumulative days on market: 71 days
- Listing terms: VA Loan,Cash,Conventional,1031 Exchange,FHA
- Ownership: Fee Simple
Estimated market value
Not available
Estimated sales range
Not available
Not available
Price history
| Date | Event | Price |
|---|---|---|
| 9/3/2026 | Price change | $425,000-1.2%$267/sqft |
Source:  ARMLS #7059593 Report a problem ARMLS #7059593 Report a problem | ||
| 8/1/2026 | Listed for sale | $430,000+94.6%$270/sqft |
Source: ARMLS #7059593 Report a problem | ||
| 5/25/2016 | Sold | $221,000$139/sqft |
Source: ARMLS #5430123 Report a problem | ||
| 4/24/2016 | Pending sale | $221,000$139/sqft |
Source: United Brokers Group #5430123 Report a problem | ||
| 4/18/2016 | Listed for sale | $221,000+20.2%$139/sqft |
Source: United Brokers Group #5430123 Report a problem | ||
| 1/30/2014 | Sold | $183,900$116/sqft |
Source: ARMLS #4958987 Report a problem | ||
| 12/10/2013 | Listed for sale | $183,900$116/sqft |
Source: RE/MAX INFINITY REALTY #4958987 Report a problem | ||
| 12/5/2013 | Pending sale | $183,900$116/sqft |
Source: RE/MAX INFINITY REALTY #4958987 Report a problem | ||
| 10/22/2013 | Price change | $183,900-5.2%$116/sqft |
Source: RE/MAX INFINITY REALTY #4958987 Report a problem | ||
| 8/28/2013 | Price change | $193,900-3%$122/sqft |
Source: RE/MAX INFINITY REALTY #4958987 Report a problem | ||
| 6/29/2013 | Price change | $199,900+0.5%$126/sqft |
Source: RE/MAX INFINITY REALTY #4958987 Report a problem | ||
| 6/27/2013 | Listed for sale | $199,000+86.2%$125/sqft |
Source: RE/MAX Infinity #141 Report a problem | ||
| 12/23/2011 | Sold | $106,900+16.2%$67/sqft |
Source: Public Record Report a problem | ||
| 11/8/2011 | Listed for sale | $92,000-64.9%$58/sqft |
Source: Coldwell Banker Residential Brokerage #4672804 Report a problem | ||
| 9/25/2007 | Sold | $262,189$165/sqft |
Source: Public Record Report a problem | ||
Public tax history
| Year | Property taxes | Tax assessment |
|---|---|---|
| 2025 | $1,405 -6.5% | $35,310 -7.6% |
| 2024 | $1,503 -0.6% | $38,200 +116.9% |
| 2023 | $1,511 +2.6% | $17,611 -24% |
| 2022 | $1,473 -4.8% | $23,170 +10.2% |
| 2021 | $1,547 +3.3% | $21,030 +4.5% |
| 2020 | $1,498 +3.7% | $20,130 +8.6% |
| 2019 | $1,445 | $18,530 +3.7% |
| 2018 | $1,445 +3.8% | $17,870 +2.1% |
| 2017 | $1,392 +12.6% | $17,510 +4.2% |
| 2016 | $1,236 -2.2% | $16,810 +4% |
| 2015 | $1,264 | $16,170 +25.7% |
| 2014 | -- | $12,860 +24.6% |
| 2013 | -- | $10,320 -11% |
| 2012 | -- | $11,600 -5.5% |
| 2011 | -- | $12,270 -18.2% |
| 2010 | -- | $15,000 -18.5% |
| 2009 | -- | $18,400 +111% |
| 2008 | -- | $8,720 |
Find assessor info on the county website
Monthly payment
Est. payment
Payment breakdown
Explore the cost of this home by adjusting the details. Changes won't be saved.Climate risks
Neighborhood: Power Ranch
Nearby schools
Schools provided by the listing agent
- Elementary: Centennial Elementary School
- Middle: Higley High School
- High: Higley High School
- District: Higley Unified School District
Source: ARMLS. This data may not be complete. We recommend contacting the local school district to confirm school assignments for this home.
Similar homes
- $415,0003 bd2 ba1.4k sqft2878 S Arroyo Lane, Gilbert, AZ 85295For Sale
 MLS ID #7080503, Brandon DuFour, West USA Realty. ARMLS
 - $459,9003 bd2 ba1.5k sqft3840 E WYATT Way, Gilbert, AZ 85297For Sale
 MLS ID #7037925, Debra Ann Lougee, Barrett Real Estate. ARMLS
 - $479,9003 bd3 ba1.7k sqft3463 E CARLA VISTA Drive, Gilbert, AZ 85295For Sale
 MLS ID #7089824, Cynthia Ann Dewine, Russ Lyon Sotheby's International Realty. ARMLS
 - $414,9003 bd3 ba1.7k sqft2944 E Megan Street, Gilbert, AZ 85295For Sale
 MLS ID #7065345, Bill Brimie, Rio Salado Realty, LLC. ARMLS
