Cute and clean home located in a prime central Gilbert location! This beautifully refreshed home features 3 bedrooms, 2.5 baths, new flooring, and fresh interior paint. Neutral colors and modern finishes create a clean and inviting feel throughout. The thoughtfully designed floor plan offers comfortable living spaces with plenty of natural light and a versatile layout. Enjoy the convenience of being located near some of Gilbert's best restaurants, shopping, entertainment, and everyday amenities. Whether you're looking for a stylish place to make your home or a great location close to everything Gilbert has to offer, this home is a must-see. Fresh, clean, and ready for its next owner!
For sale
Price cut: $9.9K (8/19)
$425,000
2944 E Megan Street, Gilbert, AZ 85295
3beds
1,748sqft
Single Family Residence
Built in 2007
3,833 Square Feet Lot
$421,100 Zestimate®
$243/sqft
$90/mo HOA
What's special
Comfortable living spacesVersatile layoutNew flooringFresh interior paintPlenty of natural lightThoughtfully designed floor plan
- 53 days
- 496
- 34
Zillow last checked:
Listing updated:
Listed by:
Bill Brimie 480-452-5978,
Rio Salado Realty, LLC
Source: ARMLS,MLS#: 7065345
Facts & features
Interior
Bedrooms & bathrooms
- Bedrooms: 3
- Bathrooms: 3
- Full bathrooms: 2
- 1/2 bathrooms: 1
Heating
- Electric
Cooling
- Central Air
Appliances
- Included: Dishwasher, Disposal, Electric Oven
- Laundry: Inside
Features
- High Speed Internet, Double Vanity, Upstairs, Breakfast Bar, Full Bth Master Bdrm, Separate Shwr & Tub
- Flooring: Carpet, Laminate, Tile
- Windows: Double Pane Windows
- Has basement: No
- Has fireplace: No
Interior area
- Total structure area: 1,748
- Total interior livable area: 1,748 sqft
Video & virtual tour
Property
Parking
- Total spaces: 4
- Parking features: Garage Door Opener
- Garage spaces: 2
- Uncovered spaces: 2
Features
- Stories: 2
- Patio & porch: Covered
- Spa features: None
- Fencing: Block
Lot
- Size: 3,833 Square Feet
- Features: Desert Front, Synthetic Grass Back
Details
- Parcel number: 31313552
Construction
Type & style
- Home type: SingleFamily
- Architectural style: Spanish
- Property subtype: Single Family Residence
Materials
- Stucco, Wood Frame, Painted
- Roof: Tile
Condition
- Year built: 2007
Utilities & green energy
- Sewer: Public Sewer
Community & HOA
Community
- Features: Pool, Playground, Biking/Walking Path
- Subdivision: Lyons Gate
HOA
- Has HOA: Yes
- Services included: Maintenance Grounds
- HOA fee: $90 monthly
- HOA name: Lyons Gate HOA
- HOA phone: 480-339-8820
Location
- Region: Gilbert
Financial & listing details
- Price per square foot: $243/sqft
- Tax assessed value: $365,700
- Annual tax amount: $1,520
- Date on market: 8/12/2026
- Cumulative days on market: 53 days
- Listing terms: VA Loan,Cash,Conventional,FHA
- Ownership: Fee Simple
- Road surface type: Paved
Estimated market value
$421,100
$400,000 - $442,000
$2,179/mo
Price history
| Date | Event | Price |
|---|---|---|
| 8/19/2026 | Price change | $425,000-2.3%$243/sqft |
Source:  ARMLS #7065345 Report a problem ARMLS #7065345 Report a problem | ||
| 8/11/2026 | Listed for sale | $434,900+117.5%$249/sqft |
Source: ARMLS #7065345 Report a problem | ||
| 7/11/2008 | Sold | $200,000-5.4%$114/sqft |
Source: ARMLS #2980870 Report a problem | ||
| 2/5/2008 | Sold | $211,500-8.6%$121/sqft |
Source: ARMLS #2822919 Report a problem | ||
| 5/24/2007 | Sold | $231,403$132/sqft |
Source: Public Record Report a problem | ||
Public tax history
| Year | Property taxes | Tax assessment |
|---|---|---|
| 2025 | $1,472 -6.5% | $36,570 -2.8% |
| 2024 | $1,574 -0.6% | $37,620 +103.9% |
| 2023 | $1,583 +1.6% | $18,447 -25% |
| 2022 | $1,558 -4.5% | $24,580 +10.3% |
| 2021 | $1,631 +3.3% | $22,280 +5.2% |
| 2020 | $1,579 +3.7% | $21,180 +11.1% |
| 2019 | $1,523 | $19,060 +7% |
| 2018 | $1,523 +3.7% | $17,810 +10.1% |
| 2017 | $1,468 +12.6% | $16,180 +3.9% |
| 2016 | $1,303 +0.7% | $15,580 +6.6% |
| 2015 | $1,294 | $14,620 +16.9% |
| 2014 | -- | $12,510 +15.7% |
| 2013 | -- | $10,810 -3.1% |
| 2012 | -- | $11,160 -9.3% |
| 2011 | -- | $12,300 -12% |
| 2010 | -- | $13,980 -22.9% |
| 2009 | -- | $18,130 +228.4% |
| 2008 | -- | $5,520 |
| 2007 | -- | $5,520 |
Find assessor info on the county website
Monthly payment
Est. payment
Payment breakdown
Explore the cost of this home by adjusting the details. Changes won't be saved.Climate risks
Neighborhood: Lyon's Gate
Nearby schools
Schools provided by the listing agent
- Elementary: Higley Traditional Academy
- Middle: Higley Traditional Academy
- High: Williams Field High School
- District: Higley Unified School District
Source: ARMLS. This data may not be complete. We recommend contacting the local school district to confirm school assignments for this home.
Similar homes
- $420,0003 bd3 ba1.8k sqft1256 E CLIFTON Avenue, Gilbert, AZ 85295For Sale
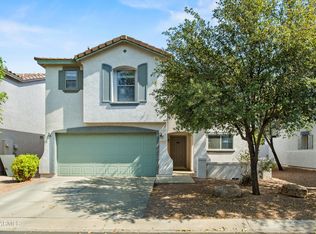 MLS ID #7066778, Steve Russell, Keller Williams Arizona Realty. ARMLS
 - $415,0003 bd2 ba1.4k sqft2878 S Arroyo Lane, Gilbert, AZ 85295For Sale
 MLS ID #7080503, Brandon DuFour, West USA Realty. ARMLS
 - $510,0003 bd2 ba1.2k sqft2588 E IVANHOE Court, Gilbert, AZ 85295For Sale
 MLS ID #7071848, John Nuccio, HomeSmart. ARMLS
 - $465,0003 bd3 ba2k sqft4124 E Toledo Street, Gilbert, AZ 85295For Sale
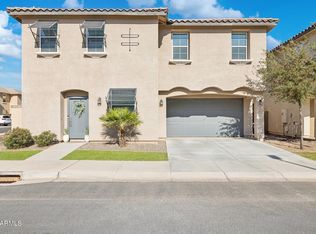 MLS ID #7063369, Michael J. D'Elena, RETSY. ARMLS
