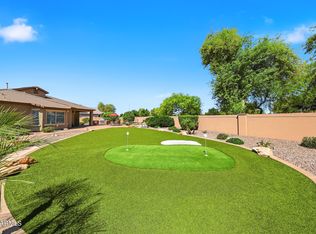
Beautiful move-in-ready East Mesa home offering 3 bedrooms, 3 baths & a spacious split floor plan! Soaring 9-ft ceilings, abundant natural light & wood-look tile create a bright, open feel. Private en-suite guest room is ideal for multi-generational living, guests, caregiver or nanny. Dedicated office offers flexibility as a possible 4th bedroom. Spacious primary suite features dual sinks, garden tub, separate shower & walk-in closet. Enjoy a newer A/C, upgraded garage door components & easy-care desert landscaping with fruit trees and a backyard fire pit. Conveniently located near dining, shopping, schools & highway access--everything East Mesa has to offer!
For sale
Price cut: $10K (8/22)
$515,000
11508 E SONRISA Avenue, Mesa, AZ 85212
3beds
2,030sqft
Single Family Residence
Built in 2006
8,955 Square Feet Lot
$-- Zestimate®
$254/sqft
$65/mo HOA
What's special
Spacious split floor planBackyard fire pitSeparate showerAbundant natural lightUpgraded garage door componentsDedicated officeWalk-in closet
- 12 days |
- 479 |
- 11 |
Likely to sell faster than
Zillow last checked:
Listing updated:
Listed by:
Brian J. Pierce 480-221-6912,
Axen Realty, LLC
Source: ARMLS,MLS#: 7065839
Facts & features
Interior
Bedrooms & bathrooms
- Bedrooms: 3
- Bathrooms: 3
- Full bathrooms: 3
Heating
- Natural Gas
Cooling
- Central Air, Ceiling Fan(s), Programmable Thmstat
Appliances
- Included: Dryer, Washer, Water Softener Owned, Reverse Osmosis, Refrigerator, Built-in Microwave, Dishwasher, Disposal, Gas Range, Gas Oven, Water Purifier
- Laundry: Inside
Features
- Pantry, Non-laminate Counter, High Speed Internet, Double Vanity, Eat-in Kitchen, Breakfast Bar, 9+ Flat Ceilings, No Interior Steps, Full Bth Master Bdrm, Separate Shwr & Tub
- Flooring: Carpet, Tile
- Windows: Double Pane Windows
- Has basement: No
- Has fireplace: No
Interior area
- Total structure area: 2,030
- Total interior livable area: 2,030 sqft
Property
Parking
- Total spaces: 7
- Parking features: RV Access/Parking, RV Gate, Garage Door Opener, Direct Access
- Garage spaces: 2
- Uncovered spaces: 5
Features
- Stories: 1
- Patio & porch: Covered
- Exterior features: Storage
- Spa features: None
- Fencing: Block
Lot
- Size: 8,955 Square Feet
- Features: North/South Exposure, Sprinklers In Rear, Sprinklers In Front, Corner Lot, Desert Back, Desert Front
Details
- Parcel number: 31214903
Construction
Type & style
- Home type: SingleFamily
- Architectural style: Spanish
- Property subtype: Single Family Residence
Materials
- Stucco, Wood Frame, Painted
- Roof: Tile
Condition
- Year built: 2006
Details
- Builder name: Meritage Homes
Utilities & green energy
- Sewer: Public Sewer
- Water: City Water
Community & HOA
Community
- Features: Playground, Biking/Walking Path
- Security: Security System Owned
- Subdivision: GILA RIVER RANCHES UNIT 2
HOA
- Has HOA: Yes
- Services included: Maintenance Grounds
- HOA fee: $195 quarterly
- HOA name: Desert Valley
- HOA phone: 480-539-1396
Location
- Region: Mesa
Financial & listing details
- Price per square foot: $254/sqft
- Tax assessed value: $410,100
- Annual tax amount: $1,774
- Date on market: 8/13/2026
- Cumulative days on market: 12 days
- Listing terms: Cash,Buy Down Subsidy,Conventional,1031 Exchange,FHA,VA Loan
- Ownership: Fee Simple
Estimated market value
Not available
Estimated sales range
Not available
Not available
Price history
| Date | Event | Price |
|---|---|---|
| 8/22/2026 | Price change | $515,000-1.9%$254/sqft |
Source:  ARMLS #7065839 Report a problem ARMLS #7065839 Report a problem | ||
| 8/12/2026 | Listed for sale | $525,000+62.8%$259/sqft |
Source: ARMLS #7065839 Report a problem | ||
| 7/12/2019 | Sold | $322,500+2.1%$159/sqft |
Source: ARMLS #5923093 Report a problem | ||
| 6/24/2019 | Pending sale | $315,900$156/sqft |
Source: HomeSmart #5923093 Report a problem | ||
| 6/12/2019 | Price change | $315,900-2.8%$156/sqft |
Source: Homesmart #5923093 Report a problem | ||
| 6/3/2019 | Price change | $325,000-0.6%$160/sqft |
Source: Homesmart #5923093 Report a problem | ||
| 5/9/2019 | Listed for sale | $327,000+45.3%$161/sqft |
Source: Homesmart #5923093 Report a problem | ||
| 12/3/2015 | Sold | $225,000-4.3%$111/sqft |
Source: ARMLS #5320744 Report a problem | ||
| 10/1/2015 | Price change | $235,000-2.1%$116/sqft |
Source: West USA Realty #5320744 Report a problem | ||
| 9/17/2015 | Price change | $240,000-2%$118/sqft |
Source: West USA Realty #5320744 Report a problem | ||
| 9/8/2015 | Price change | $245,000+0%$121/sqft |
Source: West USA Realty #5320744 Report a problem | ||
| 9/1/2015 | Price change | $244,9000%$121/sqft |
Source: West USA Realty #5320744 Report a problem | ||
| 8/14/2015 | Listed for sale | $245,000+53.1%$121/sqft |
Source: West USA Realty #5320744 Report a problem | ||
| 3/1/2010 | Sold | $160,000-9%$79/sqft |
Source: Public Record Report a problem | ||
| 12/12/2009 | Price change | $175,900-4.9%$87/sqft |
Source: REMAX Power Realty #4289636 Report a problem | ||
| 11/14/2009 | Listed for sale | $185,000-29.6%$91/sqft |
Source: REMAX Power Realty #4289636 Report a problem | ||
| 10/15/2009 | Sold | $262,896-17.5%$130/sqft |
Source: Public Record Report a problem | ||
| 2/26/2007 | Sold | $318,630$157/sqft |
Source: Public Record Report a problem | ||
Public tax history
| Year | Property taxes | Tax assessment |
|---|---|---|
| 2025 | $1,761 -5.3% | $41,010 -3.2% |
| 2024 | $1,860 -2.1% | $42,370 +107.6% |
| 2023 | $1,899 +3.1% | $20,409 -25.9% |
| 2022 | $1,842 -2.1% | $27,530 +9.6% |
| 2021 | $1,881 +3.6% | $25,130 +3.5% |
| 2020 | $1,817 +5.5% | $24,270 +12.7% |
| 2019 | $1,722 | $21,530 +7.3% |
| 2018 | $1,722 +4.8% | $20,070 +5% |
| 2017 | $1,643 +24% | $19,120 +3.2% |
| 2016 | $1,326 | $18,520 +7.2% |
| 2015 | $1,326 | $17,280 +25.9% |
| 2014 | -- | $13,720 +14.7% |
| 2013 | -- | $11,960 -5.6% |
| 2012 | -- | $12,670 -8.7% |
| 2011 | -- | $13,880 -11.9% |
| 2010 | -- | $15,750 -16.4% |
| 2009 | -- | $18,850 -25.2% |
| 2008 | -- | $25,200 +191.7% |
| 2007 | -- | $8,640 |
Find assessor info on the county website
Monthly payment
Est. payment
Payment breakdown
Explore the cost of this home by adjusting the details. Changes won't be saved.Climate risks
Neighborhood: 85212
Nearby schools
GreatSchools rating
- 6/10Gateway Polytechnic AcademyGrades: PK-8Distance: 1 mi
- 6/10Eastmark High SchoolGrades: 7-12Distance: 2.5 mi
Schools provided by the listing agent
- Elementary: Gateway Polytechnic Academy
- Middle: Jack Barnes Elementary School
- High: Eastmark High School
- District: Queen Creek Unified District
Source: ARMLS. This data may not be complete. We recommend contacting the local school district to confirm school assignments for this home.
- $525,900-- bd2 ba1.9k sqft11516 E Sonrisa Ave, Mesa, AZ 85212Off Market
- $596,6003 bd2 ba1.9k sqft11524 E Sonrisa Ave, Mesa, AZ 85212Off Market
- $501,4003 bd2 ba1.9k sqft11507 E Sylvan Ave, Mesa, AZ 85212Off Market

- $463,0003 bd2 ba1.5k sqft11515 E Sylvan Ave, Mesa, AZ 85212Off Market
- $439,200-- bd2 ba1.7k sqft11523 E Sylvan Ave, Mesa, AZ 85212Off Market
- $445,0003 bd2 ba1.7k sqft11532 E Sonrisa Ave, Mesa, AZ 85212Off Market
- $485,8003 bd2 ba2k sqft11531 E Sylvan Ave, Mesa, AZ 85212Off Market
- $465,1003 bd2 ba1.7k sqft11509 E Sonrisa Ave, Mesa, AZ 85212Off Market
A local agent can set up tours, give advice and negotiate with sellers.
Similar homes
- $520,0003 bd2 ba1.9k sqft4607 S HASSETT Circle, Mesa, AZ 85212For Sale
 MLS ID #7004652, Penisha N. Bussing, Realty ONE Group. ARMLS
 - $509,9994 bd3 ba2.4k sqft11032 E SILVER SPRINGS Avenue, Mesa, AZ 85212For Sale
 MLS ID #7021445, Jonathan Jankus, Bliss Realty & Investments. ARMLS
 - $490,0005 bd3 ba1.9k sqft9606 E TESLA Avenue, Mesa, AZ 85212For Sale
 MLS ID #7064205, Diane H. Smith, Castle Rock Properties, Inc.. ARMLS
 - $489,0003 bd2 ba1.7k sqft5032 S Curie Way, Mesa, AZ 85212For Sale
 MLS ID #7045553, Richard T Stinebuck, HomeSmart. ARMLS
 - $497,9004 bd3 ba2.4k sqft11437 E FLOWER Avenue, Mesa, AZ 85208For SaleMLS ID #7064410, Lacey Lehman, Realty ONE Group. ARMLS
- $467,0004 bd3 ba2.2k sqft1474 W ALDER Road, San Tan Valley, AZ 85140For SaleMLS ID #7063969, Doug Bonham, Balboa Realty, LLC. ARMLS
- $475,0003 bd2 ba1.5k sqft2155 E SHERRI Drive, Gilbert, AZ 85296For SaleMLS ID #7066606, Nicole Dudley, RE/MAX Desert Showcase. ARMLS
- $515,0003 bd2 ba1.5k sqft3535 N RAMADA --, Mesa, AZ 85215For SaleMLS ID #7050153, Jennifer Sturgeon, Russ Lyon Sotheby's International Realty. ARMLS
- $489,9004 bd3 ba2k sqft2058 S HERON Lane, Gilbert, AZ 85295For SaleMLS ID #7053034, Vincent Calamia, Compass. ARMLS
- $499,0003 bd3 ba2.3k sqft22382 S 224TH Place, Queen Creek, AZ 85142For SaleMLS ID #6966880, Kelly R. Jensen, KJ Elite Realty. ARMLS
- $549,9993 bd3 ba2.1k sqft2498 S BETTY Street, Gilbert, AZ 85295For SaleMLS ID #7056008, Adam Snow, Polly Mitchell Global Realty. ARMLS
- $600,0004 bd3 ba2.8k sqft10821 E FORGE Circle, Mesa, AZ 85208For SaleMLS ID #7065112, Melissa Schumer, Russ Lyon Sotheby's International Realty. ARMLS
- $520,0004 bd3 ba2.2k sqft636 S Melvin Street, Gilbert, AZ 85296For SaleMLS ID #7043343, George Laughton, EveryPlace. ARMLS
- $489,0004 bd3 ba2.1k sqft5643 E ALDER Avenue, Mesa, AZ 85206For SaleMLS ID #7040713, Scott Harris, Edge Realty, LLC. ARMLS
- $499,0003 bd2 ba1.6k sqft3505 E PHELPS Street, Gilbert, AZ 85295For SaleMLS ID #7042346, Katie Lambert, eXp Realty. ARMLS
- $399,9003 bd2 ba1.2k sqft8425 E NAVARRO Circle, Mesa, AZ 85209For SaleMLS ID #7066993, Robert Jones, OfferPad Brokerage, LLC. ARMLS
- $535,0004 bd3 ba2.7k sqft3246 E CARLA VISTA Drive, Gilbert, AZ 85295For SaleMLS ID #7046378, Jean Grimes, Russ Lyon Sotheby's International Realty. ARMLS
- $462,9003 bd3 ba2k sqft4075 E NUNNELEY Road, Gilbert, AZ 85296For SaleMLS ID #7031451, Nathaniel Swartz, Stewardship Realty LLC. ARMLS
- $559,0003 bd3 ba2.6k sqft4543 E FRANKLIN Avenue, Gilbert, AZ 85295For SaleMLS ID #7037104, Ophelia Mougel, Howe Realty. ARMLS
- $465,0004 bd3 ba2.1k sqft18881 E SWAN Drive, Queen Creek, AZ 85140For SaleMLS ID #7056652, Stacia Ehlen, RE/MAX Signature. ARMLS
