SELLER PAID $10,000 towards Rate Buy Down or for Closing Cost. One of the LARGEST LOT IN THE COMMUNITY....Almost 1/3rd acre! Cul-de-sac location nestles this Lovely Single Level Home with a 3 Car Garage. Cute Front Porch welcomes you as you enter this Desired Open Concept Floor plan. The Kitchen is highly upgraded with rich real wood cabinets, granite countertops, solid granite backsplash and all Stainless Steel Appliances including the Fridge. Oversized Island is perfect for Entertaining! Neutral Tile that has been professionally cleaned flows throughout the home except for the Bedrooms which have BRAND NEW luxury carpet. Home has been freshly painted inside and Windows have BRAND NEW 2'' blinds throughout. This home is truly Move In Ready! Step Outside and You will Certainly be Impresse Not only is the Yard Spacious but it is beautifully done. Covered Patio with Brick Pavers extends to your outdoor built in BBQ. Relax by the soothing fountain or test your skills on your personal Putting Green. Lush Mature Trees and Fruit Trees throughout with a very private feel neighboring only single level homes. Side Yard has spacious Storage Shed as well as brick extended slab through double composite wood utility gate. Do you ever see those couple of homes with the Premium Lot in a neighborhood and think .....Wow wish I had that home...Well here is your Chance!!!
For sale
$559,000
4607 S HASSETT Circle, Mesa, AZ 85212
3beds
1,945sqft
:
Get pre-qualified$3,426/mo
Single Family Residence
Built in 2008
0.3 Acres Lot
$-- Zestimate®
$287/sqft
$96/mo HOA
What's special
Lovely single level homeFreshly painted insideSoothing fountainCute front porchCul-de-sac locationPersonal putting greenGranite countertops
- 125 days |
- 321 |
- 29 |
Zillow last checked:
Listing updated:
Listed by:
Penisha N. Bussing 480-622-9131,
Realty ONE Group,
Ronald Bussing 602-300-4007,
Realty ONE Group
Source: ARMLS,MLS#: 7004652
Facts & features
Interior
Bedrooms & bathrooms
- Bedrooms: 3
- Bathrooms: 2
- Full bathrooms: 2
Heating
- Natural Gas
Cooling
- Central Air, Ceiling Fan(s)
Appliances
- Included: Dryer, Washer, Reverse Osmosis, Refrigerator, Built-in Microwave, Dishwasher, Disposal, Electric Range
- Laundry: Inside
Features
- Pantry, Non-laminate Counter, High Speed Internet, Granite Counters, Double Vanity, Breakfast Bar, 9+ Flat Ceilings, No Interior Steps, Kitchen Island, Full Bth Master Bdrm, Separate Shwr & Tub
- Flooring: Carpet, Tile
- Windows: Solar Screens, Double Pane Windows
- Has basement: No
- Has fireplace: No
Interior area
- Total structure area: 1,945
- Total interior livable area: 1,945 sqft
Property
Parking
- Total spaces: 9
- Parking features: Attached, RV Gate, Garage Door Opener, Direct Access, Attch'd Gar Cabinets
- Attached garage spaces: 3
- Uncovered spaces: 6
Features
- Stories: 1
- Patio & porch: Covered
- Exterior features: Built-in Barbecue
- Spa features: None
- Fencing: Back Yard,Block
Lot
- Size: 0.3 Acres
- Features: Cul-De-Sac, Gravel/Stone Front, Gravel/Stone Back, Synthetic Grass Back, Auto Timer H2O Front, Auto Timer H2O Back
Details
- Additional structures: Shed(s)
- Parcel number: 31208339
Construction
Type & style
- Home type: SingleFamily
- Architectural style: Ranch
- Property subtype: Single Family Residence
Materials
- Stucco, Wood Frame, Painted, Stone
- Foundation: Slab
- Roof: Tile
Condition
- Year built: 2008
Details
- Builder name: PULTE
Utilities & green energy
- Sewer: Public Sewer
- Water: City Water
Community & HOA
Community
- Features: Playground, Biking/Walking Path
- Subdivision: MOUNTAIN HORIZONS UNIT 5
HOA
- Has HOA: Yes
- Services included: Maintenance Grounds
- HOA fee: $96 monthly
- HOA name: BELLA VIA
- HOA phone: 480-551-4300
Location
- Region: Mesa
Financial & listing details
- Price per square foot: $287/sqft
- Tax assessed value: $456,000
- Annual tax amount: $2,040
- Date on market: 3/26/2026
- Cumulative days on market: 125 days
- Listing terms: Cash,Conventional,FHA,VA Loan
- Ownership: Fee Simple
- Road surface type: Asphalt
Estimated market value
Not available
Estimated sales range
Not available
Not available
Price history
| Date | Event | Price |
|---|---|---|
| 4/17/2026 | Price change | $559,000-0.2%$287/sqft |
Source:  ARMLS #7004652 Report a problem ARMLS #7004652 Report a problem | ||
| 3/26/2026 | Listed for sale | $560,000+92.1%$288/sqft |
Source: ARMLS #7004652 Report a problem | ||
| 6/6/2008 | Sold | $291,581$150/sqft |
Source: Public Record Report a problem | ||
Public tax history
| Year | Property taxes | Tax assessment |
|---|---|---|
| 2025 | $2,024 -5.3% | $45,600 -2.3% |
| 2024 | $2,138 -2% | $46,680 +98.9% |
| 2023 | $2,183 +3.1% | $23,464 -23.1% |
| 2022 | $2,117 -2.1% | $30,510 +6.1% |
| 2021 | $2,163 +3.6% | $28,760 +8.1% |
| 2020 | $2,089 +5.5% | $26,610 +11% |
| 2019 | $1,980 | $23,980 +4.8% |
| 2018 | $1,980 +4.8% | $22,880 +8.1% |
| 2017 | $1,889 +24% | $21,170 +0.9% |
| 2016 | $1,524 +1.2% | $20,980 +7.5% |
| 2015 | $1,507 | $19,520 +25.4% |
| 2014 | -- | $15,560 +13.2% |
| 2013 | -- | $13,750 -4.4% |
| 2012 | -- | $14,380 -8.9% |
| 2011 | -- | $15,780 -9.6% |
| 2010 | -- | $17,460 -19.2% |
| 2009 | -- | $21,620 +9% |
| 2008 | -- | $19,840 |
Find assessor info on the county website
Monthly payment
Est. payment
Payment breakdown
Explore the cost of this home by adjusting the details. Changes won't be saved.Climate risks
Neighborhood: 85212
Nearby schools
GreatSchools rating
- 6/10Gateway Polytechnic AcademyGrades: PK-8Distance: 0.6 mi
- 6/10Eastmark High SchoolGrades: 7-12Distance: 1.7 mi
Schools provided by the listing agent
- Elementary: Jack Barnes Elementary School
- Middle: Queen Creek Junior High School
- High: Queen Creek High School
- District: Queen Creek Unified District
Source: ARMLS. This data may not be complete. We recommend contacting the local school district to confirm school assignments for this home.
- $556,5004 bd2 ba2k sqft4613 S Hassett Cir, Mesa, AZ 85212Off Market
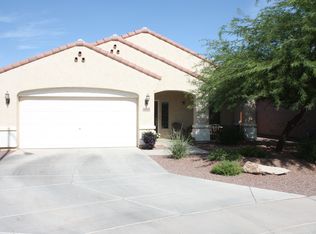
- $565,900-- bd3 ba2k sqft4601 S Hassett Cir, Mesa, AZ 85212Off Market
- $499,9004 bd2 ba2.1k sqft4606 S Marron, Mesa, AZ 85212Sold

- $465,6003 bd2 ba2k sqft4612 S Marron, Mesa, AZ 85212Off Market
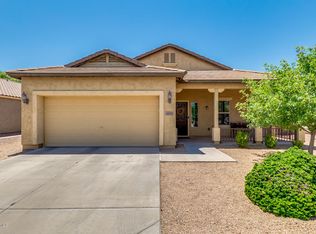
- $487,0003 bd2 ba2.1k sqft4619 S Hassett Cir, Mesa, AZ 85212Off Market
- $508,7003 bd2 ba1.9k sqft4604 S Hassett Cir, Mesa, AZ 85212Off Market
- $481,0004 bd2 ba2k sqft4622 S Marron, Mesa, AZ 85212Off Market
- $560,400-- bd-- ba-- sqft4610 S Hassett Cir, Mesa, AZ 85212Off Market
A local agent can set up tours, give advice and negotiate with sellers.
Similar homes
- $569,0003 bd3 ba2k sqft10538 E SIMONE Avenue, Mesa, AZ 85212For Sale
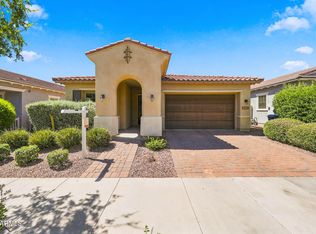 MLS ID #7052357, Debra K McLean, My Home Group Real Estate. ARMLS
 - $514,9994 bd3 ba2.4k sqft11032 E SILVER SPRINGS Avenue, Mesa, AZ 85212For Sale
 MLS ID #7021445, Jonathan Jankus, Bliss Realty & Investments. ARMLS
 - $517,9503 bd3 ba1.8k sqft11325 E SANDOVAL Avenue, Mesa, AZ 85212For Sale
 MLS ID #7041093, Rebecca Hidalgo, EveryPlace. ARMLS
 - $539,9003 bd2 ba1.9k sqft11511 E SEAVER Avenue, Mesa, AZ 85212For Sale
 MLS ID #6974563, Josh Hintzen, Real Broker. ARMLS
 - $499,0003 bd2 ba2.1k sqft8517 E NEVILLE Avenue, Mesa, AZ 85209For SaleMLS ID #7057412, Wendy Ortiz, Real Broker. ARMLS
- $490,0004 bd2 ba1.9k sqft4029 S MOONBEAM --, Mesa, AZ 85212For SaleMLS ID #7031344, Daniel Brown, My Home Group Real Estate. ARMLS
- $510,0002 bd2 ba1.8k sqft5823 S DEL RANCHO --, Mesa, AZ 85212For SaleMLS ID #7048338, Michael Simpson, Simpson Realty. ARMLS
- $638,9993 bd2 ba2.4k sqft9724 E NATAL Avenue, Mesa, AZ 85209For SaleMLS ID #7042470, Lorine K Cobb, Fathom Realty Elite. ARMLS
- $529,9003 bd3 ba2.2k sqft1026 S REBER Avenue, Gilbert, AZ 85296For SaleMLS ID #7039993, Natalie DiBernardo, Simply Real Estate. ARMLS
- $550,0004 bd3 ba2.2k sqft3801 E PARKVIEW Drive, Gilbert, AZ 85295For SaleMLS ID #7046324, Tracey Fincher, Russ Lyon Sotheby's International Realty. ARMLS
- $550,0004 bd3 ba2.2k sqft629 W DESERT VALLEY Drive, San Tan Valley, AZ 85143For SaleMLS ID #7042212, Kim Panozzo, HomeSmart. ARMLS
- $584,0003 bd2 ba2.1k sqft5090 S RANGER Trail, Gilbert, AZ 85298For SaleMLS ID #7020186, Brook Wiggins, Valor Realty. ARMLS
- $549,0004 bd3 ba2.7k sqft3246 E CARLA VISTA Drive, Gilbert, AZ 85295For SaleMLS ID #7046378, Jean Grimes, Russ Lyon Sotheby's International Realty. ARMLS
- $529,0004 bd3 ba2.5k sqft4109 E DEVON Drive, Gilbert, AZ 85296For SaleMLS ID #7033059, David Newman, Real Broker. ARMLS
- $574,9004 bd2 ba2.1k sqft19258 E CANARY Way, Queen Creek, AZ 85142For SaleMLS ID #7021354, Frank Gerola, Incyte Realty, LLC. ARMLS
- $540,0004 bd4 ba2.8k sqft4132 E DEVON Drive, Gilbert, AZ 85296For SaleMLS ID #7013858, Beth M Rider, Keller Williams Arizona Realty. ARMLS
- $515,0004 bd2 ba2.2k sqft19753 E REINS Road, Queen Creek, AZ 85142For SaleMLS ID #7043983, Renee L. Slagter, Coldwell Banker Realty. ARMLS
- $550,0004 bd3 ba2.3k sqft1166 E STOTTLER Drive, Gilbert, AZ 85296For SaleMLS ID #7011725, Michael Kent, RE/MAX Fine Properties. ARMLS
- $510,0004 bd3 ba2k sqft22241 E CHERRYWOOD Drive, Queen Creek, AZ 85142For SaleMLS ID #7040117, Alyssa N. Scheffe, Good Oak Real Estate. ARMLS
- $445,0003 bd2 ba1.6k sqft10914 E CALYPSO Avenue, Mesa, AZ 85208For SaleMLS ID #7005071, Shacora Milanovic, Redfin Corporation. ARMLS
