Beautiful 3 BDRM + DEN hm in the desirable Golf Community of Augusta Ranch! Uniquely designed for quality family living & entertaining. Formal entry features a custom mosaic tile with a SPACIOUS DEN privately situated off from the other rooms. Oversized kitchen with a custom butcher block center island, GAS RANGE, walk-in pantry, wine cooler, abundant cabinetry, and pull-out drawers. MAJOR UPDATES: New Roof Underlayment 6/26, 3-Ton14 Seer Gas HVAC System (2021), Pebbletech Pool Resurfacing, & Pentair pool filter (2023), Refrigerator (2023), Dishwasher (2026) Washing machine new 6/26. ADDITIONAL HIGHLIGHTS: Soft Water, Plantation Shutters, Recessed Lighting, Ceiling Fans, Neutral two-tone paint, large laundry rm with extra storage cabinetry. PREFERRED NORTH FACING backyard! (See more)!.. The primary suite features dual sinks, separate tub & shower, and a large walk-in closet. The unique 2+1 garage offers flexibility for a third vehicle, workshop or storage. Enjoy morning coffee on your back patio while watching the hummingbirds in this tranquil setting. Well designed backyard features a covered patio, built-in BBQ, PebbleTec POOL with rock waterfall feature, above-ground SPA, and grass area for pets and play. Augusta Ranch residents enjoy golf, parks, greenbelts, and convenient access to shopping, dining, schools, and freeways. Located within highly rated Gilbert schools while benefiting from lower Mesa taxes. Close to Usery Mountain Regional Park, the Superstition Mountains, Salt River recreation, and countless East Valley amenities. Don't miss this opportunity to own a beautifully maintained home in one of East Mesa's most sought-after communities!
For sale
Price cut: $6K (7/15)
$638,999
9724 E NATAL Avenue, Mesa, AZ 85209
3beds
2,492sqft
:
Get pre-qualified$3,900/mo
Single Family Residence
Built in 2000
8,472 Square Feet Lot
$-- Zestimate®
$256/sqft
$93/mo HOA
What's special
Covered patioAbove-ground spaOversized kitchenSeparate tub and showerNeutral two-tone paintPreferred north facing backyardWell designed backyard
- 45 days |
- 862 |
- 38 |
Likely to sell faster than
Zillow last checked:
Listing updated:
Listed by:
Lorine K Cobb 602-791-9450,
Fathom Realty Elite
Source: ARMLS,MLS#: 7042470
Facts & features
Interior
Bedrooms & bathrooms
- Bedrooms: 3
- Bathrooms: 2
- Full bathrooms: 2
Heating
- Natural Gas
Cooling
- Central Air, Ceiling Fan(s)
Appliances
- Included: Dryer, Washer, Water Softener Owned, Refrigerator, Built-in Microwave, Dishwasher, Disposal, Gas Cooktop, Built-In Gas Oven
- Laundry: Inside
Features
- Pantry, High Speed Internet, Granite Counters, Double Vanity, Eat-in Kitchen, Breakfast Bar, 9+ Flat Ceilings, No Interior Steps, Kitchen Island, Full Bth Master Bdrm, Separate Shwr & Tub
- Flooring: Tile
- Windows: Double Pane Windows
- Has basement: No
- Number of fireplaces: 1
- Fireplace features: Double Sided, Family Room, Gas
Interior area
- Total structure area: 2,492
- Total interior livable area: 2,492 sqft
Video & virtual tour
Property
Parking
- Total spaces: 7
- Parking features: RV Gate, Garage Door Opener, Direct Access, Attch'd Gar Cabinets, Side Vehicle Entry
- Garage spaces: 3
- Uncovered spaces: 4
Features
- Stories: 1
- Patio & porch: Covered
- Exterior features: Built-in Barbecue
- Has private pool: Yes
- Pool features: Play Pool
- Has spa: Yes
- Spa features: Above Ground, Heated, Private
- Fencing: Block
Lot
- Size: 8,472 Square Feet
- Features: North/South Exposure, Sprinklers In Rear, Sprinklers In Front, Grass Front, Grass Back, Auto Timer H2O Front, Auto Timer H2O Back
Details
- Parcel number: 31201807
Construction
Type & style
- Home type: SingleFamily
- Property subtype: Single Family Residence
Materials
- Stucco, Wood Frame, Painted
- Roof: Tile
Condition
- Year built: 2000
Details
- Builder name: Greystone
Utilities & green energy
- Sewer: Public Sewer
- Water: City Water
- Utilities for property: Propane, See Remarks
Community & HOA
Community
- Features: Golf, Playground, Biking/Walking Path
- Subdivision: AUGUSTA RANCH PARCEL 9
HOA
- Has HOA: Yes
- Services included: Maintenance Grounds
- HOA fee: $279 quarterly
- HOA name: Augusta Ranch Comm.
- HOA phone: 480-551-4300
Location
- Region: Mesa
Financial & listing details
- Price per square foot: $256/sqft
- Tax assessed value: $503,500
- Annual tax amount: $2,344
- Date on market: 6/16/2026
- Cumulative days on market: 45 days
- Listing terms: Cash,Conventional,FHA,VA Loan
- Ownership: Fee Simple
Estimated market value
Not available
Estimated sales range
Not available
Not available
Price history
| Date | Event | Price |
|---|---|---|
| 7/15/2026 | Price change | $638,999-0.9%$256/sqft |
Source:  ARMLS #7042470 Report a problem ARMLS #7042470 Report a problem | ||
| 6/26/2026 | Price change | $644,999-0.8%$259/sqft |
Source: ARMLS #7042470 Report a problem | ||
| 6/16/2026 | Listed for sale | $650,000+63.7%$261/sqft |
Source: ARMLS #7042470 Report a problem | ||
| 9/28/2018 | Sold | $397,000-0.7%$159/sqft |
Source: ARMLS #5804639 Report a problem | ||
| 8/18/2018 | Listed for sale | $399,900$160/sqft |
Source: West USA Realty #5804639 Report a problem | ||
| 8/18/2018 | Pending sale | $399,900$160/sqft |
Source: West USA Realty #5804639 Report a problem | ||
| 8/9/2018 | Listed for sale | $399,900+17.6%$160/sqft |
Source: West USA Realty #5804639 Report a problem | ||
| 8/1/2017 | Sold | $340,000+3.1%$136/sqft |
Source: ARMLS #5501280 Report a problem | ||
| 9/23/2016 | Listing removed | $329,900$132/sqft |
Source: Revelation Real Estate #5336795 Report a problem | ||
| 9/6/2016 | Price change | $329,900-1.5%$132/sqft |
Source: Revelation Real Estate #5336795 Report a problem | ||
| 8/1/2016 | Price change | $334,8000%$134/sqft |
Source: Revelation Real Estate #5336795 Report a problem | ||
| 3/15/2016 | Price change | $334,9000%$134/sqft |
Source: West USA Realty Revelation #5336795 Report a problem | ||
| 10/5/2015 | Price change | $335,000+0%$134/sqft |
Source: Owner Report a problem | ||
| 8/10/2015 | Listed for sale | $334,900+31.3%$134/sqft |
Source: Owner Report a problem | ||
| 3/12/2004 | Sold | $255,000+2.2%$102/sqft |
Source: Public Record Report a problem | ||
| 6/26/2003 | Sold | $249,500+36.9%$100/sqft |
Source: Public Record Report a problem | ||
| 7/25/2000 | Sold | $182,285$73/sqft |
Source: Public Record Report a problem | ||
Public tax history
| Year | Property taxes | Tax assessment |
|---|---|---|
| 2025 | $2,325 +4% | $50,350 -6.8% |
| 2024 | $2,235 -1% | $54,000 +88.1% |
| 2023 | $2,257 +1.7% | $28,703 -16.2% |
| 2022 | $2,219 -6% | $34,250 +4.5% |
| 2021 | $2,361 +7.9% | $32,780 +8.3% |
| 2020 | $2,188 +5.1% | $30,280 +7.5% |
| 2019 | $2,083 | $28,170 +5.7% |
| 2018 | $2,083 +3.2% | $26,660 +4.8% |
| 2017 | $2,018 +5.2% | $25,430 +2.3% |
| 2016 | $1,919 -4.5% | $24,870 -2.8% |
| 2015 | $2,010 | $25,580 +27.5% |
| 2014 | -- | $20,070 +19.3% |
| 2013 | -- | $16,820 -1.8% |
| 2012 | -- | $17,130 -9.6% |
| 2011 | -- | $18,950 -10.9% |
| 2010 | -- | $21,270 -23.3% |
| 2009 | -- | $27,730 -15.6% |
| 2008 | -- | $32,850 +6.8% |
| 2007 | -- | $30,750 +66.7% |
| 2006 | -- | $18,450 |
| 2005 | -- | $18,450 +10.5% |
| 2004 | -- | $16,700 +4% |
| 2003 | -- | $16,050 +11.8% |
| 2002 | -- | $14,350 |
Find assessor info on the county website
Monthly payment
Est. payment
Payment breakdown
Explore the cost of this home by adjusting the details. Changes won't be saved.Climate risks
Neighborhood: Augusta Ranch
Nearby schools
GreatSchools rating
- 8/10Augusta Ranch Elementary SchoolGrades: PK-6Distance: 0.5 mi
- 5/10Desert Ridge High SchoolGrades: 8-12Distance: 0.4 mi
- 6/10Desert Ridge Jr. High SchoolGrades: 7-8Distance: 0.7 mi
Schools provided by the listing agent
- Elementary: Augusta Ranch Elementary
- Middle: Desert Ridge Jr. High
- High: Desert Ridge High
- District: Gilbert Unified District
Source: ARMLS. This data may not be complete. We recommend contacting the local school district to confirm school assignments for this home.
- $606,8003 bd2 ba2.4k sqft9718 E Natal Ave, Mesa, AZ 85209Off Market

- $656,3005 bd4 ba3.1k sqft9732 E Natal Ave, Mesa, AZ 85209Off Market

- $570,7003 bd2 ba1.9k sqft2563 S Drexel, Mesa, AZ 85209Off Market
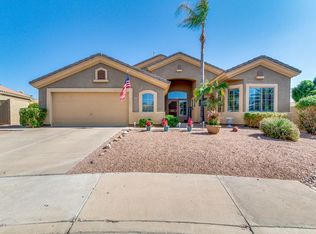
- $475,4003 bd2 ba1.9k sqft2563 S Drexel, Mesa, AZ 85212Off Market
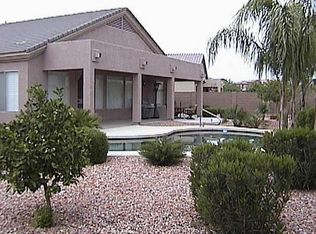
- $561,400-- bd2 ba2.1k sqft9712 E Natal Ave, Mesa, AZ 85209Off Market
- $584,5003 bd2 ba2.4k sqft9740 E Natal Ave, Mesa, AZ 85209Off Market
- $600,0003 bd2 ba2.1k sqft9733 E Natal Ave, Mesa, AZ 85209Sold
- $596,1004 bd2 ba2.4k sqft9727 E Natal Ave, Mesa, AZ 85209Off Market
A local agent can set up tours, give advice and negotiate with sellers.
Similar homes
- $675,0003 bd2 ba2.7k sqft9555 E JUANITA Avenue, Mesa, AZ 85209For Sale
 MLS ID #7026006, Telene L Monteverde, HomeSmart Lifestyles. ARMLS
 - $499,0003 bd3 ba2.5k sqft1737 S TALBOT --, Mesa, AZ 85209For Sale
 MLS ID #7048883, Kevin Barry, Keller Williams Integrity First Realty. ARMLS
 - $549,9003 bd2 ba2.3k sqft9637 E OLLA Avenue, Mesa, AZ 85212For Sale
 MLS ID #6916198, Gregory S Bryan, HomeSmart. ARMLS
 - $476,0003 bd3 ba1.7k sqft2609 S TOBIN --, Mesa, AZ 85209For Sale
 MLS ID #7057667, John C. Hiscott, HomeSmart. ARMLS
 - $659,9004 bd4 ba2.6k sqft10901 E SHEPPERD Avenue, Mesa, AZ 85212For SaleMLS ID #6997240, Christopher Sicz, Kristopher Realty. ARMLS
- $559,0003 bd2 ba1.9k sqft4607 S HASSETT Circle, Mesa, AZ 85212For SaleMLS ID #7004652, Penisha N. Bussing, Realty ONE Group. ARMLS
- $650,0004 bd2 ba2.2k sqft4019 E Del Rio Street, Gilbert, AZ 85295For SaleMLS ID #7052613, Uy Quoc Tran, HomeSmart. ARMLS
- $639,0003 bd2 ba2k sqft4869 S STONECREEK Boulevard, Gilbert, AZ 85298For SaleMLS ID #7044283, Mark David Sloat, The Agency. ARMLS
- $599,9003 bd3 ba2.3k sqft19451 E APRICOT Lane, Queen Creek, AZ 85142For SaleMLS ID #7054600, John Hrimnak, Keller Williams Integrity First Realty. ARMLS
- $639,9903 bd3 ba2.5k sqft3382 E FANDANGO Drive, Gilbert, AZ 85298For SaleMLS ID #7019549, Carlee J Brown, The Ave Collective. ARMLS
- $489,9002 bd2 ba1.4k sqft2662 S SPRINGWOOD Boulevard #356, Mesa, AZ 85209For SaleMLS ID #7051712, Farrell Hogenauer, Real Broker. ARMLS
- $679,9994 bd3 ba2.3k sqft1533 N Sinova --, Mesa, AZ 85205For SaleMLS ID #6957520, Mariann Jones, Barrett Real Estate. ARMLS
- $517,9503 bd3 ba1.8k sqft11325 E SANDOVAL Avenue, Mesa, AZ 85212For SaleMLS ID #7041093, Rebecca Hidalgo, EveryPlace. ARMLS
- $650,0004 bd3 ba2.6k sqft7087 S FAWN Avenue, Gilbert, AZ 85298For SaleMLS ID #7057664, Juan M Lopez-Suarez, Realty ONE Group. ARMLS
- $650,0002 bd3 ba2.4k sqft4744 E CAROB Drive, Gilbert, AZ 85298For SaleMLS ID #7029122, Heather Openshaw, Keller Williams Integrity First Realty. ARMLS
- $735,0004 bd3 ba2.8k sqft2034 E DIAS Drive, Gilbert, AZ 85234For SaleMLS ID #7034606, Julie Heffern, Realty ONE Group. ARMLS
- $639,9994 bd2 ba2.1k sqft1126 N MELODY Circle, Chandler, AZ 85225For SaleMLS ID #6906949, Nicolas B Kane, Hometelier. ARMLS
- $580,0004 bd3 ba3k sqft18585 E RYAN Road, Queen Creek, AZ 85142For SaleMLS ID #7036509, Cristina Martin, Citiea. ARMLS
- $694,0004 bd3 ba2.9k sqft18727 E PINE VALLEY Drive, Queen Creek, AZ 85142For SaleMLS ID #7034761, Patricia Stricklin, HomeSmart. ARMLS
- $565,0003 bd2 ba2.2k sqft7643 E MENODORA Circle, Gold Canyon, AZ 85118For SaleMLS ID #7000302, Robin R. Rotella, Real Broker. ARMLS
